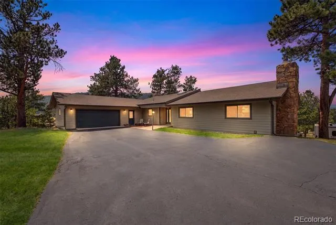
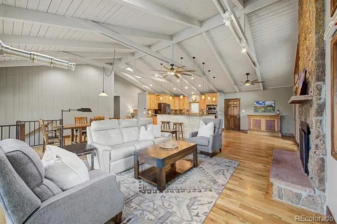
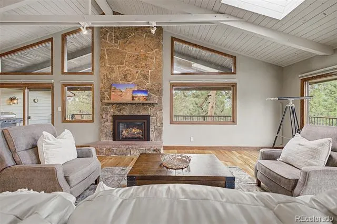
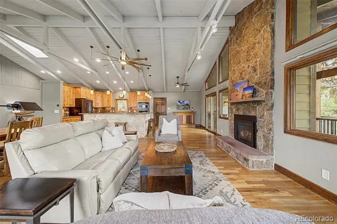
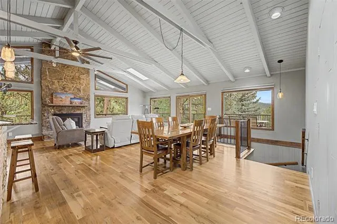
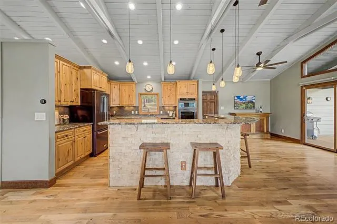
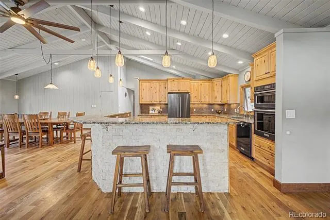
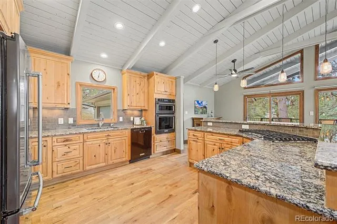
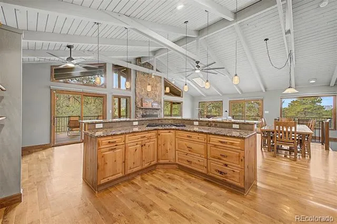
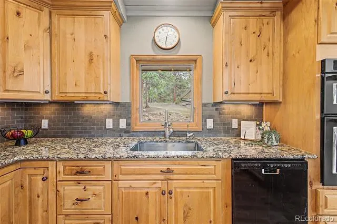
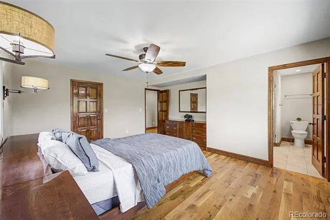
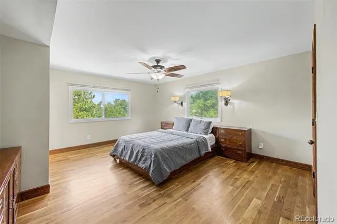
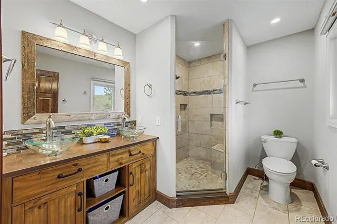
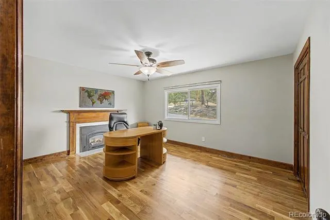
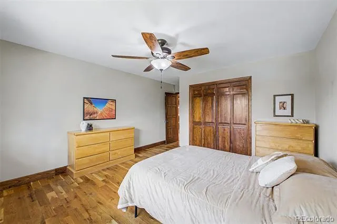
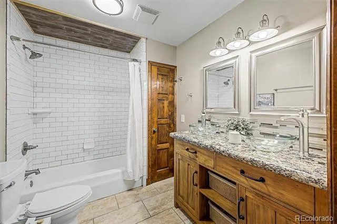
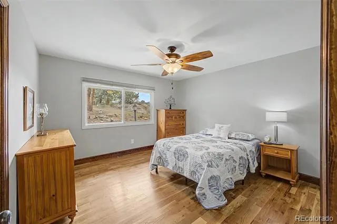
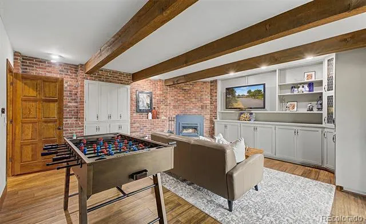
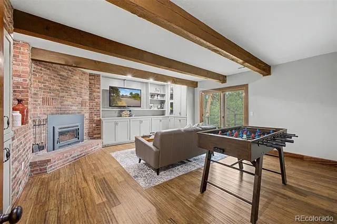
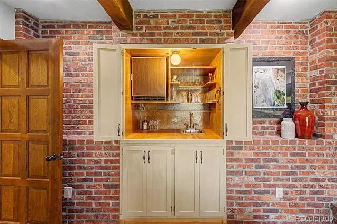
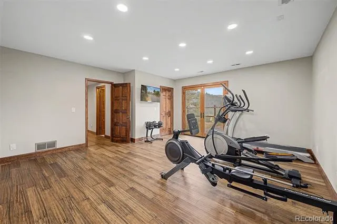
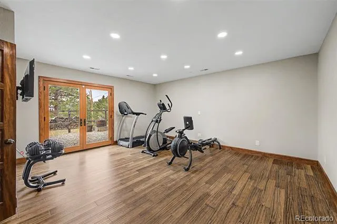
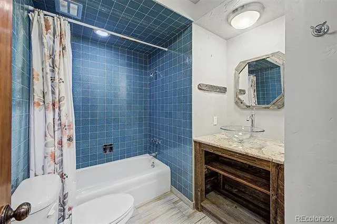
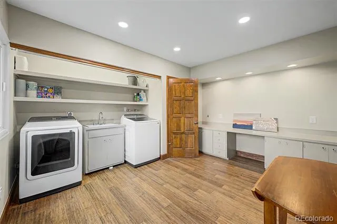
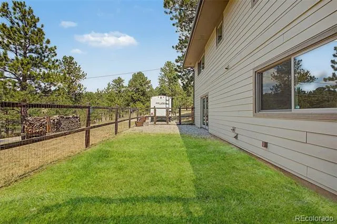
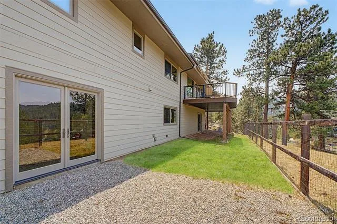
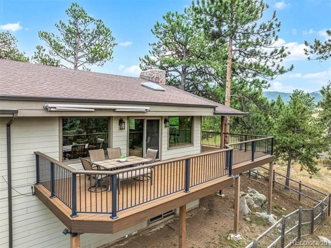
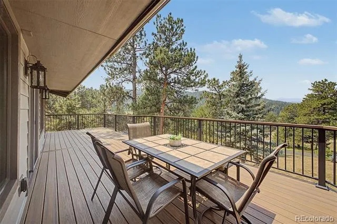
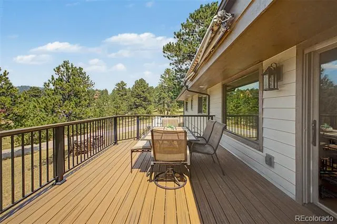
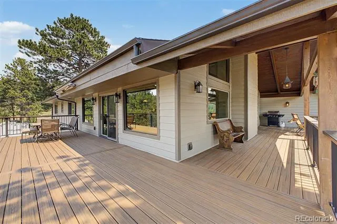
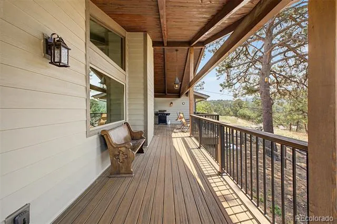
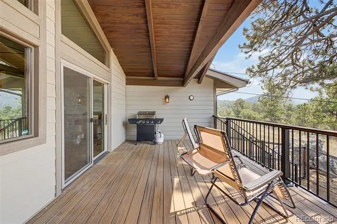
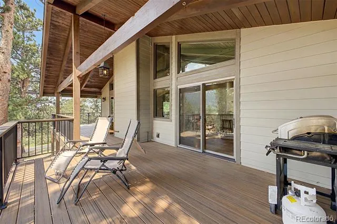
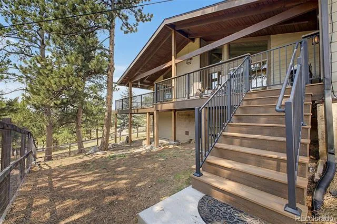
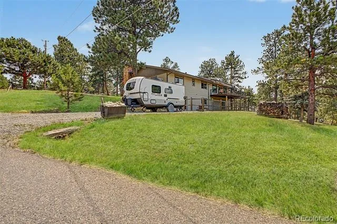
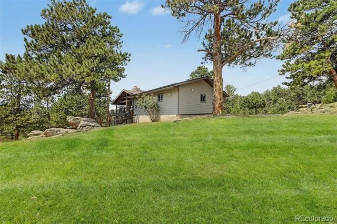
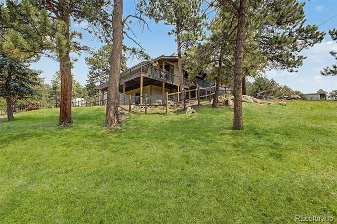
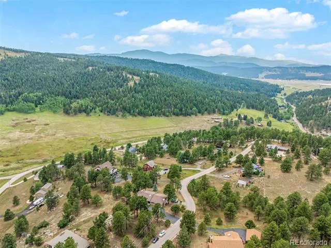
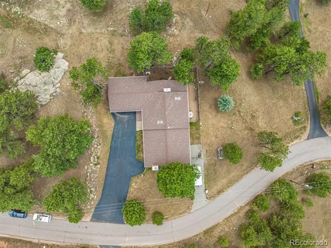
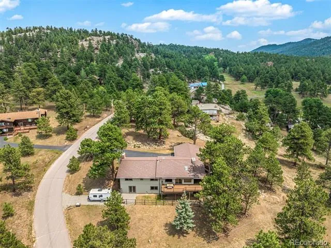
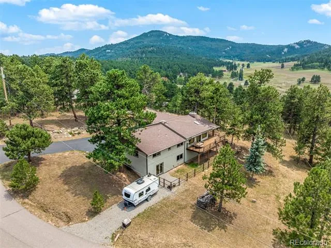
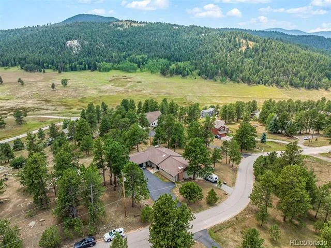
Panoramic Mount Blue Sky (Mt. Evans) views from a fully remodeled 5 bedroom 3 bath ranch-style home on over an acre in a quiet 37-home enclave off North Turkey Creek in Evergreen. Nearly $200,000 in upgrades since 2021. Additional remodel in 2018. Brand new systems and exterior: Hardie Board siding with new insulation, new double-pane windows, new gutters, three Lennox Elite 80% efficiency furnaces on three heating zones with an iWave-R built-in air purifier installed 2021, upgraded electrical panel, larger composite deck, and new stone work at the lower driveway. Vaulted ceilings, exposed timber beams, tongue-and-groove ceilings, and a stone gas fireplace anchor the open kitchen, living, and dining great room. New picture windows frame the snowcap views. The remodeled kitchen has solid 42-inch Alder cabinets, slab granite counters, tile backsplash, under-sink water filtration, and a cooktop island with breakfast bar. New 4-inch oak floors run through the main level, home to four bedrooms including the primary suite with mountain view and remodeled ensuite. Every bath is remodeled. An oak staircase leads to the walkout lower level with distressed bamboo flooring, a family room with wet bar, new wood-burning stove, ceiling beams, a wall of built-ins, and a 5th bedroom. 2 of the 5 bedrooms are non-conforming. Outside, a covered wrap-around west facing deck to capture incredible sunsets, fenced yard, RV parking, and a flat lot. Trails in parts of the community connect to Denver Mountain Park land. Highway 285 is minutes away, Evergreen's town center, shops, restaurants, and Evergreen Lake are about 7 miles out, Red Rocks Amphitheater is a short drive, and Denver International Airport is roughly an hour. Main-level living in an established equestrian-friendly Jefferson County community on lots of 2 - 35 acres. Paved county-maintained access, high-speed internet, and natural gas. Easy mountain living w/o the mountain-road hassle.
Property Details
- Interior
- Ceiling Fan(s), Eat-in Kitchen, Entrance Foyer, Granite Counters, High Ceilings, High Speed Internet, Kitchen Island, Open Floor
- Fireplaces
- 3
- Cooling
- Other
- Heating
- Forced Air, Natural Gas
- Cooling Features
- Other
- Bedrooms
- 5
- Bathrooms
- 3.0
- Full Baths
- 3
- View
- Meadow,Mountain(s)
- Lot Features
- Fire Mitigation, Many Trees, Meadow, Mountainous, Sloped
- Stories
- 1
- Lot Description
- Fire Mitigation, Many Trees, Meadow, Mountainous, Sloped
- Exterior Features
- Heated Gutters, Rain Gutters
- Exterior Materials
- Heated Gutters, Rain Gutters
- Acres
- 0.0
- Square Feet
- 3419
- Lot Size (sqft)
- 1.09
- Parking Features
- Asphalt, Concrete, Exterior Access Door, Oversized, Storage
- Parking Spaces
- 2
- Parking Type
- Garage
- Parking Garage Spaces
- 2
- Property Type
- Purchase
- Style
- Mountain Contemporary
- Basement
- 1
- Basement Description
- Finished, Walk-Out Access
- Basement Finished
- 1
- Year Built
- 1965
- Foundation
- Slab
- Roof
- Composition
- Sewer Information
- Septic Tank
- Utility Source
- Well
- Utility Features
- Cable Available, Electricity Connected, Natural Gas Connected, Phone Available
- Appliances
- Convection Oven, Cooktop, Dishwasher, Dryer, Microwave, Oven, Smart Appliances, Washer, Water Purifier, Water Softener
- Subdivision
- North Turkey Creek
- School District
- Jefferson County R-1
- Elementary School
- Marshdale
- Middle School
- West Jefferson
- High School
- Conifer
- County
- Jefferson
- Region
- Evergreen
- Zoning
- A-1
Location
Legal
Based on information submitted to the MLS GRID as of 2026-08-26T17:38:06Z UTC. All data is obtained from various sources and may not have been verified by broker or MLS GRID. Supplied Open House information is subject to change without notice. All information should be independently reviewed and verified for accuracy. Properties may or may not be listed by the office/agent presenting the information.
Provided By
Listed by Shad Phillips
Listing Office: Real Broker, LLC DBA Real
Legal Notice
This publication is designed to provide information with regard to the subject matter covered. It is displayed with the understanding that the publisher and authors are not engaged in rendering real estate, legal, accounting, tax, or other professional services and that the publisher and authors are not offering such advice in this publication. If real estate, legal, or other expert assistance is required, the services of a competent, professional person should be sought.
The information contained in this publication is subject to change without notice. METROLIST, INC., DBA RECOLORADO MAKES NO WARRANTY OF ANY KIND WITH REGARD TO THIS MATERIAL, INCLUDING, BUT NOT LIMITED TO, THE IMPLIED WARRANTIES OF MERCHANTABILITY AND FITNESS FOR A PARTICULAR PURPOSE. METROLIST, INC., DBA RECOLORADO SHALL NOT BE LIABLE FOR ERRORS CONTAINED HEREIN OR FOR ANY DAMAGES IN CONNECTION WITH THE FURNISHING, PERFORMANCE, OR USE OF THIS MATERIAL.
Buyer Agency Compensation
The listing broker’s offer of compensation is made only to participants of the MLS where the listing is filed.