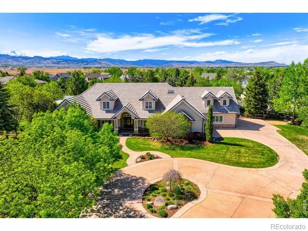
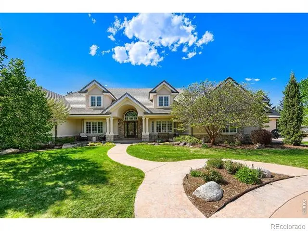
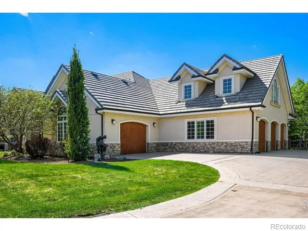
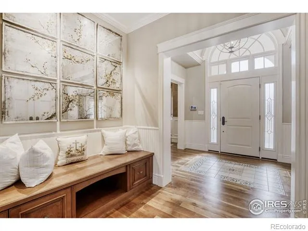
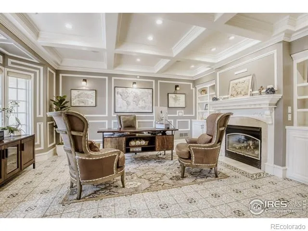
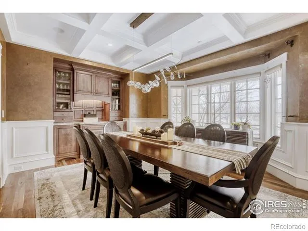
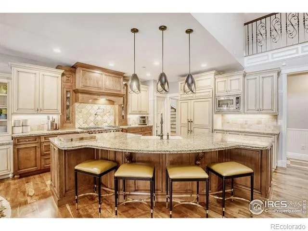
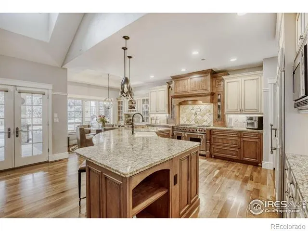
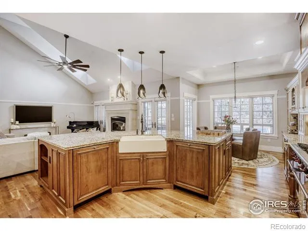
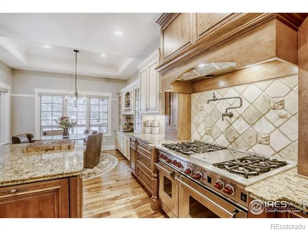
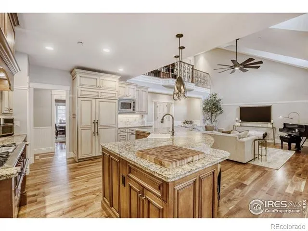
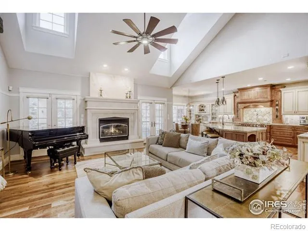
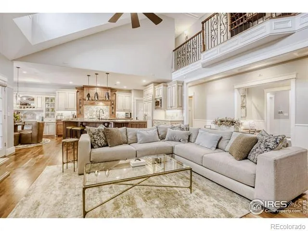
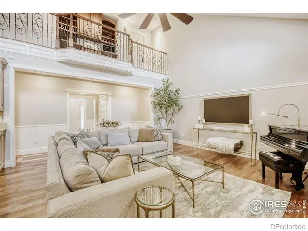
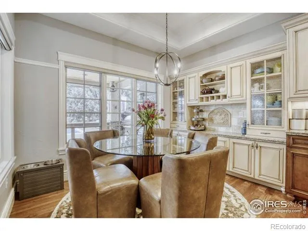
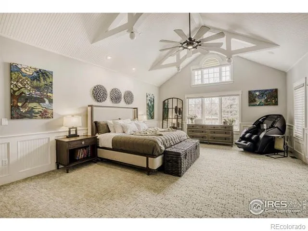
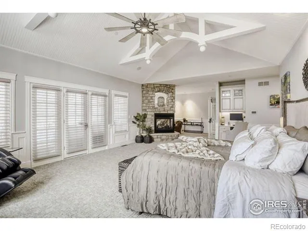
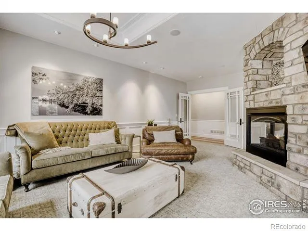
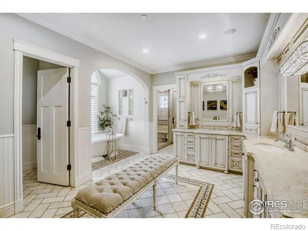
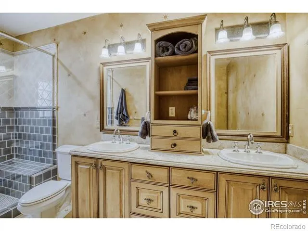
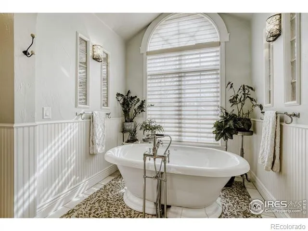
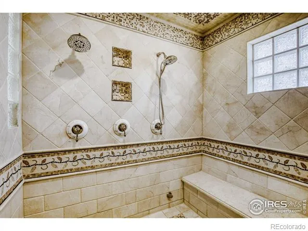
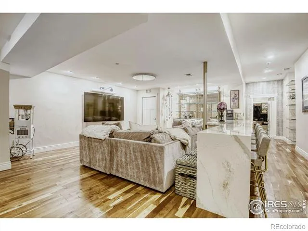
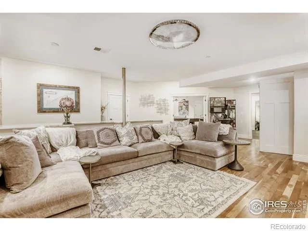
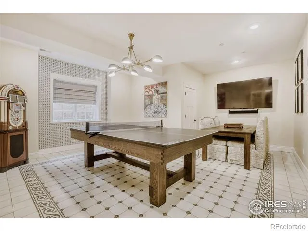
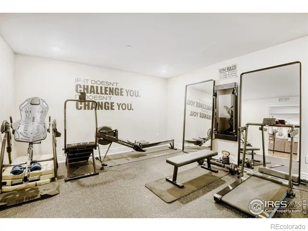
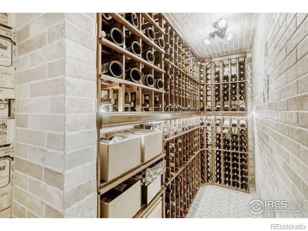
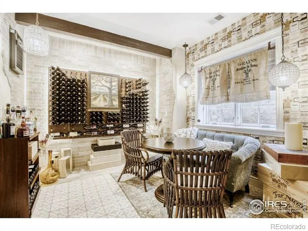
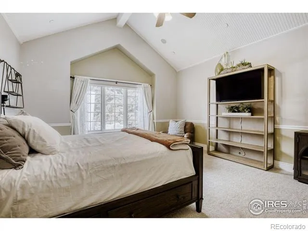
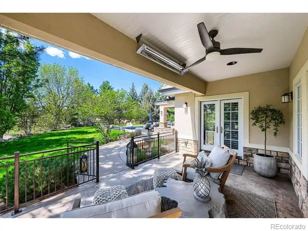
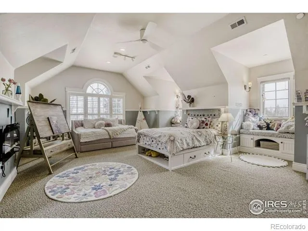
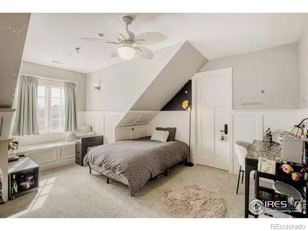
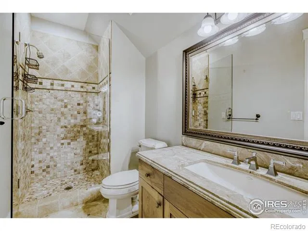
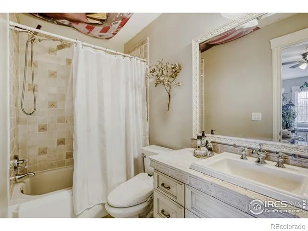
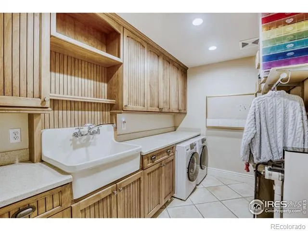
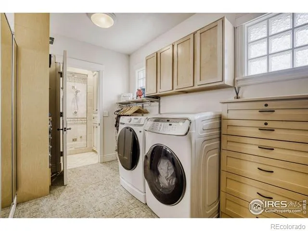
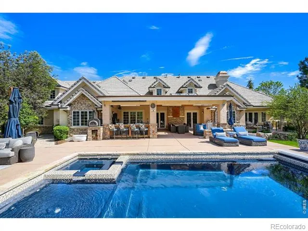
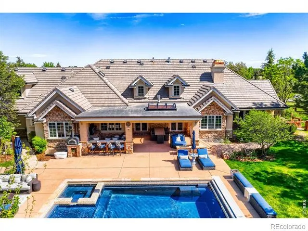
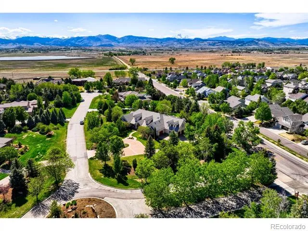
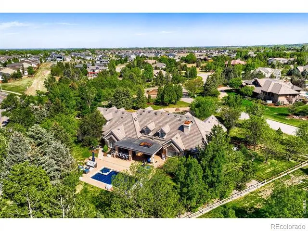
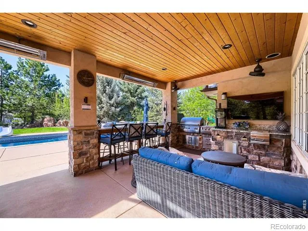
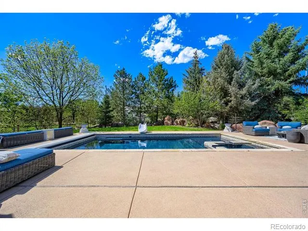
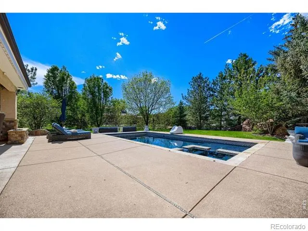
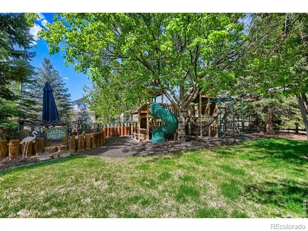
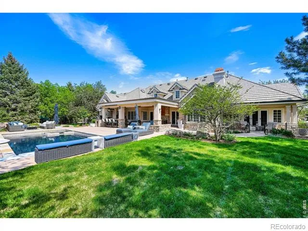
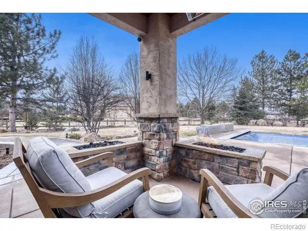
Originally built as the model home by a premier luxury builder, this exceptional estate showcases craftsmanship and thoughtful design rarely found. Set on 1.12 private acres in the Portico neighborhood, this 6-bedroom, 7-bath residence offers timeless French-country elegance with modern lifestyle enhancements. At the heart of the home is the sun-filled family room, featuring soaring cathedral ceilings and a dramatic stone hearth and gas fireplace-a warm, inviting space ideal for daily living and entertaining. Refined finishes include skip-trowel textures, Venetian plaster, luxury wall coverings, wainscoting, tiled accent walls, and premium Hubbardton Forge lighting inside and out. All bedrooms are true suites, each with a dedicated bathroom, offering comfort and privacy. The primary suite is a private retreat, complete with a sitting area, fireplace, covered patio, and spa-like five-piece bath featuring a steam shower, oversized soaking tub, and towel warmer. Recent updates include new wood, tile, and carpet flooring throughout within the last three years. The fully finished lower level expands the living space with a home gym, theater room, additional bedroom with heated tile floors, bathroom, and a custom wine cellar and tasting room. Outdoors, the backyard has been completely transformed (1 Million dollar + in backyard transformation) into a Colorado lifestyle oasis with a three-season covered stone patio with skylights, outdoor kitchen, fire features, salt water pool, hot tub, and natural boulder accents. A custom children's play area includes an in-ground trampoline, sandbox, playground, and timber surround. Built with oversized I-beam construction, sound-deadening boards, extra insulation, heavy tile roofing, and copper gutters, this home reflects quality throughout. Ideally located minutes to Village at the Peaks, downtown Longmont, Boulder, recreation amenities, and Estes Park-luxury living without compromise.
Property Details
- Interior
- Eat-in Kitchen, Five Piece Bath, Kitchen Island, Open Floorplan, Pantry, Primary Suite, Vaulted Ceiling(s), Walk-In Closet(s)
- Cooling
- Ceiling Fan(s), Central Air
- Heating
- Forced Air
- Cooling Features
- Ceiling Fan(s), Central Air
- Bedrooms
- 6
- Bathrooms
- 5.75
- Full Baths
- 3
- Half Baths
- 1
- 3/4 Baths
- 3
- View
- Mountain(s)
- Lot Features
- Corner Lot, Cul-De-Sac, Level, Sprinklers In Front
- Stories
- 2
- Lot Description
- Corner Lot, Cul-De-Sac, Level, Sprinklers In Front
- Pool
- 1
- Pool Description
- Private
- Pool Features
- Private
- Exterior Features
- Gas Grill, Spa/Hot Tub
- Exterior Materials
- Gas Grill, Spa/Hot Tub
- Acres
- 1.12
- Square Feet
- 7128
- Parking Features
- Oversized
- Parking Spaces
- 4
- Parking Type
- Garage
- Parking Garage Spaces
- 4
- Property Type
- Purchase
- Style
- Contemporary
- Basement
- 1
- Basement Description
- Full
- Year Built
- 2002
- Roof
- Concrete
- Sewer Information
- Public Sewer
- Utility Source
- Public
- Utility Features
- Cable Available, Electricity Available, Internet Access (Wired), Natural Gas Available
- Appliances
- Bar Fridge, Dishwasher, Disposal, Double Oven, Dryer, Microwave, Oven, Refrigerator, Washer
- Subdivision
- Ranch At Clover Basin Nupud
- School District
- St. Vrain Valley RE-1J
- Elementary School
- Blue Mountain
- Middle School
- Altona
- High School
- Silver Creek
- County
- BOULDER
- Region
- Longmont
- Zoning
- A
- Taxes Annual
- $17,169
- HOA
- 1
- HOA Fees
- 183.33
Location
Legal
Based on information submitted to the MLS GRID as of 2026-08-29T16:06:43Z UTC. All data is obtained from various sources and may not have been verified by broker or MLS GRID. Supplied Open House information is subject to change without notice. All information should be independently reviewed and verified for accuracy. Properties may or may not be listed by the office/agent presenting the information.
Provided By
Listed by Kevin Byrne
Listing Office: Compass - Boulder
Legal Notice
This publication is designed to provide information with regard to the subject matter covered. It is displayed with the understanding that the publisher and authors are not engaged in rendering real estate, legal, accounting, tax, or other professional services and that the publisher and authors are not offering such advice in this publication. If real estate, legal, or other expert assistance is required, the services of a competent, professional person should be sought.
The information contained in this publication is subject to change without notice. METROLIST, INC., DBA RECOLORADO MAKES NO WARRANTY OF ANY KIND WITH REGARD TO THIS MATERIAL, INCLUDING, BUT NOT LIMITED TO, THE IMPLIED WARRANTIES OF MERCHANTABILITY AND FITNESS FOR A PARTICULAR PURPOSE. METROLIST, INC., DBA RECOLORADO SHALL NOT BE LIABLE FOR ERRORS CONTAINED HEREIN OR FOR ANY DAMAGES IN CONNECTION WITH THE FURNISHING, PERFORMANCE, OR USE OF THIS MATERIAL.
Buyer Agency Compensation
The listing broker’s offer of compensation is made only to participants of the MLS where the listing is filed.