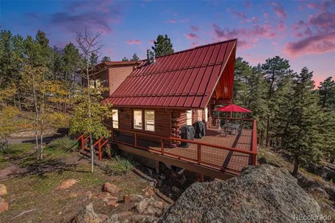
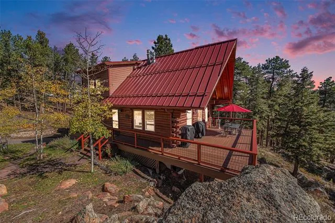
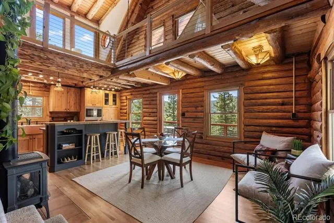
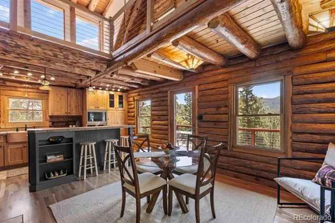
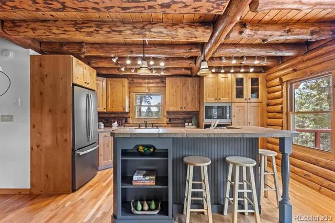
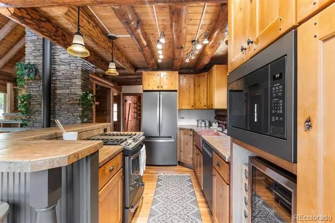
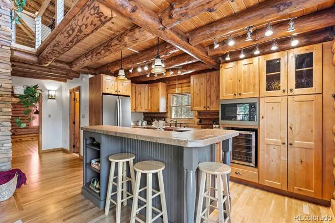
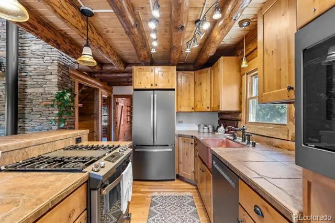
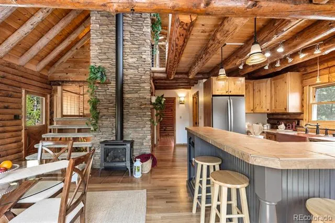
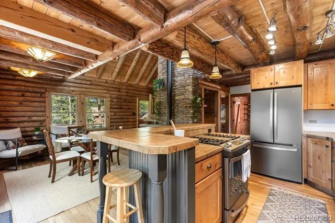
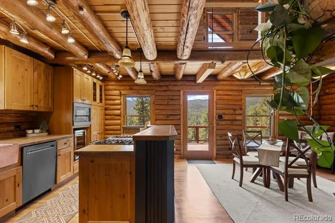
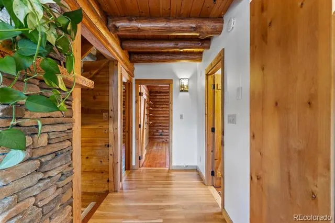
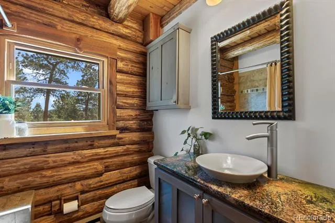
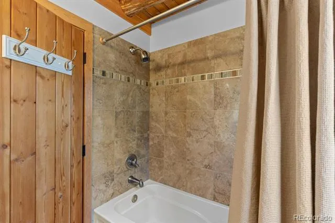
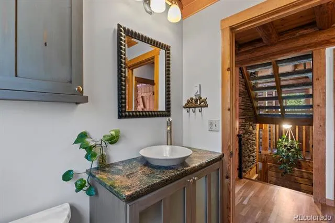
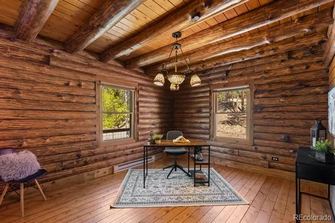
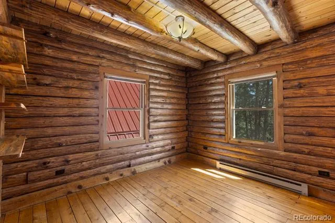
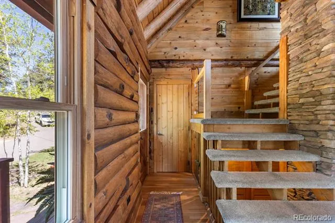
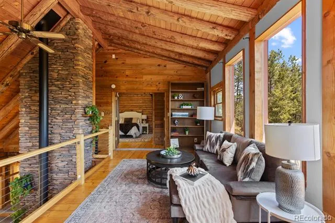
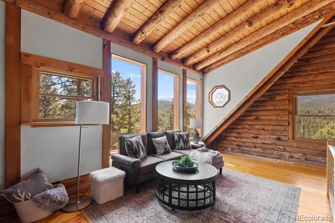
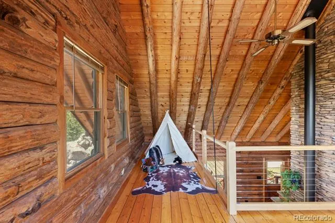
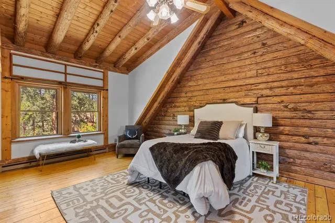
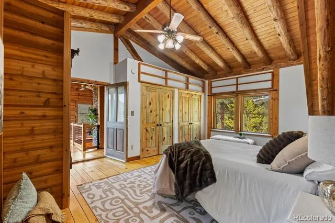
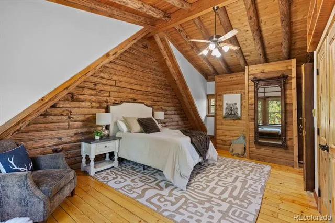
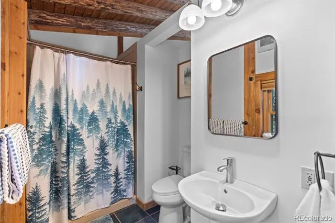
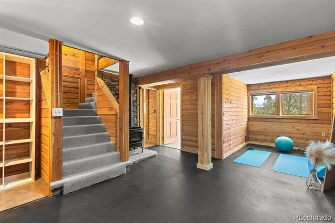
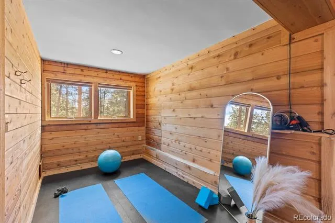
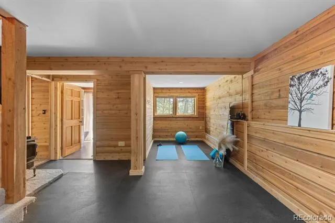
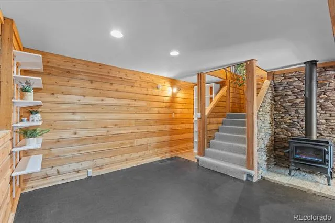
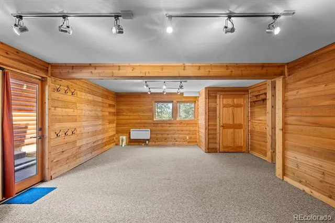
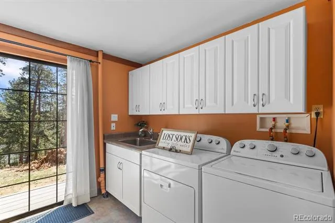
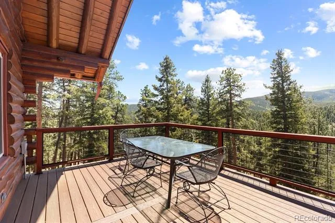
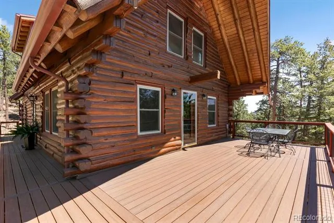
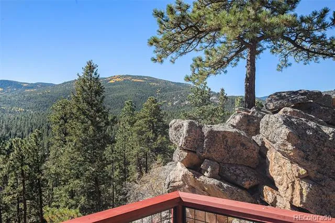
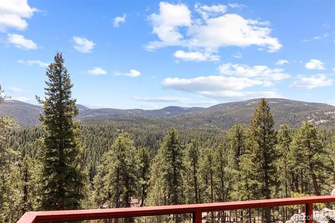
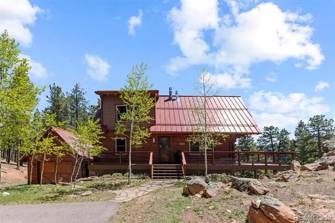
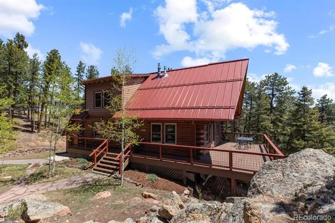
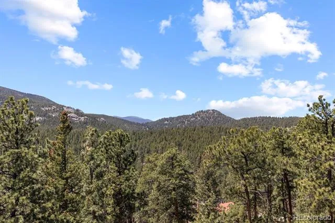
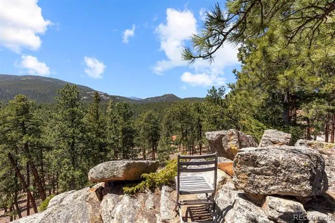
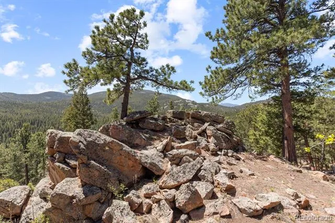
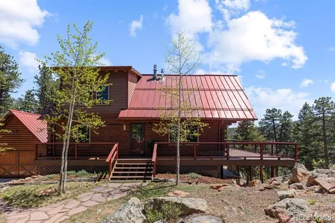
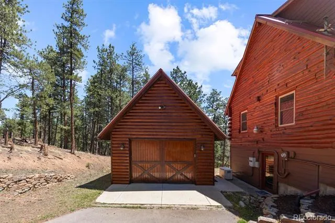
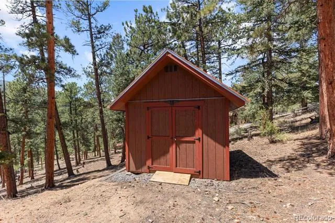
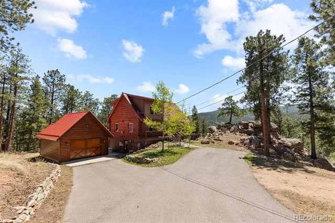
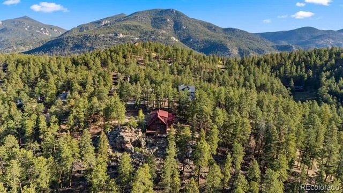
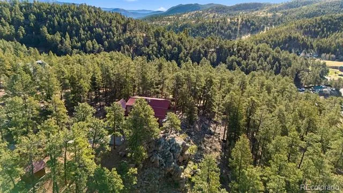
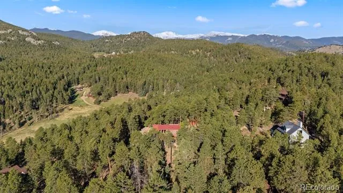
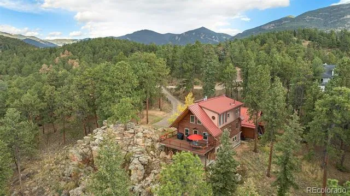
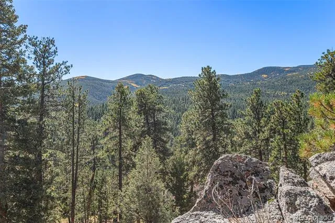
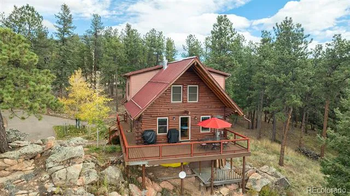
Perched on a quiet cul-de-sac in sought-after Upper Bear Creek, 77 Gigi Lane is the Colorado mountain retreat buyers dream about. This full-round log home offers breathtaking 270° panoramic views stretching across Pine and Arapahoe National Forests, Mt. Blue Sky, Mt. Rosalie, and protected wilderness areas—creating a truly unforgettable backdrop from nearly every room. Blending rustic elegance with thoughtful modern upgrades, the home features rich hardwood floors, soaring vaulted ceilings, expansive new double-hung windows, and multiple living spaces designed to embrace mountain living. The kitchen includes updated stainless steel appliances, soft-close cabinetry, abundant prep space, and custom details throughout. A dramatic 22-foot stone chimney anchors the main living area, while new heating stoves on both levels provide warmth and character year-round. Upstairs you'll find amazing views from the loft living area and the spacious primary suite with vaulted ceilings and en-suite bathroom with heated floors. Downstairs, enjoy a cozy family room, fitness area, laundry room, and easy access to the outdoor deck where a spa hookup is already installed for your future hot tub retreat. Extensive improvements include a standing seam metal roof on the home, garage, and shed, refinished hardwood floors, fresh interior paint, new Trex-style decking, updated systems, fire mitigation work, paved driveway, stone retaining wall, whole-house generator, and more. The detached garage includes generous storage and a climate-controlled wine closet for collectors and entertainers alike. Just minutes from Evergreen Lake, hiking trails, open space, dining, and an easy commute to Denver, this exceptional property delivers the perfect balance of privacy, luxury, and Colorado mountain charm.
Property Details
- Interior
- Eat-in Kitchen, High Ceilings, High Speed Internet, Kitchen Island, Open Floorplan, Primary Suite, Radon Mitigation System, Smok
- Fireplaces
- 2
- Heating
- Baseboard, Electric, Propane, Radiant Floor
- Bedrooms
- 3
- Bathrooms
- 2.25
- Full Baths
- 1
- Half Baths
- 1
- 3/4 Baths
- 1
- View
- Mountain(s)
- Lot Features
- Cul-De-Sac, Many Trees, Rock Outcropping
- Stories
- 2
- Lot Description
- Cul-De-Sac, Many Trees, Rock Outcropping
- Acres
- 0.0
- Square Feet
- 2304
- Lot Size (sqft)
- 1.7
- Parking Features
- Asphalt, Concrete
- Parking Spaces
- 2
- Parking Type
- Garage
- Parking Garage Spaces
- 2
- Property Type
- Purchase
- Style
- Mountain Contemporary
- Basement
- 1
- Basement Description
- Bath/Stubbed, Daylight, Exterior Entry, Finished, Full, Walk-Out Access
- Basement Finished
- 1
- Year Built
- 1985
- Roof
- Metal
- Sewer Information
- Septic Tank
- Utility Source
- Private, Well
- Utility Features
- Cable Available, Electricity Connected
- Appliances
- Dishwasher, Dryer, Oven, Refrigerator, Washer
- Subdivision
- French Springs
- School District
- Clear Creek RE-1
- Elementary School
- King Murphy
- Middle School
- Clear Creek
- High School
- Clear Creek
- County
- CLEAR CREEK
- Region
- Evergreen
Location
Legal
Based on information submitted to the MLS GRID as of 2026-09-05 14:02:47 UTC. All data is obtained from various sources and may not have been verified by broker or MLS GRID. Supplied Open House information is subject to change without notice. All information should be independently reviewed and verified for accuracy. Properties may or may not be listed by the office/agent presenting the information.
Last Updated: Sep 5, 2026 2:02 PM. Source: RECOLORADO
Provided By
Listed by Katherine Eide-Carveth (#6abee207a210b4170eb97b0e542b224a), katie@perchcolorado.com,970-275-3304
Listing Office: Perch Real Estate
Legal Notice
This publication is designed to provide information with regard to the subject matter covered. It is displayed with the understanding that the publisher and authors are not engaged in rendering real estate, legal, accounting, tax, or other professional services and that the publisher and authors are not offering such advice in this publication. If real estate, legal, or other expert assistance is required, the services of a competent, professional person should be sought.
The information contained in this publication is subject to change without notice. METROLIST, INC., DBA RECOLORADO MAKES NO WARRANTY OF ANY KIND WITH REGARD TO THIS MATERIAL, INCLUDING, BUT NOT LIMITED TO, THE IMPLIED WARRANTIES OF MERCHANTABILITY AND FITNESS FOR A PARTICULAR PURPOSE. METROLIST, INC., DBA RECOLORADO SHALL NOT BE LIABLE FOR ERRORS CONTAINED HEREIN OR FOR ANY DAMAGES IN CONNECTION WITH THE FURNISHING, PERFORMANCE, OR USE OF THIS MATERIAL.
Buyer Agency Compensation
The listing broker’s offer of compensation is made only to participants of the MLS where the listing is filed.