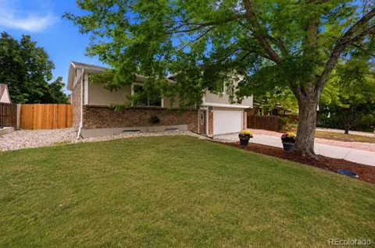
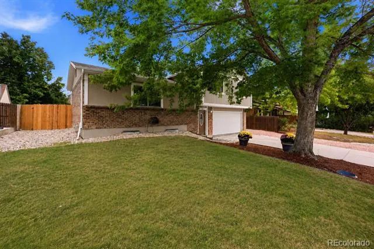
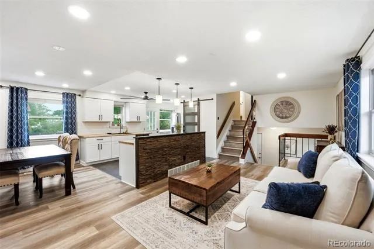
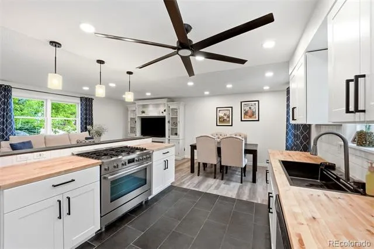
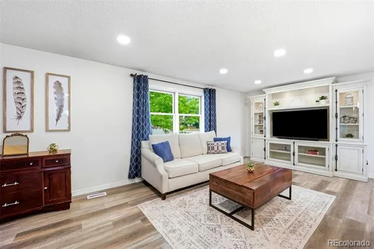
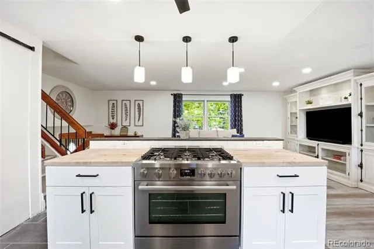
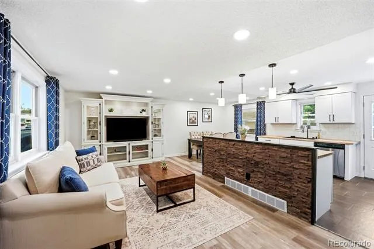
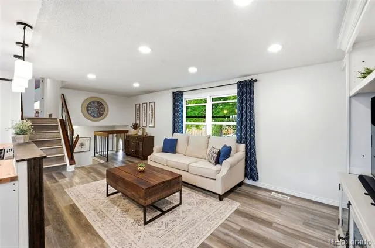
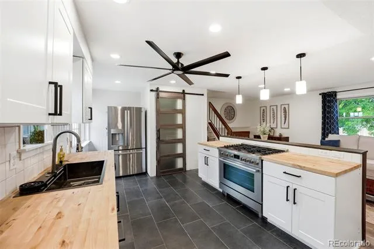
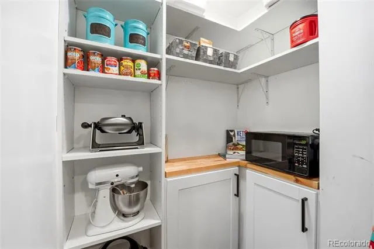
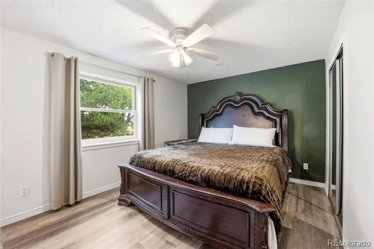
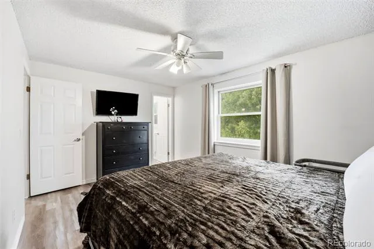
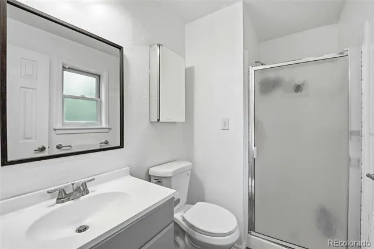
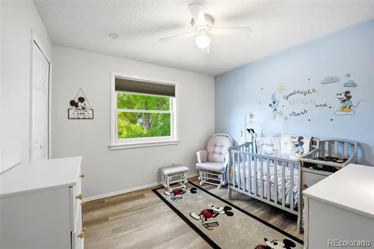
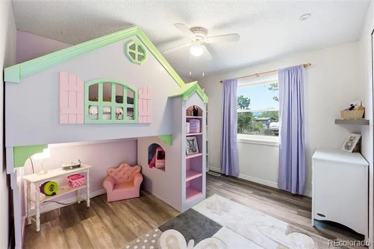
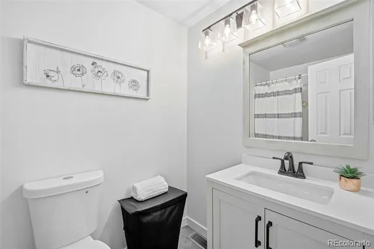
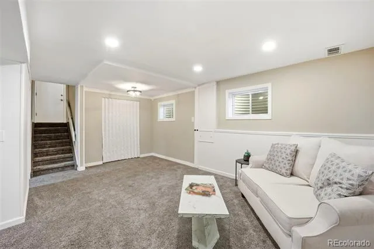
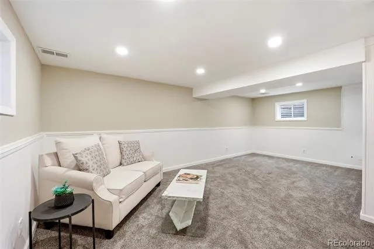
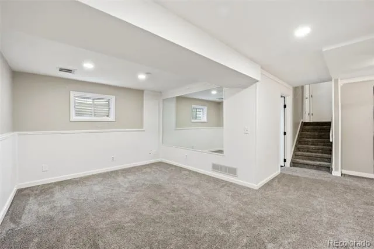
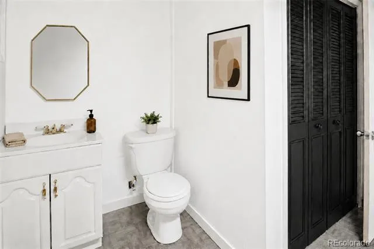
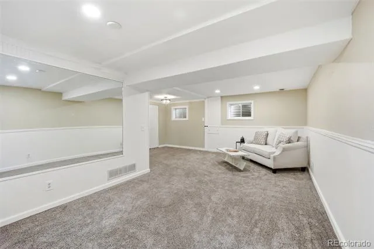
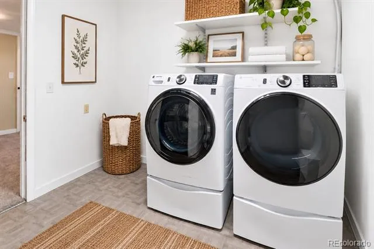
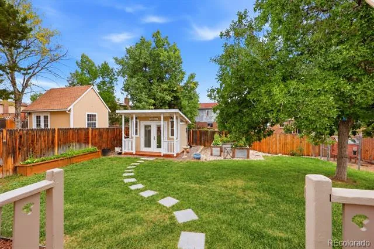
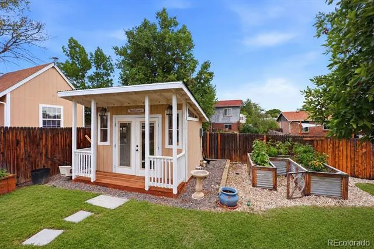
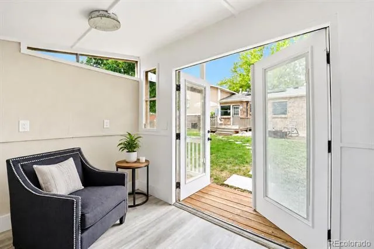
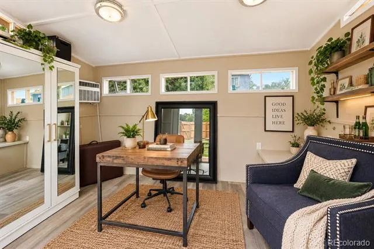
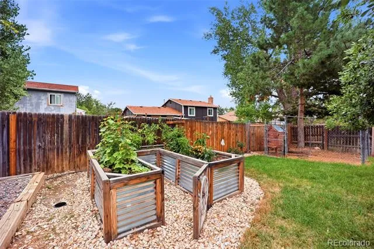
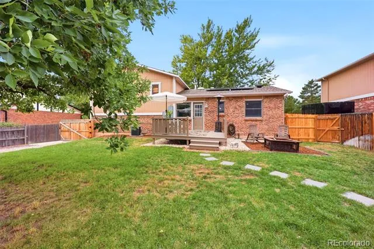
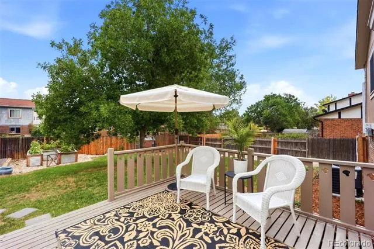
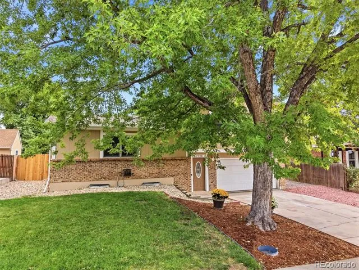
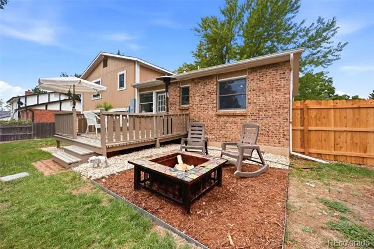
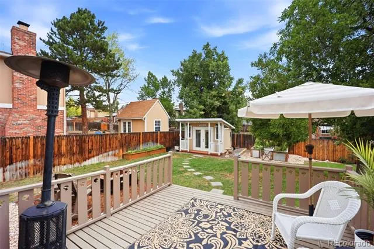
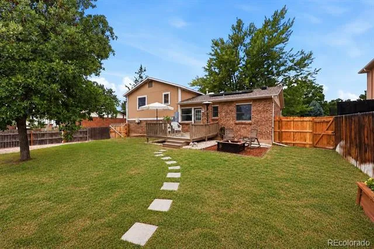
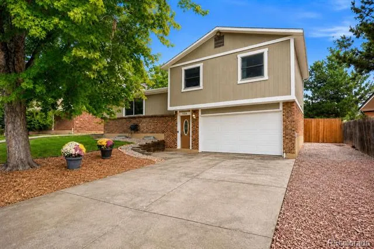
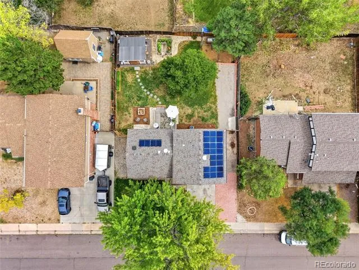
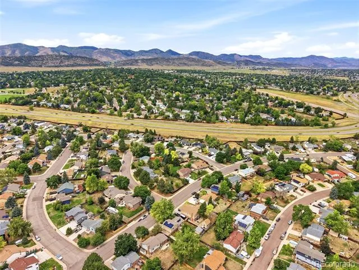
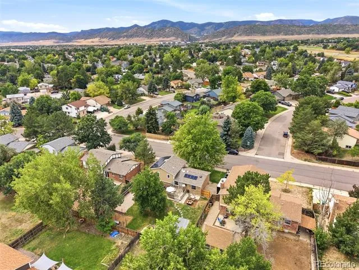
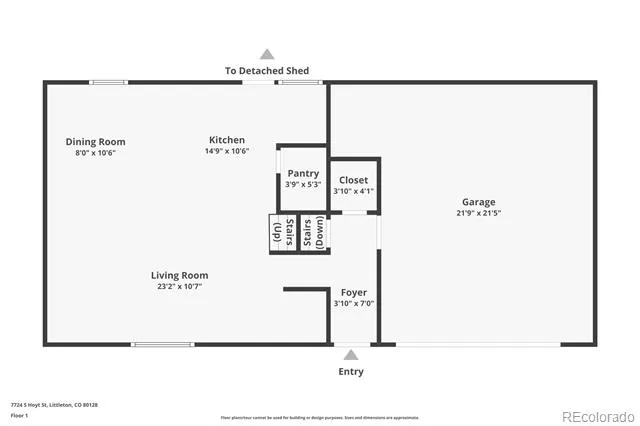
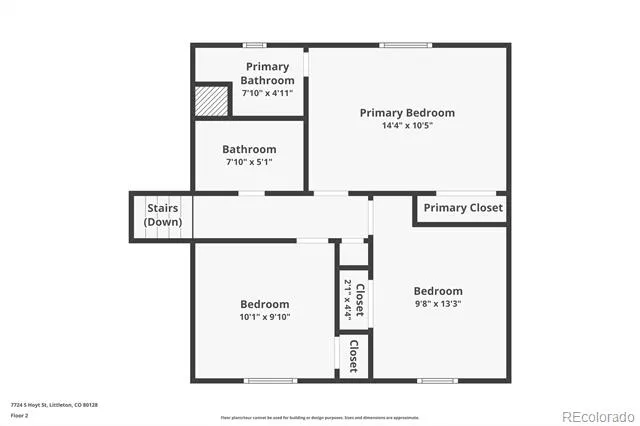
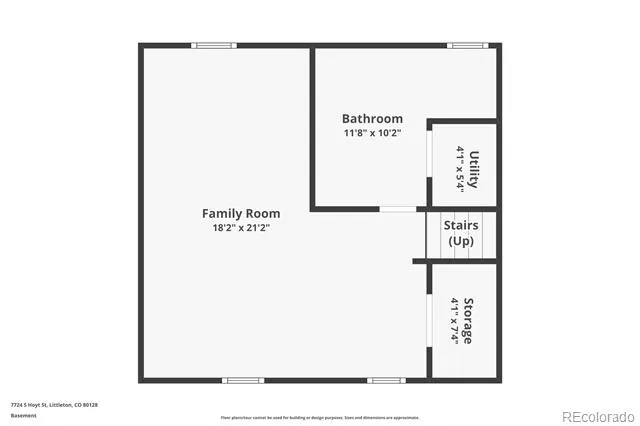
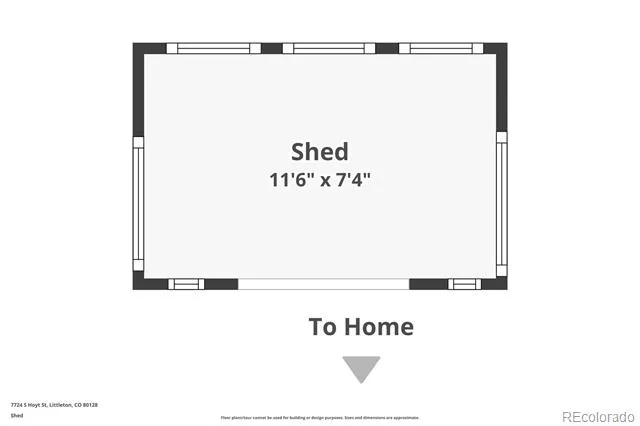
More than beautifully updated—this is a home that has been thoughtfully improved inside, outside, and behind the scenes. Set on a fully fenced .17-acre lot in Dakota Station, this home offers 3 bedrooms, 3 baths, multiple living areas, and a long list of improvements designed for comfort, function, and easy living. Fresh paint and new flooring create a clean, cohesive feel throughout. The bright main living area flows into an updated kitchen with butcher-block counters and an oversized pantry, while the spacious lower-level family room adds valuable flexibility for a second living space, media room, guest space, playroom, or home office. Recent improvements include an all-new irrigation system, new insulation, exterior paint, and electrical upgrades—investment in both the visible finishes and the systems that matter after move-in. Parking is exceptional for the neighborhood. The attached 437-square-foot 2-car garage includes wiring for EV charging, plus there is a dedicated RV space and an additional off-street parking area. Out back, the fully fenced yard offers a deck, fire pit, garden space, established landscaping, and irrigation. One of the home's best surprises is the detached flex building with electricity, heat, A/C, and water—ideal for hobbies, projects, a workshop, creative space, or work-from-home overflow. Central air, generous storage, multiple parking options, and no HOA complete a property that offers far more than a cosmetic remodel. Move-in ready, extensively improved, and packed with hard-to-duplicate features, 7724 S Hoyt Street offers exceptional flexibility and function.
Property Details
- Interior
- Butcher Counters, Ceiling Fan(s), Entrance Foyer, Pantry, Primary Suite
- Cooling
- Central Air
- Heating
- Forced Air, Natural Gas
- Cooling Features
- Central Air
- Bedrooms
- 3
- Bathrooms
- 2.25
- Full Baths
- 1
- Half Baths
- 1
- 3/4 Baths
- 1
- Lot Features
- Sloped
- Stories
- Multi/Split
- Lot Description
- Sloped
- Exterior Features
- Fire Pit, Garden, Private Yard
- Exterior Materials
- Fire Pit, Garden, Private Yard
- Acres
- 0.172
- Square Feet
- 1802
- Lot Size (sqft)
- 7492.0
- Parking Spaces
- 2
- Parking Type
- Garage
- Parking Garage Spaces
- 2
- Property Type
- Purchase
- Basement
- 1
- Basement Description
- Crawl Space, Finished, Full
- Basement Finished
- 1
- Year Built
- 1979
- Roof
- Composition
- Sewer Information
- Public Sewer
- Utility Source
- Public
- Utility Features
- Electricity Connected, Natural Gas Connected
- Appliances
- Dishwasher, Disposal, Dryer, Microwave, Range, Refrigerator, Washer
- Subdivision
- Dakota Station
- School District
- Jefferson County R-1
- Elementary School
- Mortensen
- Middle School
- Falcon Bluffs
- High School
- Chatfield
- County
- Jefferson
- Region
- Littleton
- Zoning
- P-D
Location
Legal
Based on information submitted to the MLS GRID as of 2026-09-04T10:39:30Z UTC. All data is obtained from various sources and may not have been verified by broker or MLS GRID. Supplied Open House information is subject to change without notice. All information should be independently reviewed and verified for accuracy. Properties may or may not be listed by the office/agent presenting the information.
Provided By
Listed by Lynette Guenther (#5ed1f25e7df72bb210b557fade578c1f)
Listing Office: Keller Williams DTC
Legal Notice
This publication is designed to provide information with regard to the subject matter covered. It is displayed with the understanding that the publisher and authors are not engaged in rendering real estate, legal, accounting, tax, or other professional services and that the publisher and authors are not offering such advice in this publication. If real estate, legal, or other expert assistance is required, the services of a competent, professional person should be sought.
The information contained in this publication is subject to change without notice. METROLIST, INC., DBA RECOLORADO MAKES NO WARRANTY OF ANY KIND WITH REGARD TO THIS MATERIAL, INCLUDING, BUT NOT LIMITED TO, THE IMPLIED WARRANTIES OF MERCHANTABILITY AND FITNESS FOR A PARTICULAR PURPOSE. METROLIST, INC., DBA RECOLORADO SHALL NOT BE LIABLE FOR ERRORS CONTAINED HEREIN OR FOR ANY DAMAGES IN CONNECTION WITH THE FURNISHING, PERFORMANCE, OR USE OF THIS MATERIAL.
Buyer Agency Compensation
The listing broker’s offer of compensation is made only to participants of the MLS where the listing is filed.