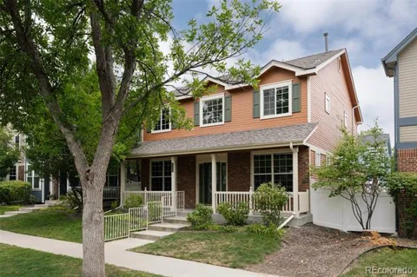
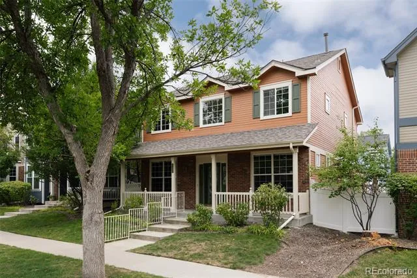
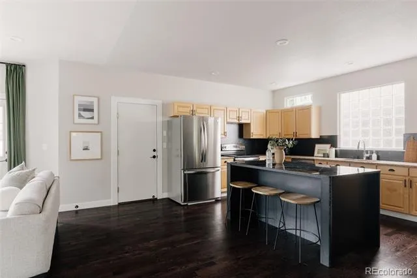
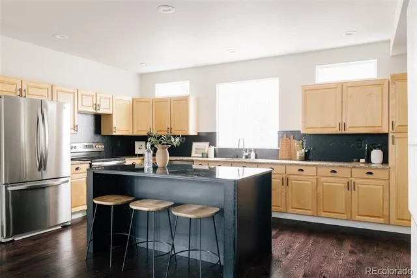
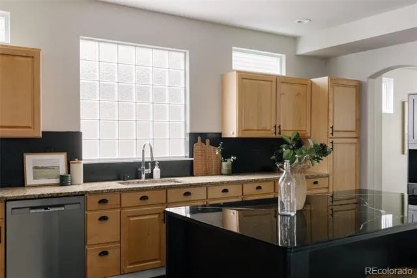
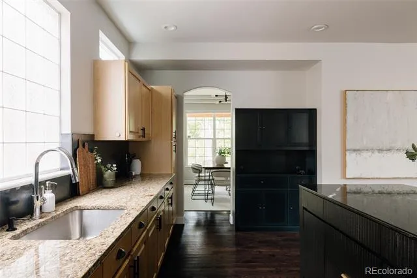
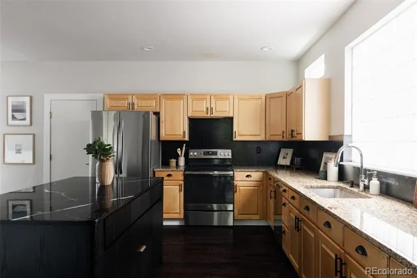
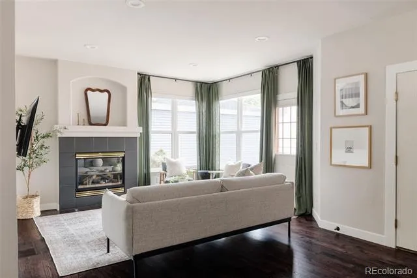
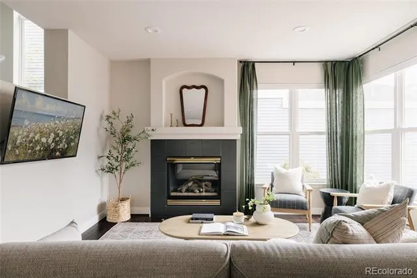
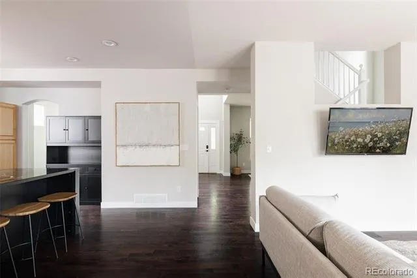
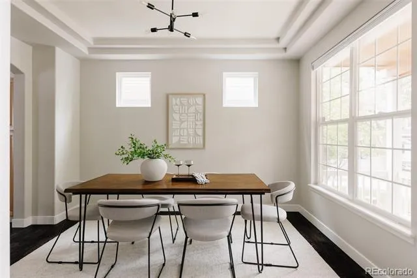
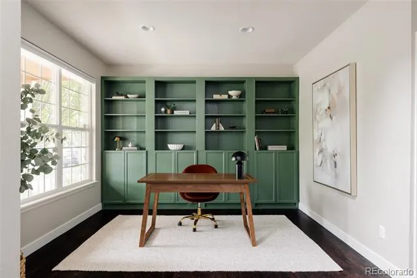
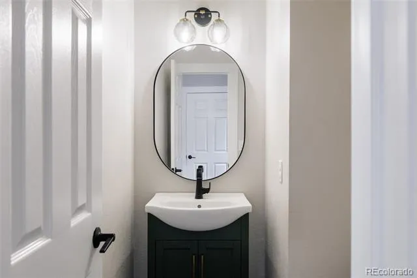
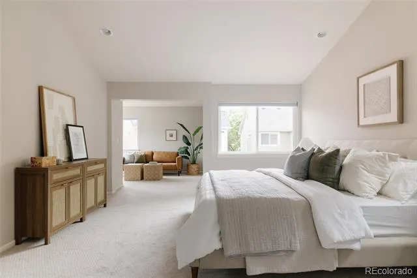
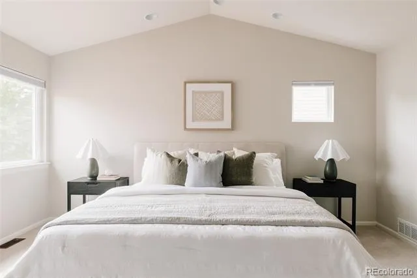
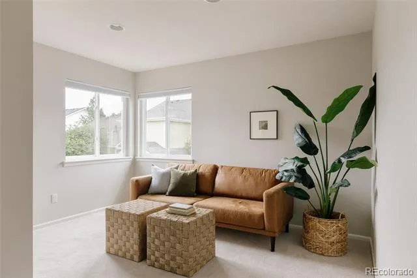
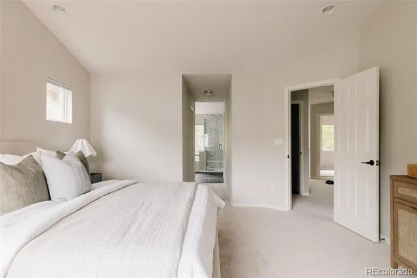
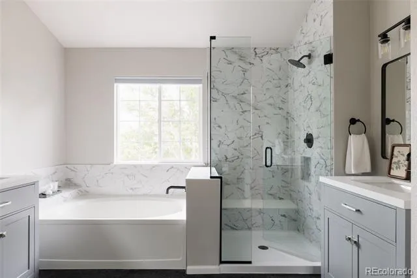
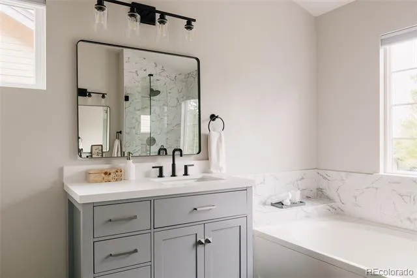
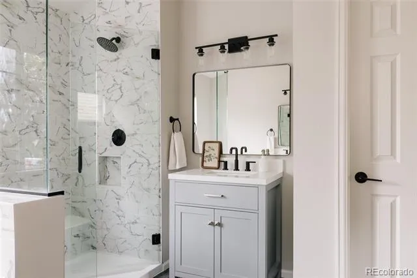
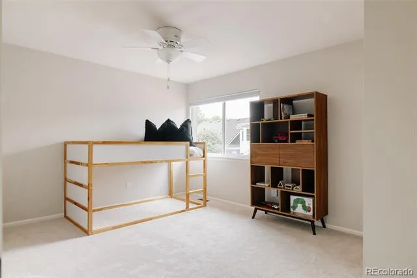
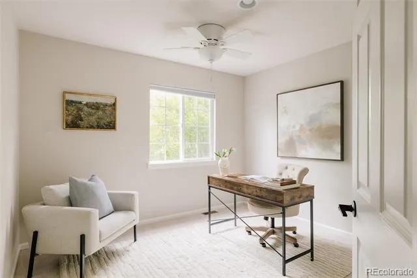
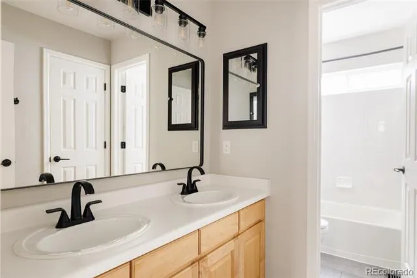
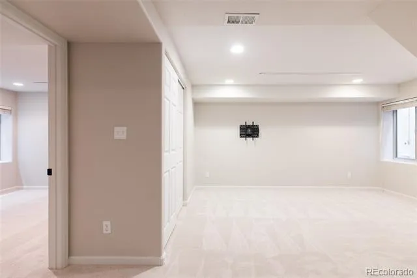
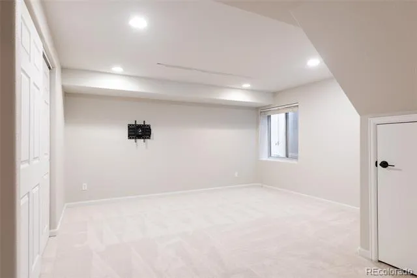
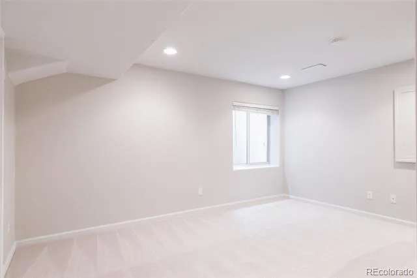
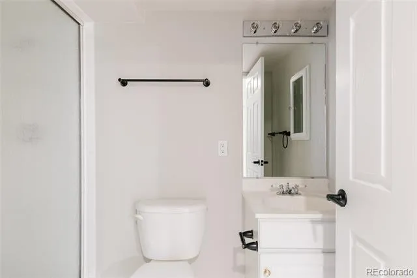
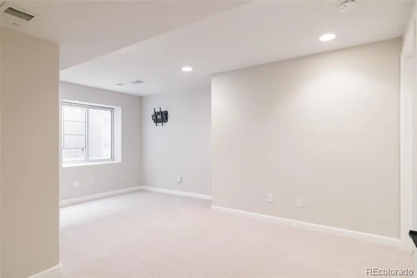
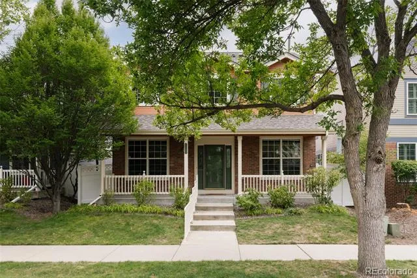
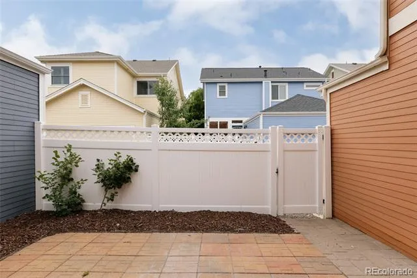
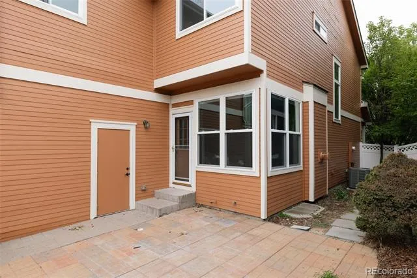
Welcome to this spacious, light filled home in Denver’s coveted Lowry neighborhood. Step inside the foyer to find a dedicated home office with built-in bookshelves to the left and a formal dining room to the right. Continue into the light-filled living room, where a gas fireplace, large windows & new hardwood flooring create a warm, inviting gathering space. The generous footprint easily accommodates multiple seating areas & flows naturally into the kitchen, offering ample cabinetry, prep space & room for everyday living and entertaining. A conveniently located powder room completes the main level. Upstairs are two generously sized secondary bedrooms filled with natural light & a full bath with dual-sink vanity. The expansive primary suite features vaulted ceilings & a private sitting/lounge area surrounded by windows, offering space to relax, read or unwind. A custom beverage station adds a unique touch with cabinetry, open shelving, wood countertop, beverage refrigerator & decorative wallpaper. A customized walk-in closet offers built-in shelving, drawers & hanging storage. The beautifully updated primary bath features two separate vanities, a soaking tub & a glass-enclosed walk-in shower with coordinating floor-to-ceiling tile. The finished basement adds exceptional versatility with a large recreation/media room, plus two additional bedrooms & a bathroom with a steam shower. Top it off with a location that cannot be beat! Walk to the gym, shops, restaurants, grocery store, parks & trails. Minutes to Cherry Creek, Downtown Denver, Anschutz Medical Campus and DIA. The HOA takes care of your fencing, snow removal & front lawn maintenance so you never have to worry about it. Updates include new water heater, roof, humidifier, AC, dishwasher, furnace panel, hardwood, primary & powder baths, primary bedroom nook, paint & carpet. Hurry, this one won’t last!
Property Details
- Interior
- Built-in Features, Ceiling Fan(s), Eat-in Kitchen, Entrance Foyer, Five Piece Bath, Granite Counters, High Ceilings, Kitchen Isl
- Fireplaces
- 1
- Cooling
- Central Air
- Heating
- Forced Air
- Cooling Features
- Central Air
- Bedrooms
- 5
- Bathrooms
- 3.25
- Full Baths
- 2
- Half Baths
- 1
- 3/4 Baths
- 1
- Lot Features
- Landscaped, Level, Many Trees, Master Planned, Near Public Transit, Sprinklers In Front
- Stories
- 2
- Lot Description
- Landscaped, Level, Many Trees, Master Planned, Near Public Transit, Sprinklers In Front
- Exterior Features
- Gas Valve, Lighting, Private Yard
- Exterior Materials
- Gas Valve, Lighting, Private Yard
- Acres
- 0.073
- Square Feet
- 3212
- Lot Size (sqft)
- 3200.0
- Parking Features
- Exterior Access Door
- Parking Spaces
- 2
- Parking Type
- Garage
- Parking Garage Spaces
- 2
- Property Type
- Purchase
- Style
- A-Frame
- Basement
- 1
- Basement Description
- Bath/Stubbed, Finished, Full, Sump Pump
- Basement Finished
- 1
- Year Built
- 1998
- Foundation
- Concrete Perimeter
- Roof
- Shingle
- Sewer Information
- Public Sewer
- Utility Source
- Public
- Appliances
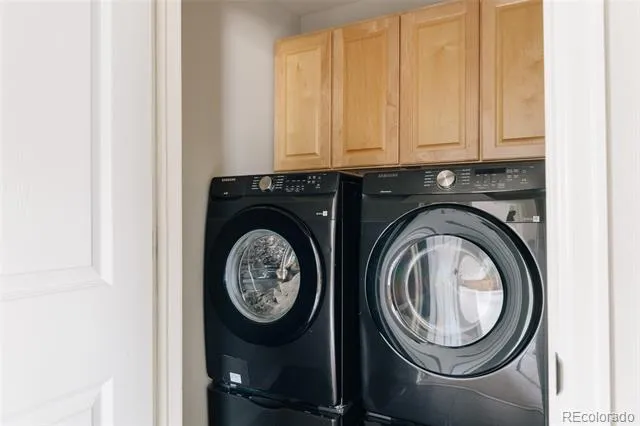
- Dishwasher, Disposal, Dryer, Humidifier, Microwave, Oven, Range, Refrigerator, Sump Pump, Washer
- Subdivision
- Lowry Filing 1
- School District
- Denver 1
- Elementary School
- Lowry
- Middle School
- Hill
- High School
- George Washington
- County
- DENVER
- Region
- Denver
- Zoning
- R-2-A
- Taxes Annual
- $4,472
- HOA
- 1
- HOA Fees
- 90
Location
Legal
Based on information submitted to the MLS GRID as of 2026-09-02T17:26:55Z UTC. All data is obtained from various sources and may not have been verified by broker or MLS GRID. Supplied Open House information is subject to change without notice. All information should be independently reviewed and verified for accuracy. Properties may or may not be listed by the office/agent presenting the information.
Provided By
Listed by Jaime Long (#43b0e37330522fc20dd9674c3fd33210)
Listing Office: Serhant Colorado LLC
Legal Notice
This publication is designed to provide information with regard to the subject matter covered. It is displayed with the understanding that the publisher and authors are not engaged in rendering real estate, legal, accounting, tax, or other professional services and that the publisher and authors are not offering such advice in this publication. If real estate, legal, or other expert assistance is required, the services of a competent, professional person should be sought.
The information contained in this publication is subject to change without notice. METROLIST, INC., DBA RECOLORADO MAKES NO WARRANTY OF ANY KIND WITH REGARD TO THIS MATERIAL, INCLUDING, BUT NOT LIMITED TO, THE IMPLIED WARRANTIES OF MERCHANTABILITY AND FITNESS FOR A PARTICULAR PURPOSE. METROLIST, INC., DBA RECOLORADO SHALL NOT BE LIABLE FOR ERRORS CONTAINED HEREIN OR FOR ANY DAMAGES IN CONNECTION WITH THE FURNISHING, PERFORMANCE, OR USE OF THIS MATERIAL.
Buyer Agency Compensation
The listing broker’s offer of compensation is made only to participants of the MLS where the listing is filed.