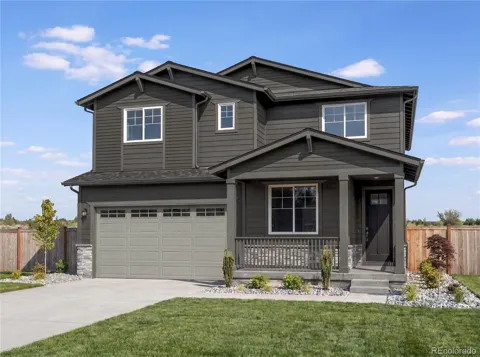
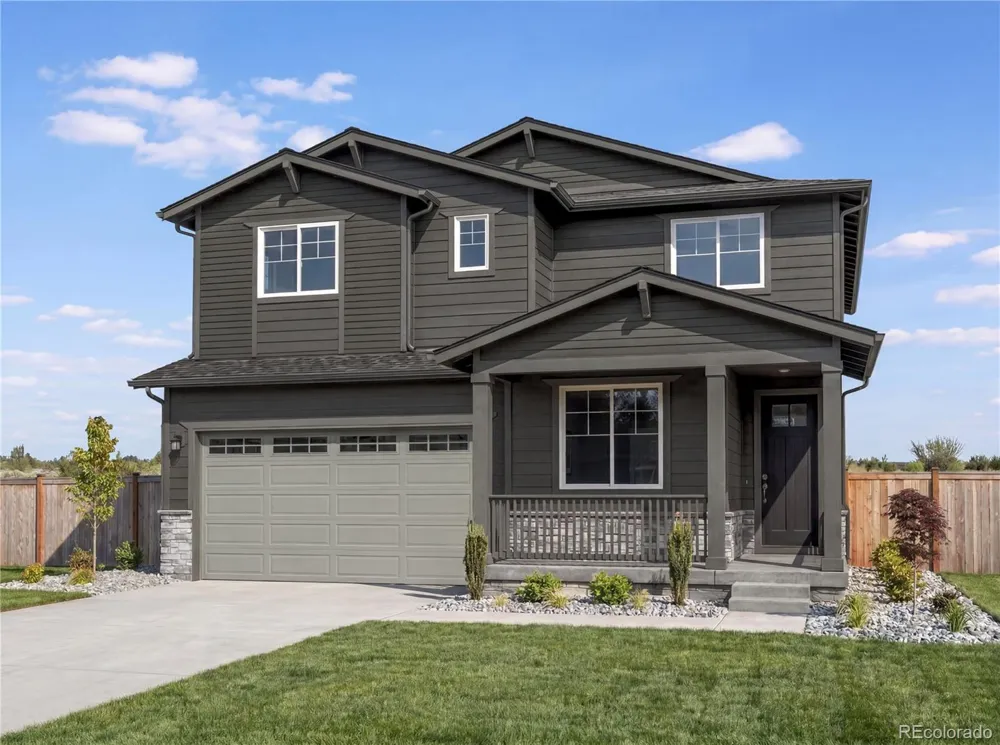
Pulte Homes proudly introduces Overland Ranch; Aurora’s newest premier community located within the highly sought-after Cherry Creek School District! This stunning Boardwalk floor plan, situated on a desirable corner homesite, is anticipated for completion this fall.
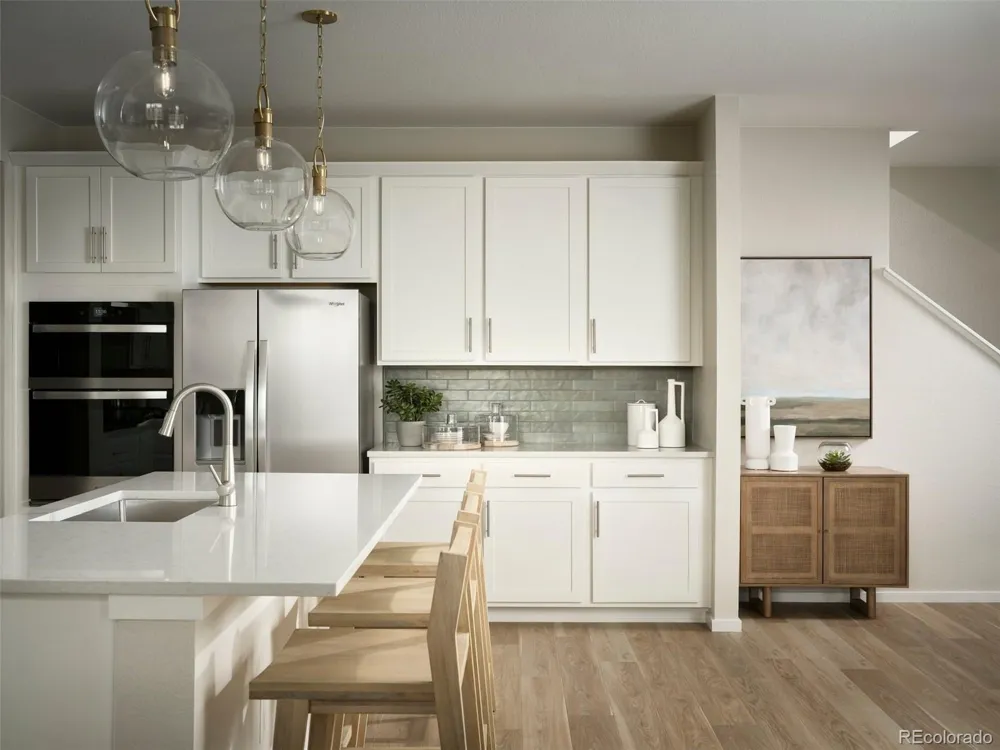
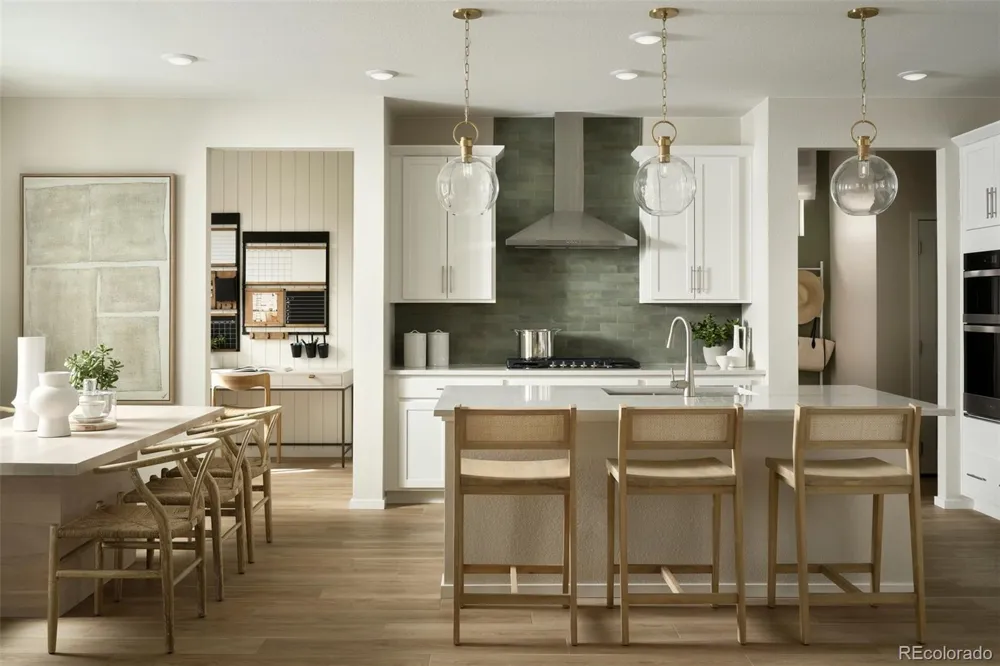
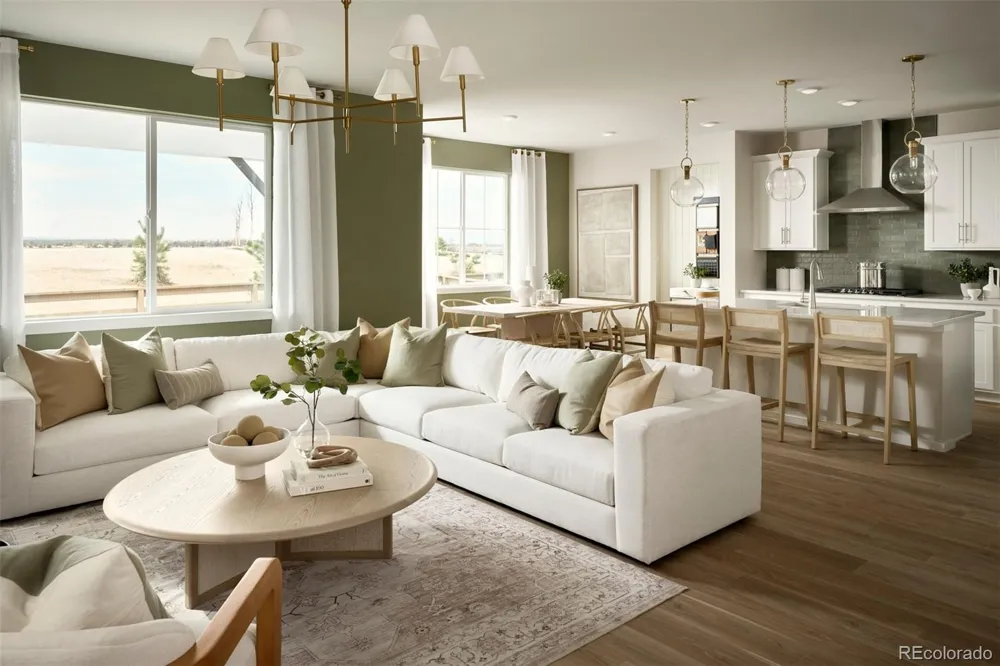
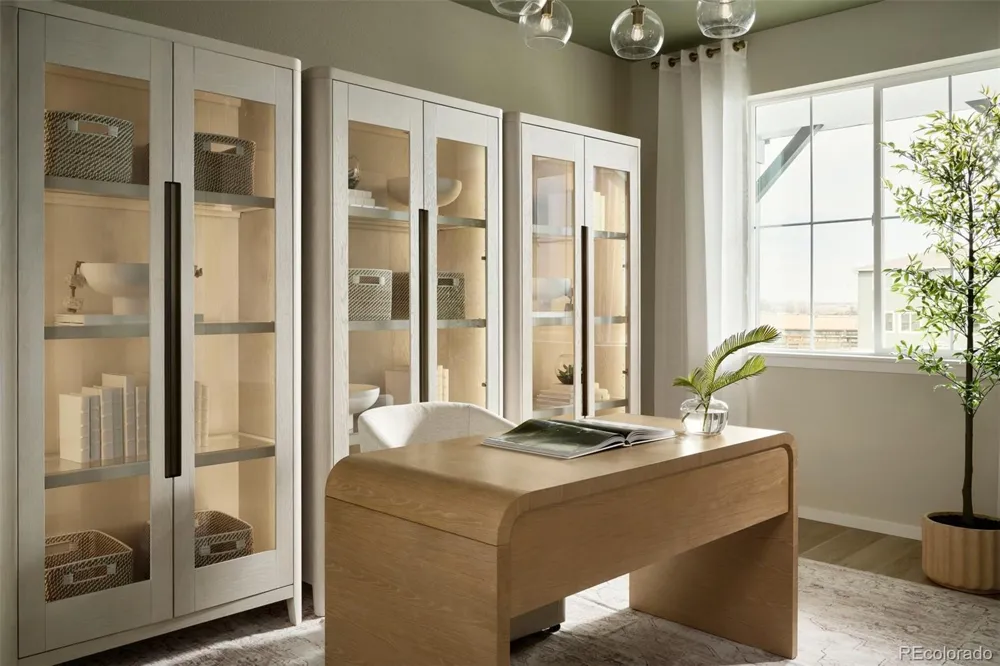
A welcoming front porch sets the tone as you step inside to a warm and inviting foyer, where a private main-floor den offers the perfect space for a home office, study, or flex room. Beyond, the spacious gathering room features a beautiful fireplace, creating the ideal setting for cozy evenings and effortless entertaining. The open-concept design seamlessly connects the gathering room to the chef-inspired kitchen and café dining area, making everyday living and hosting family and friends a delight.
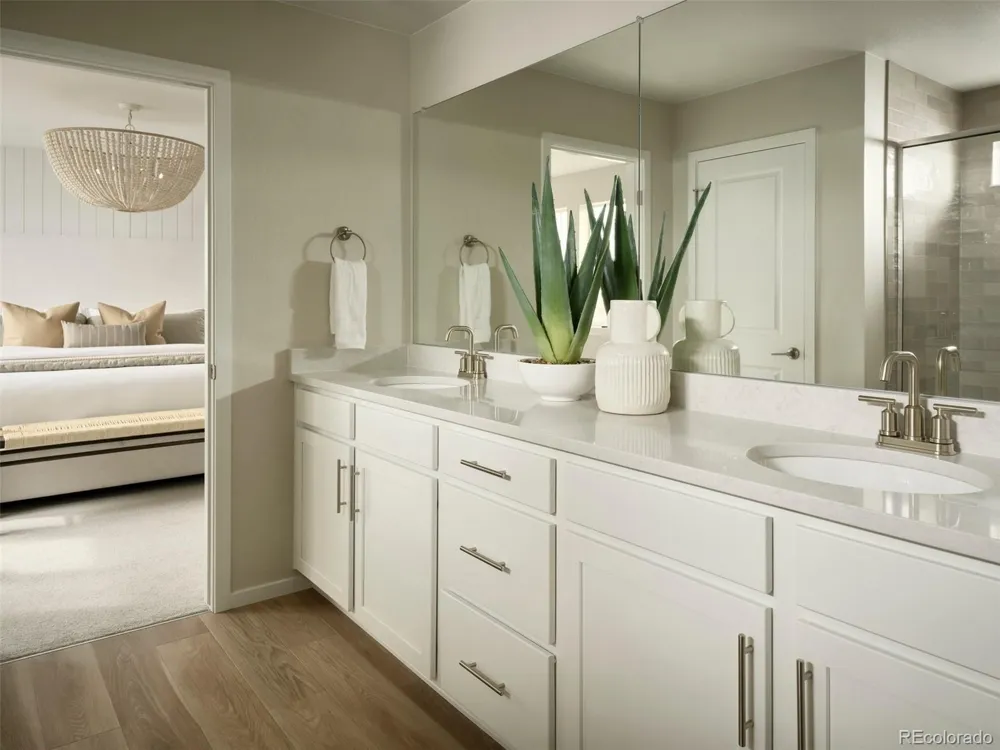
Upstairs, a versatile loft provides additional living space for relaxation, work, or play. Three secondary bedrooms share a well-appointed full bath with dual vanities, while the private Owner’s Suite is thoughtfully tucked away for maximum comfort and tranquility. The luxurious retreat includes a spacious walk-in shower, dual sinks, and a generous walk-in closet.
Overland Ranch is Aurora’s newest master-planned community, offering future resort-style amenities designed to elevate everyday living. Residents will also enjoy access to the award-winning Cherry Creek School District, one of the Denver metro area's most highly regarded educational systems.
Don't miss your opportunity to own a brand-new home in this exciting new community! Call or text Kristin at 303.324.0885 or email Kristin.congleton@pulte.com to schedule a tour
Property Details
- Fireplaces
- 1
- Cooling
- Central Air
- Heating
- Forced Air
- Cooling Features
- Central Air
- Bedrooms
- 4
- Bathrooms
- 2.25
- Full Baths
- 1
- Half Baths
- 1
- 3/4 Baths
- 1
- Stories
- 2
- Exterior Features
- Private Yard, Rain Gutters
- Exterior Materials
- Private Yard, Rain Gutters
- Acres
- 0.15
- Square Feet
- 2645
- Lot Size (sqft)
- 6552.0
- Parking Features
- Concrete, Lighted
- Parking Spaces
- 2
- Parking Type
- Garage
- Parking Garage Spaces
- 2
- Property Type
- Purchase
- Style
- Mountain Contemporary
- Basement
- 1
- Basement Description
- Bath/Stubbed, Partial, Sump Pump, Unfinished
- Basement Finished
- 1
- Year Built
- 2026
- Foundation
- Slab
- Roof
- Composition
- Sewer Information
- Public Sewer
- Appliances
- Dishwasher, Disposal, Gas Water Heater, Microwave, Range, Sump Pump, Tankless Water Heater
- Subdivision
- Overland Ranch
- School District
- Cherry Creek 5
- Elementary School
- Woodland
- Middle School
- Fox Ridge
- High School
- Cherokee Trail
- County
- ARAPAHOE
- Region
- Aurora
- Taxes Annual
- $8,392
- HOA
- 1
- HOA Fees
- 130
Location
Legal
Based on information submitted to the MLS GRID as of 2026-09-15T18:16:36Z UTC. All data is obtained from various sources and may not have been verified by broker or MLS GRID. Supplied Open House information is subject to change without notice. All information should be independently reviewed and verified for accuracy. Properties may or may not be listed by the office/agent presenting the information.
Provided By
Listed by Team Green (#d7d362db640b2cc96a02e8fd8976830e)
Listing Office: Kentwood Real Estate DTC, LLC
Legal Notice
This publication is designed to provide information with regard to the subject matter covered. It is displayed with the understanding that the publisher and authors are not engaged in rendering real estate, legal, accounting, tax, or other professional services and that the publisher and authors are not offering such advice in this publication. If real estate, legal, or other expert assistance is required, the services of a competent, professional person should be sought.
The information contained in this publication is subject to change without notice. METROLIST, INC., DBA RECOLORADO MAKES NO WARRANTY OF ANY KIND WITH REGARD TO THIS MATERIAL, INCLUDING, BUT NOT LIMITED TO, THE IMPLIED WARRANTIES OF MERCHANTABILITY AND FITNESS FOR A PARTICULAR PURPOSE. METROLIST, INC., DBA RECOLORADO SHALL NOT BE LIABLE FOR ERRORS CONTAINED HEREIN OR FOR ANY DAMAGES IN CONNECTION WITH THE FURNISHING, PERFORMANCE, OR USE OF THIS MATERIAL.
Buyer Agency Compensation
The listing broker’s offer of compensation is made only to participants of the MLS where the listing is filed.