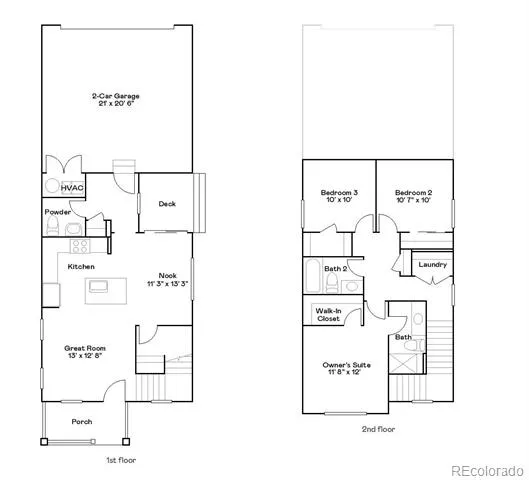
Anticipated Completion October 2026! Located in the brand new Percheron community, this gorgeous Navigator 2-story features 3 bedrooms, 2.5 baths, great room, dining area, kitchen, upper laundry, 2 car alley load garage and crawlspace. Beautiful upgrades and finishes throughout including luxury vinyl plank flooring, stainless steel appliances and more. The builder provides the latest in energy efficiency with several fabulous floor plans to choose from. Energy efficiency seamlessly blended with luxury to make your new house a home. What some builders consider high-end upgrades, this builder makes a standard inclusion. This community offers single family homes for every lifestyle. Come see what you have been missing today! Welcome home! This home comes with rear yard landscaping
Property Details
- Interior
- Kitchen Island, Pantry, Primary Suite, Smoke Free, Walk-In Closet(s)
- Heating
- Forced Air, Natural Gas
- Bedrooms
- 3
- Bathrooms
- 2.25
- Full Baths
- 1
- Half Baths
- 1
- 3/4 Baths
- 1
- Stories
- 2
- Acres
- 0.08
- Square Feet
- 1390
- Lot Size (sqft)
- 3471.0
- Parking Features
- Concrete
- Parking Spaces
- 2
- Parking Type
- Garage
- Parking Garage Spaces
- 2
- Property Type
- Purchase
- Basement
- 1
- Basement Description
- Crawl Space
- Year Built
- 2026
- Roof
- Composition
- Sewer Information
- Public Sewer
- Utility Source
- Public
- Utility Features
- Electricity Available, Electricity Connected, Natural Gas Available, Natural Gas Connected, Phone Available
- Appliances
- Dishwasher, Disposal, Range, Refrigerator
- Subdivision
- Percheron
- School District
- District 49
- Elementary School
- Inspiration View
- Middle School
- Sky View
- High School
- Vista Ridge
- County
- El Paso
- Region
- Colorado Springs
- Taxes Annual
- $4,439
- HOA
- 1
- HOA Fees
- 30
Location
Legal
Based on information submitted to the MLS GRID as of 2026-09-05 14:02:47 UTC. All data is obtained from various sources and may not have been verified by broker or MLS GRID. Supplied Open House information is subject to change without notice. All information should be independently reviewed and verified for accuracy. Properties may or may not be listed by the office/agent presenting the information.
Last Updated: Sep 5, 2026 2:02 PM. Source: RECOLORADO
Provided By
Listed by Tom Ullrich (#6a8d05780f4cfe180ffc9081467c6104), tomrman@aol.com,303-910-8436
Listing Office: RE/MAX Professionals
Legal Notice
This publication is designed to provide information with regard to the subject matter covered. It is displayed with the understanding that the publisher and authors are not engaged in rendering real estate, legal, accounting, tax, or other professional services and that the publisher and authors are not offering such advice in this publication. If real estate, legal, or other expert assistance is required, the services of a competent, professional person should be sought.
The information contained in this publication is subject to change without notice. METROLIST, INC., DBA RECOLORADO MAKES NO WARRANTY OF ANY KIND WITH REGARD TO THIS MATERIAL, INCLUDING, BUT NOT LIMITED TO, THE IMPLIED WARRANTIES OF MERCHANTABILITY AND FITNESS FOR A PARTICULAR PURPOSE. METROLIST, INC., DBA RECOLORADO SHALL NOT BE LIABLE FOR ERRORS CONTAINED HEREIN OR FOR ANY DAMAGES IN CONNECTION WITH THE FURNISHING, PERFORMANCE, OR USE OF THIS MATERIAL.
Buyer Agency Compensation
The listing broker’s offer of compensation is made only to participants of the MLS where the listing is filed.