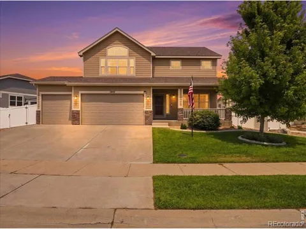
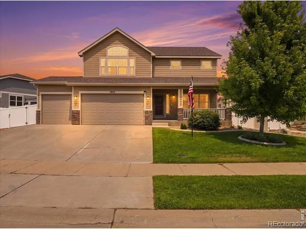
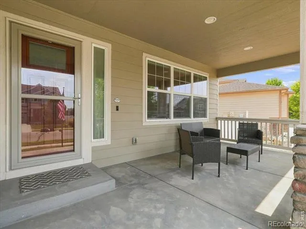
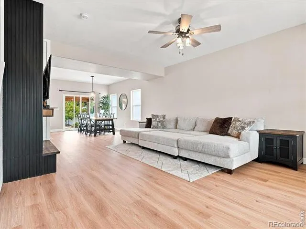
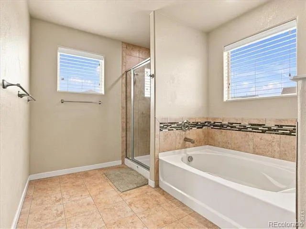
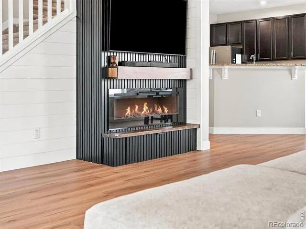
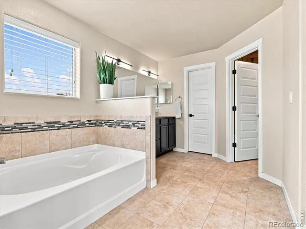
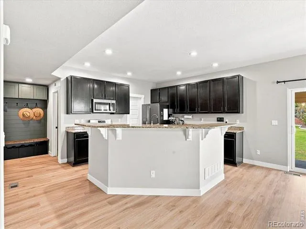
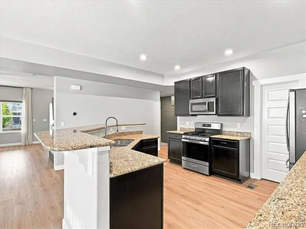
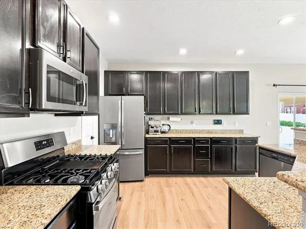
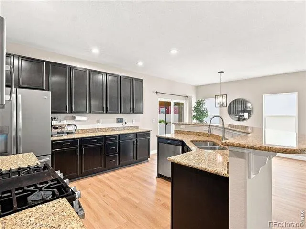
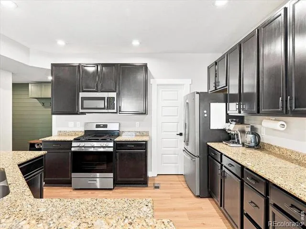
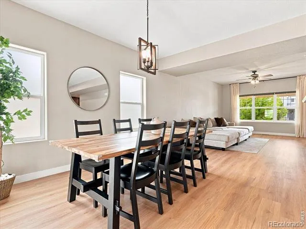
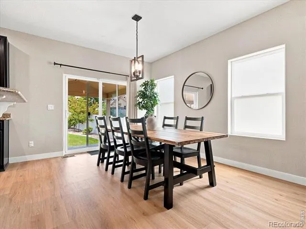
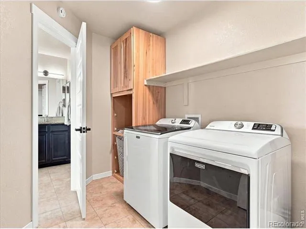
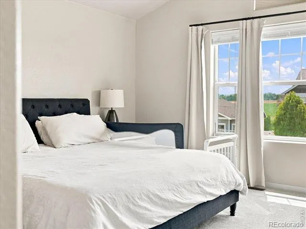
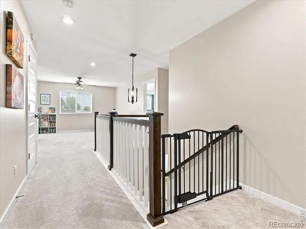
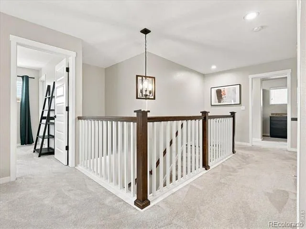
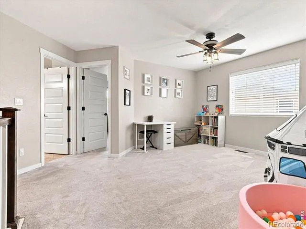
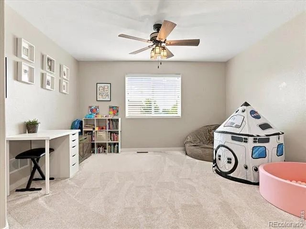
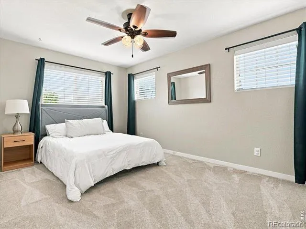
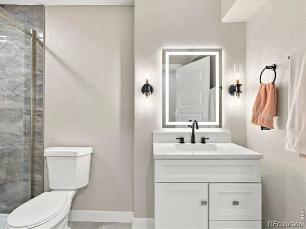
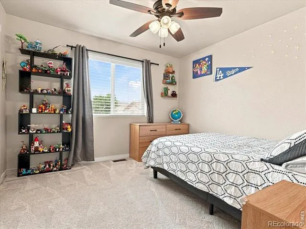
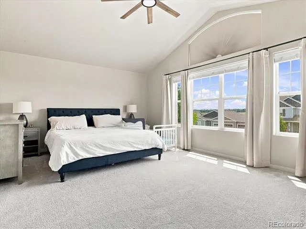
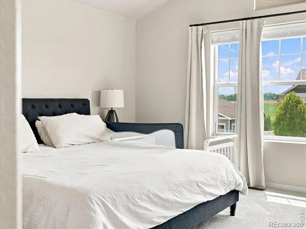
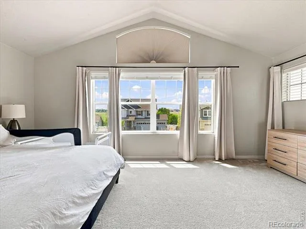
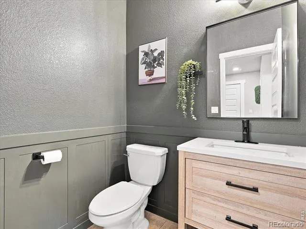
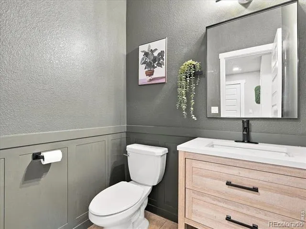
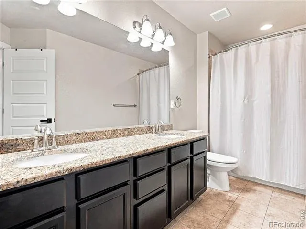
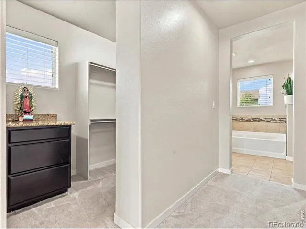
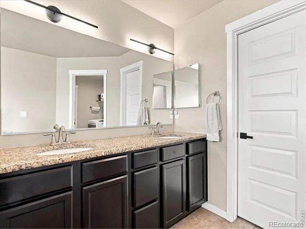
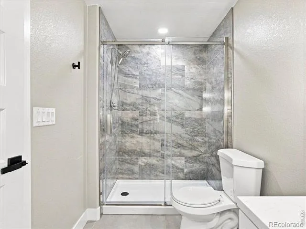
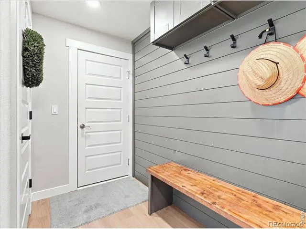
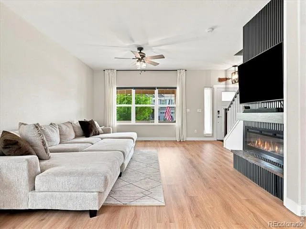
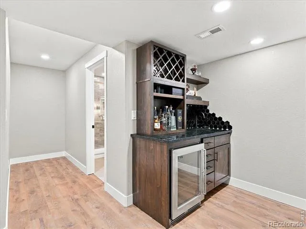
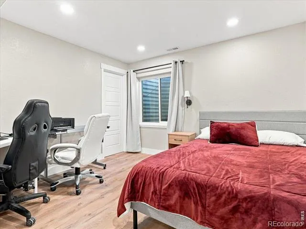
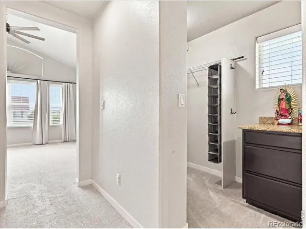
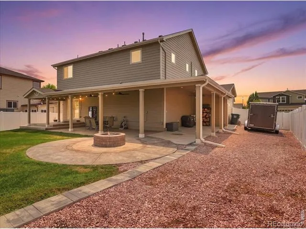
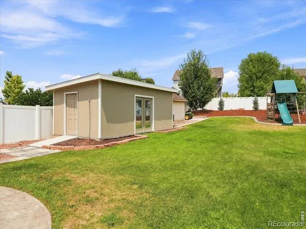
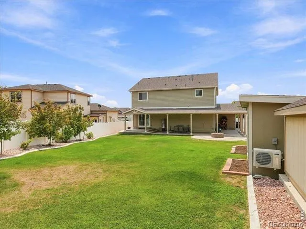
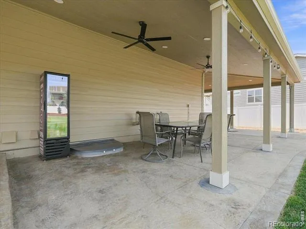
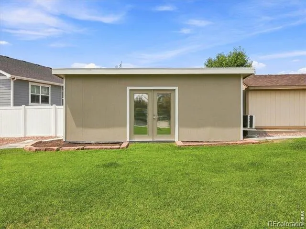
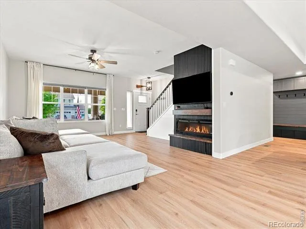
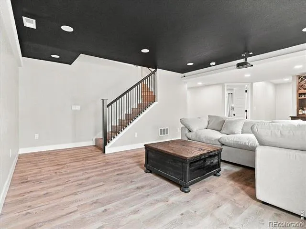
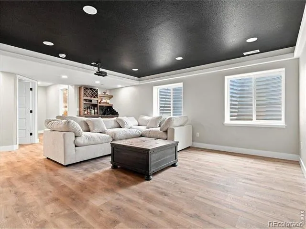
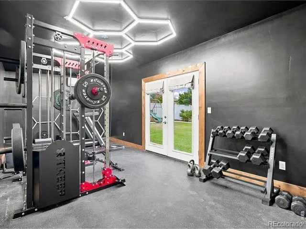
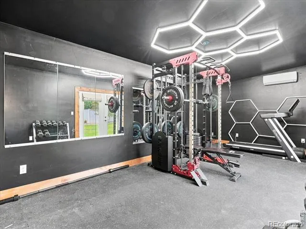
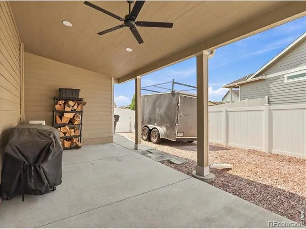
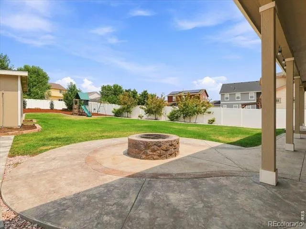
BACK ON MARKET THROUGH NO FAULT OF THE HOME! This West Greeley property in the Windsor School District offers an impressive combination of indoor space, outdoor living and hard-to-find garage capacity. Inside, you'll find a bright, open layout with generously sized rooms and oversized bedrooms, giving you plenty of space to spread out. The finished basement adds even more flexibility with a large recreation room, bedroom and bathroom, making it ideal for guests, hobbies, movie nights or additional living space. The backyard is a standout feature. A huge covered patio spans the entire back of the home and wraps around the side, creating an exceptional outdoor living and entertaining area with plenty of room for dining, grilling and relaxing. The fully fenced yard is nicely landscaped and includes two storage sheds, including one equipped with heat and A/C, currently set up as a workout space but equally suited for a studio, hobby room or additional flex space. Need garage space? You've got it. The 4-car tandem garage offers room for multiple vehicles, storage and workshop space, with insulated walls and ceiling, insulated garage doors, heat and A/C. Side trailer access adds even more versatility. With a finished basement, large bedrooms, expansive covered outdoor living, exceptional garage space and a convenient West Greeley location near Sheep Draw Trail, this home has a lot to offer. Come take another look!
Property Details
- Interior
- Eat-in Kitchen, Five Piece Bath, Kitchen Island, Open Floorplan, Pantry, Smart Thermostat, Vaulted Ceiling(s), Walk-In Closet(s)
- Cooling
- Ceiling Fan(s), Central Air
- Heating
- Forced Air
- Cooling Features
- Ceiling Fan(s), Central Air
- Bedrooms
- 4
- Bathrooms
- 3.25
- Full Baths
- 2
- Half Baths
- 1
- 3/4 Baths
- 1
- Lot Features
- Sprinklers In Front
- Stories
- 2
- Lot Description
- Sprinklers In Front
- Acres
- 0.29
- Square Feet
- 3185
- Parking Features
- Heated Garage, Tandem
- Parking Spaces
- 4
- Parking Type
- Garage
- Parking Garage Spaces
- 4
- Property Type
- Purchase
- Style
- Contemporary
- Basement
- 1
- Basement Description
- Full, Sump Pump
- Year Built
- 2016
- Roof
- Composition
- Sewer Information
- Public Sewer
- Utility Source
- Public
- Utility Features
- Cable Available, Electricity Available, Internet Access (Wired), Natural Gas Available
- Appliances
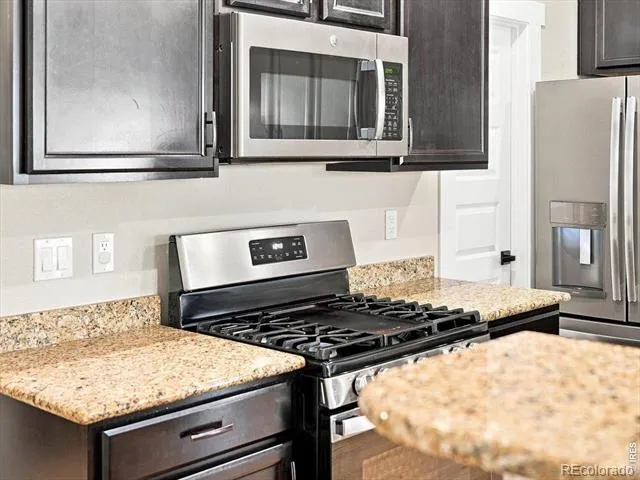
- Bar Fridge, Dishwasher, Disposal, Humidifier, Microwave, Oven, Refrigerator, Self Cleaning Oven
- Subdivision
- Boomerang Ranch 2nd Fg
- School District
- Weld RE-4
- Elementary School
- Grand View
- Middle School
- Severance
- High School
- Windsor
- County
- WELD
- Region
- Greeley
- Zoning
- RES
- Taxes Annual
- $3,184
- HOA
- 1
- HOA Fees
- 300
Location
Legal
Based on information submitted to the MLS GRID as of 2026-09-05T01:42:03Z UTC. All data is obtained from various sources and may not have been verified by broker or MLS GRID. Supplied Open House information is subject to change without notice. All information should be independently reviewed and verified for accuracy. Properties may or may not be listed by the office/agent presenting the information.
Provided By
Listed by Tracys Team (#862019f89c029e29e4c00d7f8f8adebe)
Listing Office: RE/MAX Alliance-Loveland
Legal Notice
This publication is designed to provide information with regard to the subject matter covered. It is displayed with the understanding that the publisher and authors are not engaged in rendering real estate, legal, accounting, tax, or other professional services and that the publisher and authors are not offering such advice in this publication. If real estate, legal, or other expert assistance is required, the services of a competent, professional person should be sought.
The information contained in this publication is subject to change without notice. METROLIST, INC., DBA RECOLORADO MAKES NO WARRANTY OF ANY KIND WITH REGARD TO THIS MATERIAL, INCLUDING, BUT NOT LIMITED TO, THE IMPLIED WARRANTIES OF MERCHANTABILITY AND FITNESS FOR A PARTICULAR PURPOSE. METROLIST, INC., DBA RECOLORADO SHALL NOT BE LIABLE FOR ERRORS CONTAINED HEREIN OR FOR ANY DAMAGES IN CONNECTION WITH THE FURNISHING, PERFORMANCE, OR USE OF THIS MATERIAL.
Buyer Agency Compensation
The listing broker’s offer of compensation is made only to participants of the MLS where the listing is filed.