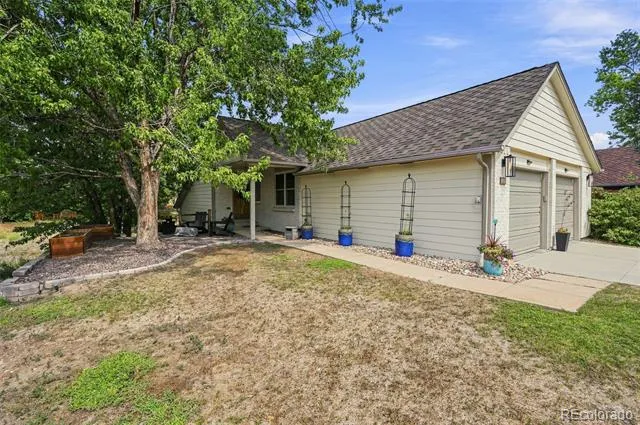
Spacious. Bright. Move-in ready.
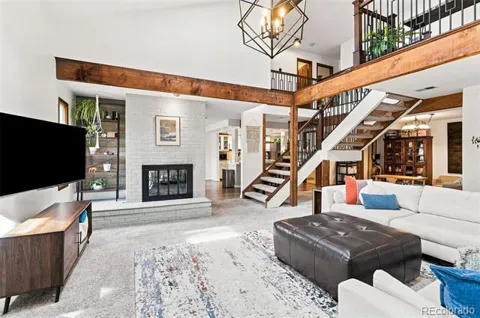
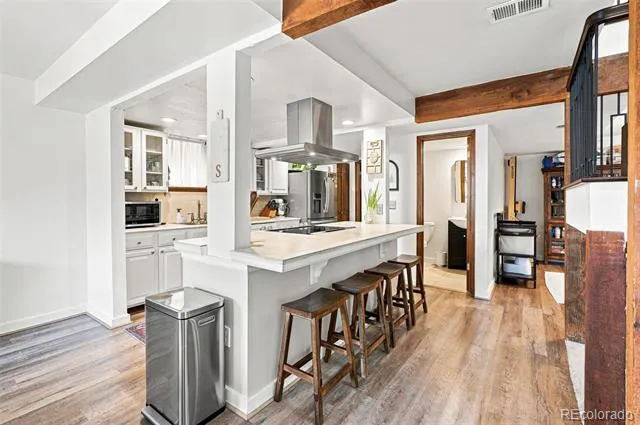
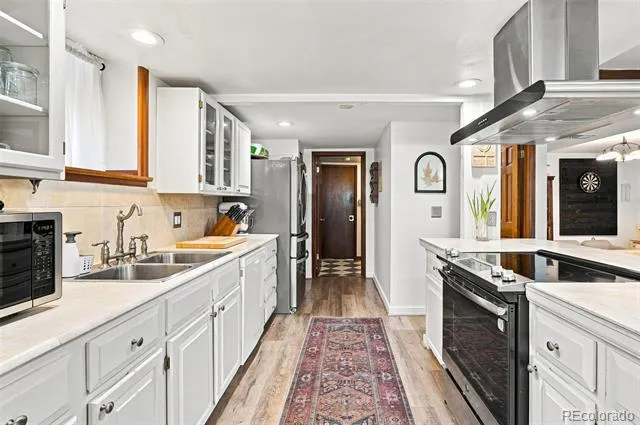
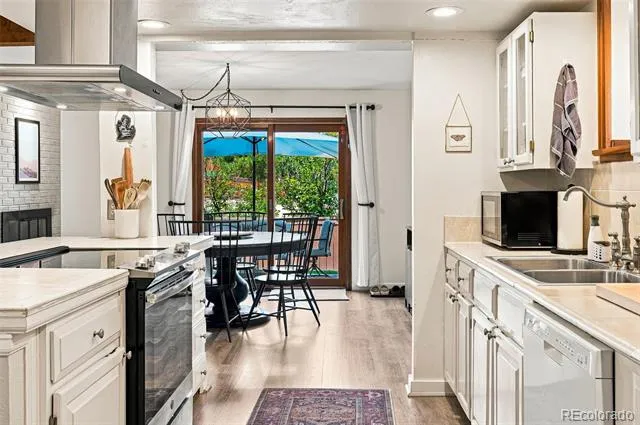
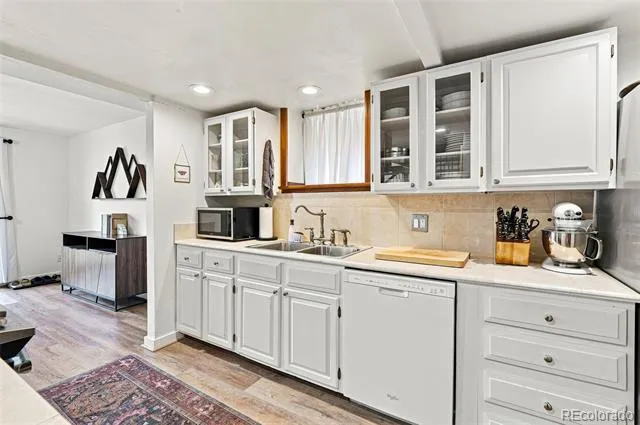
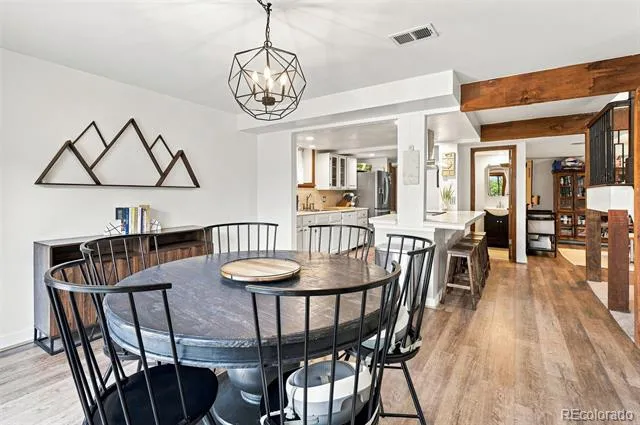
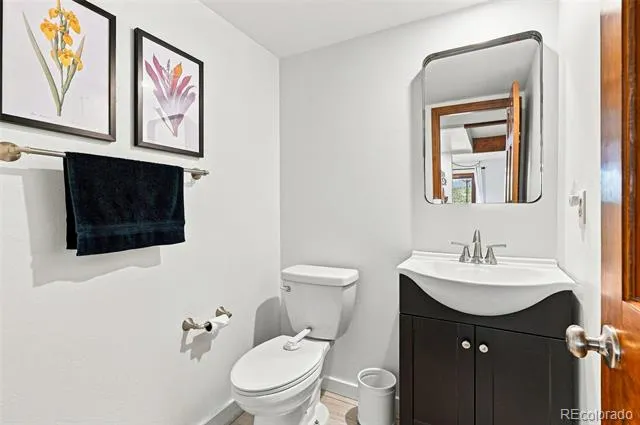
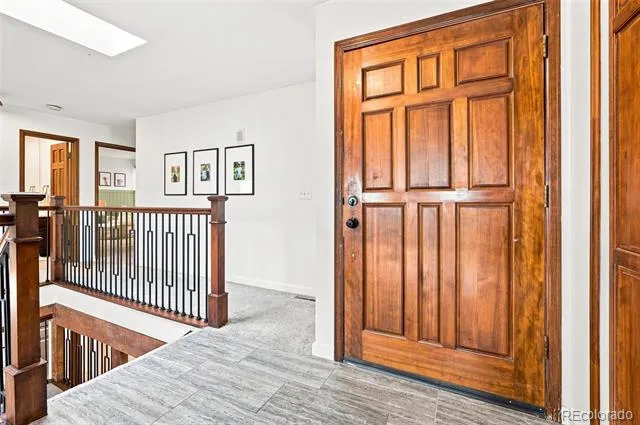
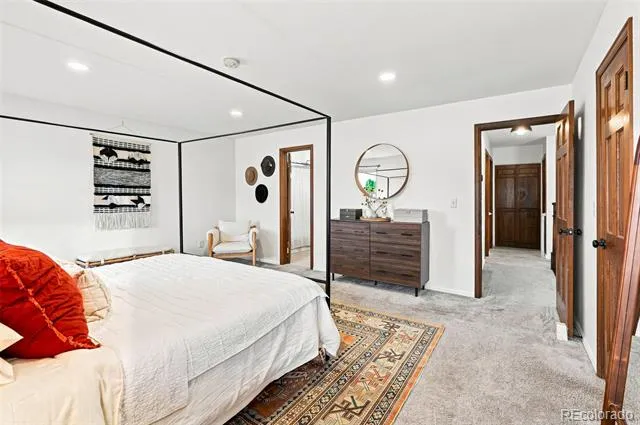
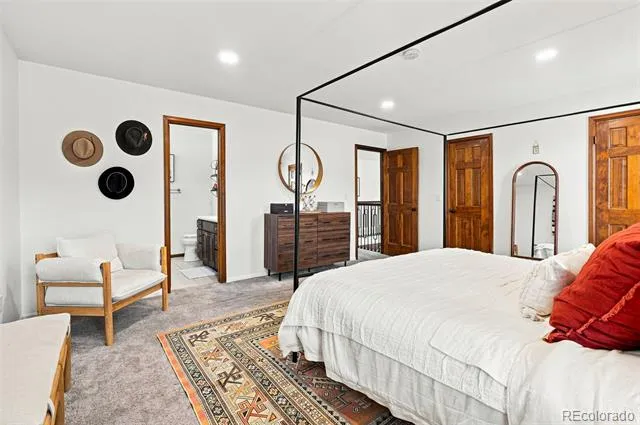
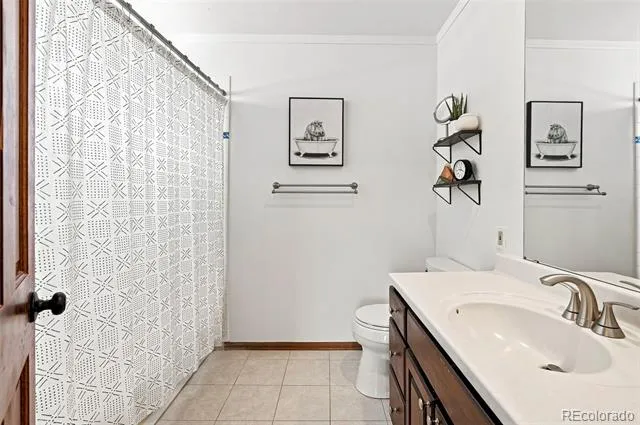
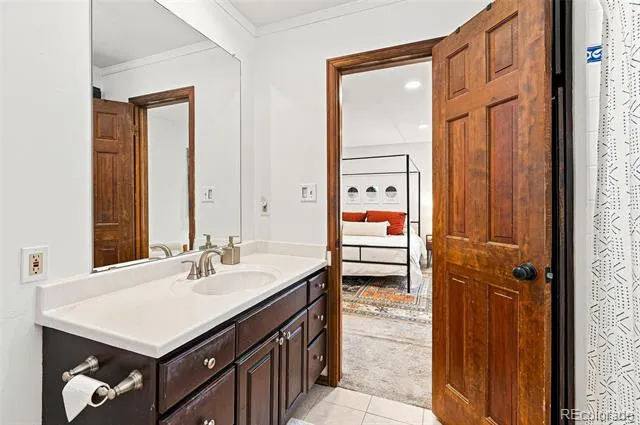
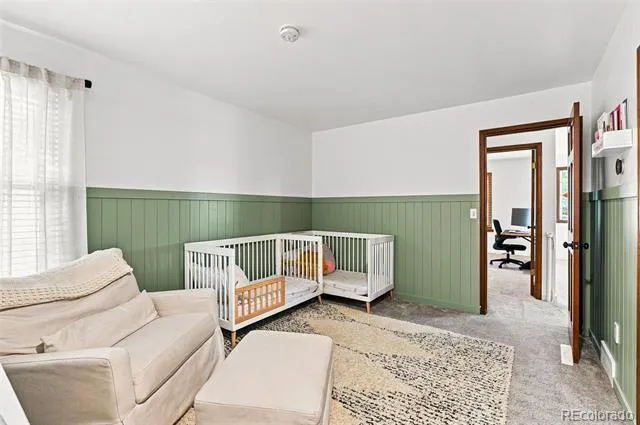
This thoughtfully designed home places three bedrooms and two full baths on the main level for effortless everyday living. A striking staircase with iron spindles draws you downstairs into the heart of the home — a light-filled lower level featuring the living room, kitchen, dining area, half-bath, and a versatile flex room.
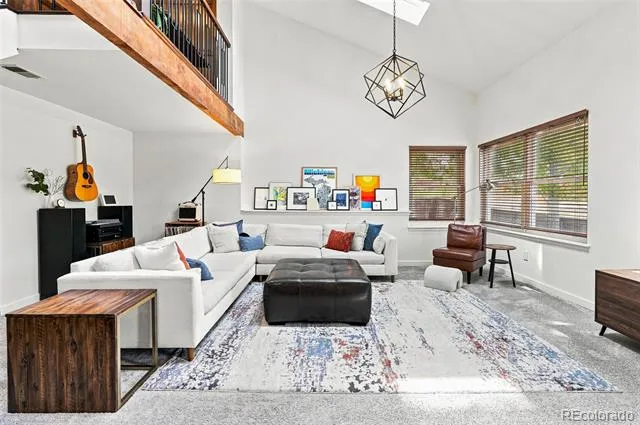
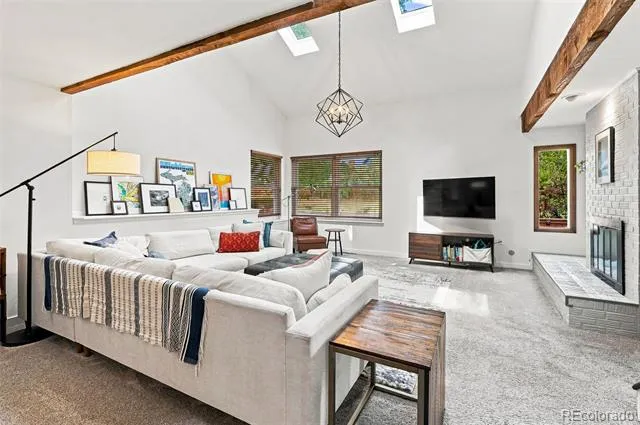
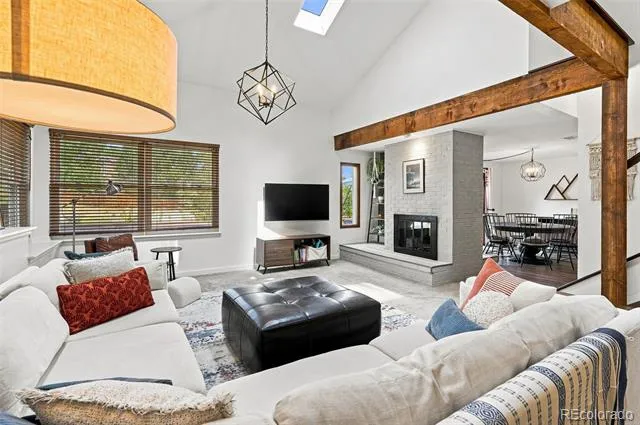
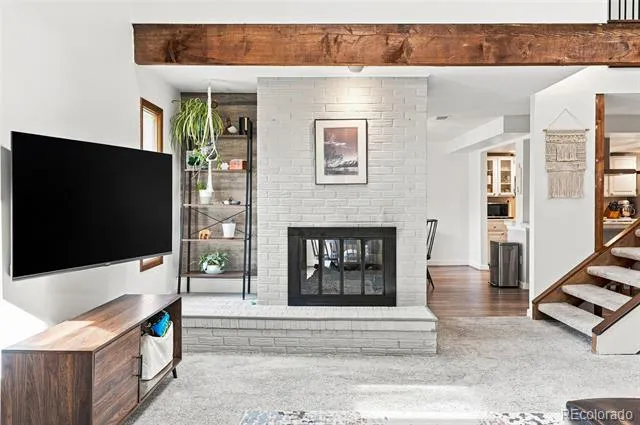
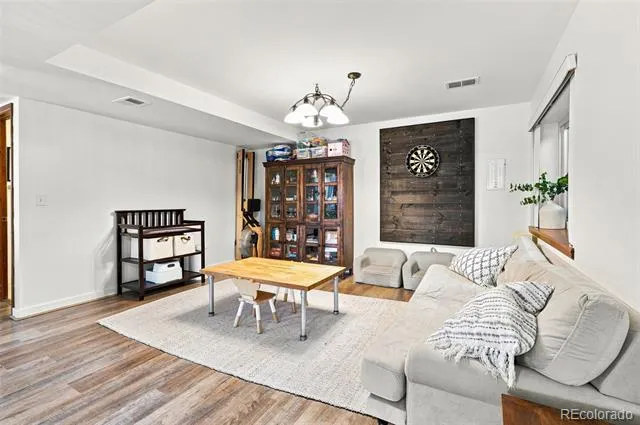
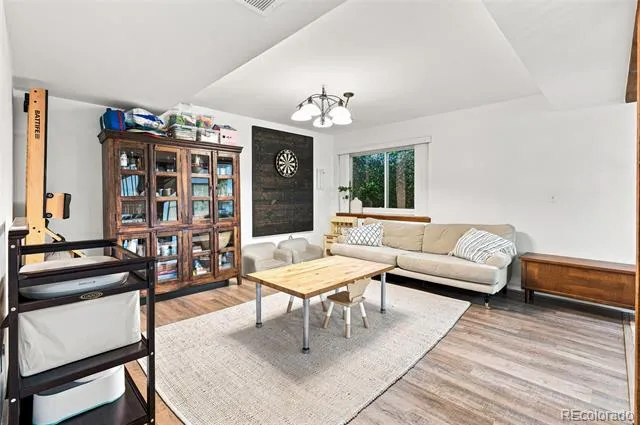
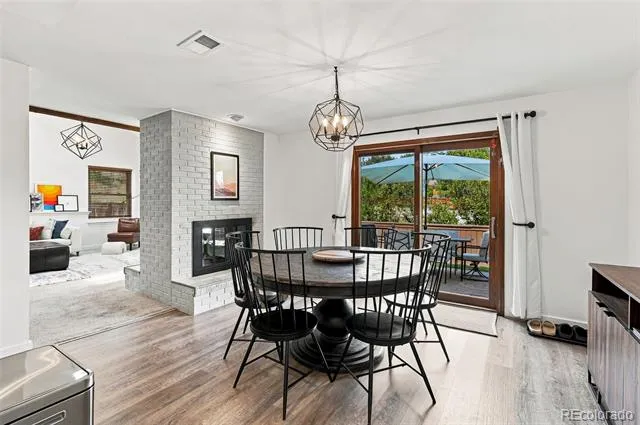
That flex space is pure possibility: transform it into a large home office, formal dining room, playroom, second living area, or entertainment zone. A cozy double-sided gas fireplace anchors the dining and living spaces, while vaulted ceilings, expansive windows, and new skylights flood the rooms with natural light and an open, airy feel.
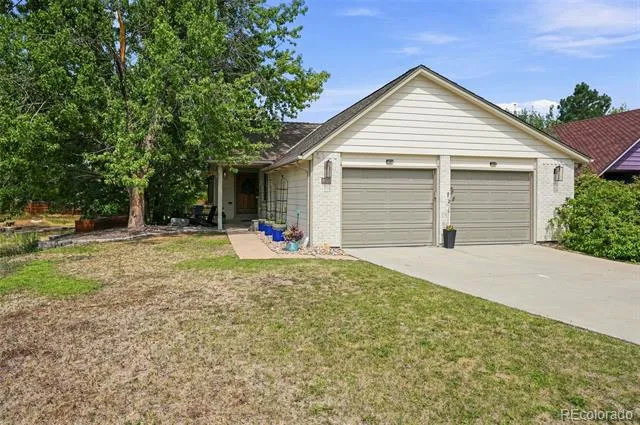
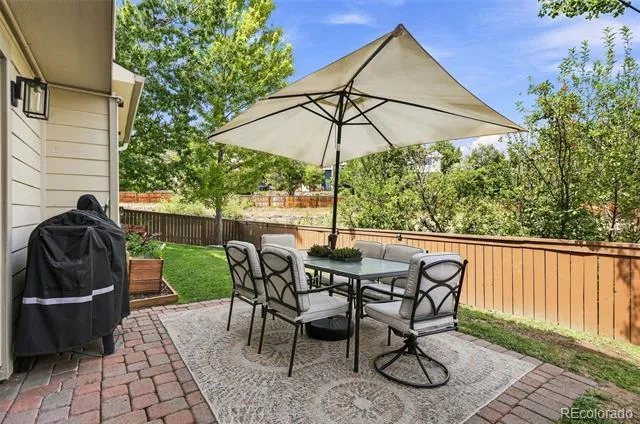
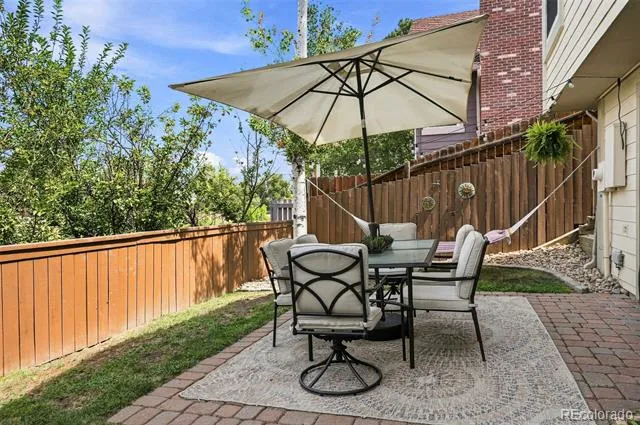
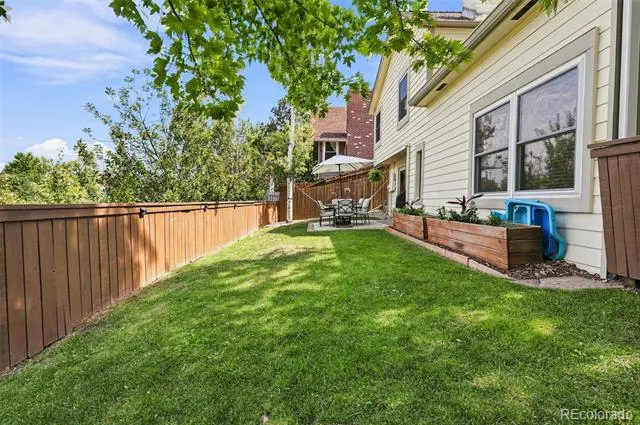
Enjoy peace of mind with major system updates already complete — a new furnace, new air conditioning, and a brand-new washer and dryer are all included. Outside, the low-maintenance, fully irrigated backyard offers a private fenced yard and green space, plus an oversized two-car garage with room for vehicles and extra storage.
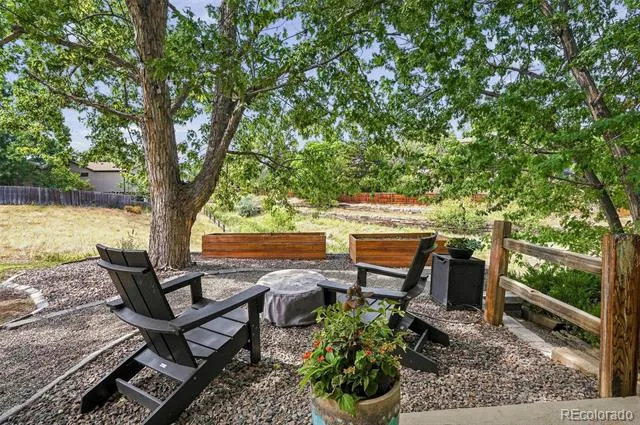
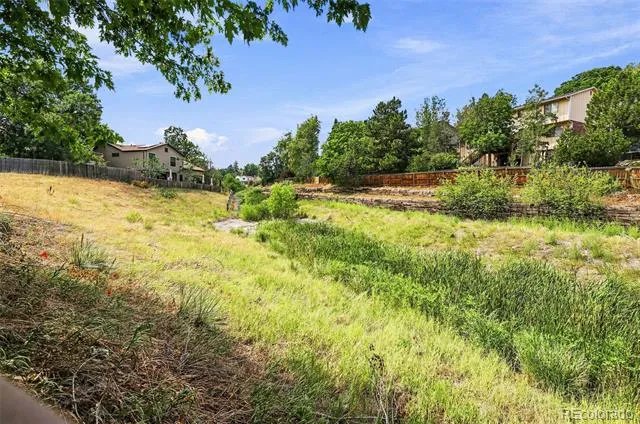
This home sits next to an open lot that will never be developed and is backed by a generous greenbelt, delivering lasting space and privacy. You’re minutes from schools, parks, trails, and tennis courts, with quick access to I-25, C-470, the Denver Tech Center, and Park Meadows Mall.
Light-filled living. Flexible spaces. Updated systems. A location that delivers both privacy and convenience.
Property Details
- Interior
- Breakfast Nook, Eat-in Kitchen, Entrance Foyer, Five Piece Bath, High Ceilings, Kitchen Island, Primary Suite, Radon Mitigation
- Fireplaces
- 1
- Cooling
- Central Air
- Heating
- Forced Air
- Cooling Features
- Central Air
- Bedrooms
- 3
- Bathrooms
- 2.5
- Full Baths
- 2
- Half Baths
- 1
- Lot Features
- Greenbelt, Level, Open Lot, Sprinklers In Front, Sprinklers In Rear
- Stories
- Multi/Split
- Lot Description
- Greenbelt, Level, Open Lot, Sprinklers In Front, Sprinklers In Rear
- Exterior Features
- Gas Grill, Gas Valve, Private Yard, Rain Gutters
- Exterior Materials
- Gas Grill, Gas Valve, Private Yard, Rain Gutters
- Acres
- 0.123
- Square Feet
- 2147
- Lot Size (sqft)
- 5358.0
- Parking Features
- Oversized
- Parking Spaces
- 2
- Parking Type
- Garage
- Parking Garage Spaces
- 2
- Property Type
- Purchase
- Style
- Contemporary
- Basement
- 1
- Basement Description
- Daylight, Exterior Entry, Finished, Full, Walk-Out Access
- Basement Finished
- 1
- Year Built
- 1980
- Foundation
- Slab
- Roof
- Shingle
- Sewer Information
- Public Sewer
- Utility Source
- Public
- Appliances
- Cooktop, Dishwasher, Disposal, Dryer, Oven, Range, Range Hood, Refrigerator, Self Cleaning Oven, Washer
- Subdivision
- The Ridge at Foxridge
- School District
- Cherry Creek 5
- Elementary School
- Dry Creek
- Middle School
- West
- High School
- Cherry Creek
- County
- ARAPAHOE
- Region
- Englewood
Location
Legal
Based on information submitted to the MLS GRID as of 2026-08-19T21:05:17Z UTC. All data is obtained from various sources and may not have been verified by broker or MLS GRID. Supplied Open House information is subject to change without notice. All information should be independently reviewed and verified for accuracy. Properties may or may not be listed by the office/agent presenting the information.
Provided By
Listed by The Billy Van Heusen Team (#137df622c9b1122696df4c8822ba59cc)
Listing Office: Keller Williams DTC
Legal Notice
This publication is designed to provide information with regard to the subject matter covered. It is displayed with the understanding that the publisher and authors are not engaged in rendering real estate, legal, accounting, tax, or other professional services and that the publisher and authors are not offering such advice in this publication. If real estate, legal, or other expert assistance is required, the services of a competent, professional person should be sought.
The information contained in this publication is subject to change without notice. METROLIST, INC., DBA RECOLORADO MAKES NO WARRANTY OF ANY KIND WITH REGARD TO THIS MATERIAL, INCLUDING, BUT NOT LIMITED TO, THE IMPLIED WARRANTIES OF MERCHANTABILITY AND FITNESS FOR A PARTICULAR PURPOSE. METROLIST, INC., DBA RECOLORADO SHALL NOT BE LIABLE FOR ERRORS CONTAINED HEREIN OR FOR ANY DAMAGES IN CONNECTION WITH THE FURNISHING, PERFORMANCE, OR USE OF THIS MATERIAL.
Buyer Agency Compensation
The listing broker’s offer of compensation is made only to participants of the MLS where the listing is filed.