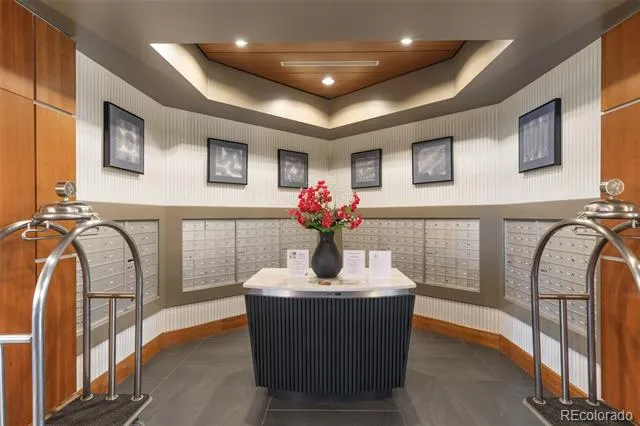
Welcome to the signature penthouse residence at Penterra Plaza. One of only four homes crowning the top floor, this private residence commands some of the building's most breathtaking panoramic views — sweeping from Cherry Creek Reservoir across the Denver skyline to the Front Range and Rocky Mountains. Inside, expansive windows frame the ever-changing scenery, while rich hardwood flooring extends throughout the main living areas. New carpet adds warmth to the bedrooms, complementing the home's refined finishes and generous proportions. Designed for both everyday living and entertaining, the floor plan offers generous living and family rooms connected by a striking double-sided fireplace, with dining space that opens to a private balcony positioned to take full advantage of the views. The well-appointed kitchen provides abundant workspace and storage while remaining connected to the main living areas. A dedicated office offers an ideal work-from-home space or quiet retreat. The primary suite is spacious and serene, offering its own mountain views along with an oversized walk-in closet and luxurious five-piece bath. A generously sized secondary bedroom enjoys convenient access to a full bathroom, and a separate laundry room adds everyday convenience. The residence also includes two deeded oversized parking spaces and several assigned storage units. As Denver Tech Center's premier full-service high-rise, Penterra Plaza offers concierge service, secured access, a fitness center, business center, elegant community room, guest suite, and an expansive outdoor terrace, all just moments from light rail, Cherry Creek Reservoir, shopping, and dining. Combining one of the building's most desirable locations with outstanding finishes and unforgettable views, this is a rare opportunity at the top of Penterra Plaza.
Property Details
- Interior
- Breakfast Nook, Granite Counters, High Ceilings, Kitchen Island, No Stairs, Open Floorplan, Pantry, Primary Suite, Walk-In Close
- Fireplaces
- 2
- Cooling
- Central Air
- Heating
- Forced Air
- Cooling Features
- Central Air
- Bedrooms
- 2
- Bathrooms
- 2.25
- Full Baths
- 1
- Half Baths
- 1
- 3/4 Baths
- 1
- Stories
- 1
- Square Feet
- 2231
- Parking Features
- Oversized, Underground
- Parking Spaces
- 2
- Parking Type
- Garage
- Parking Garage Spaces
- 2
- Property Type
- Purchase
- Year Built
- 2001
- Roof
- Other
- Sewer Information
- Public Sewer
- Appliances
- Cooktop, Dishwasher, Disposal, Oven, Range, Range Hood, Refrigerator
- Subdivision
- Residences/Penterra Plaza
- School District
- Denver 1
- Elementary School
- Holm
- Middle School
- Hamilton
- High School
- Thomas Jefferson
- County
- DENVER
- Region
- Denver
- Zoning
- B-8
- Taxes Annual
- $5,663
- HOA
- 1
- HOA Fees
- 1062
Location
Legal
Based on information submitted to the MLS GRID as of 2026-07-27T07:19:27Z UTC. All data is obtained from various sources and may not have been verified by broker or MLS GRID. Supplied Open House information is subject to change without notice. All information should be independently reviewed and verified for accuracy. Properties may or may not be listed by the office/agent presenting the information.
Provided By
Listed by Jonathan Lopez (#a4fde885a31ce733e5707ca6823e745b)
Listing Office: Kentwood Real Estate DTC, LLC
Legal Notice
This publication is designed to provide information with regard to the subject matter covered. It is displayed with the understanding that the publisher and authors are not engaged in rendering real estate, legal, accounting, tax, or other professional services and that the publisher and authors are not offering such advice in this publication. If real estate, legal, or other expert assistance is required, the services of a competent, professional person should be sought.
The information contained in this publication is subject to change without notice. METROLIST, INC., DBA RECOLORADO MAKES NO WARRANTY OF ANY KIND WITH REGARD TO THIS MATERIAL, INCLUDING, BUT NOT LIMITED TO, THE IMPLIED WARRANTIES OF MERCHANTABILITY AND FITNESS FOR A PARTICULAR PURPOSE. METROLIST, INC., DBA RECOLORADO SHALL NOT BE LIABLE FOR ERRORS CONTAINED HEREIN OR FOR ANY DAMAGES IN CONNECTION WITH THE FURNISHING, PERFORMANCE, OR USE OF THIS MATERIAL.
Buyer Agency Compensation
The listing broker’s offer of compensation is made only to participants of the MLS where the listing is filed.