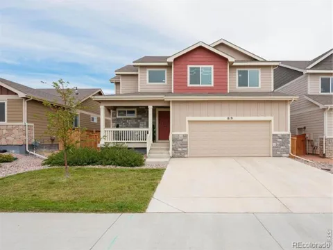
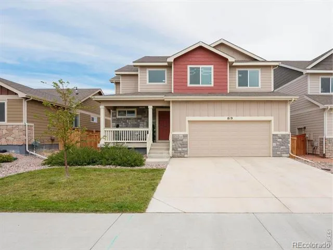
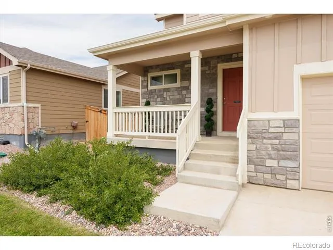
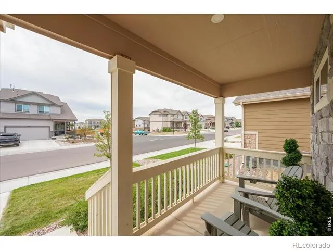
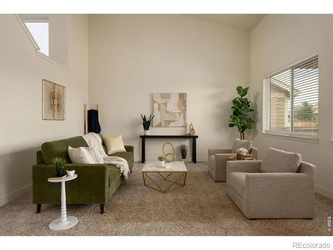
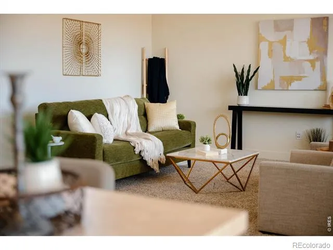
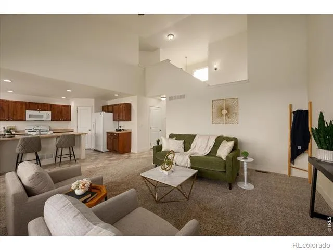
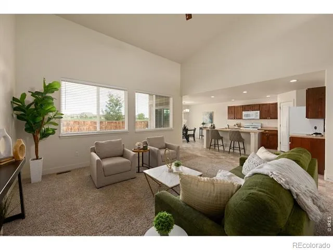
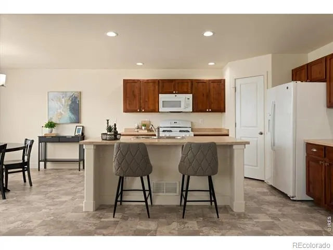
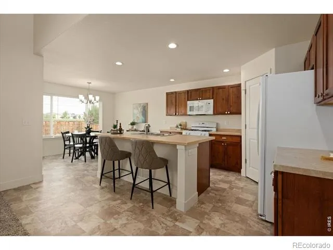
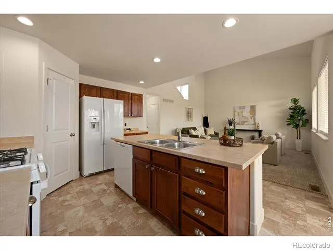
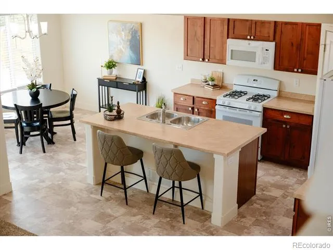
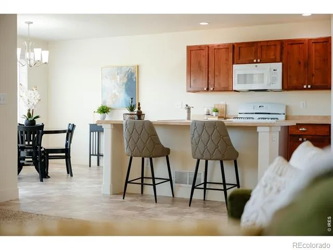
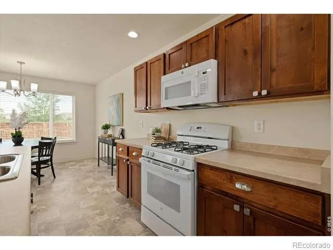
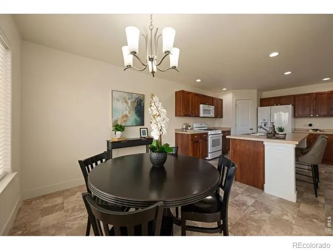
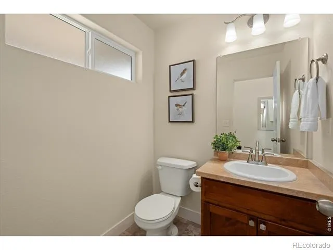
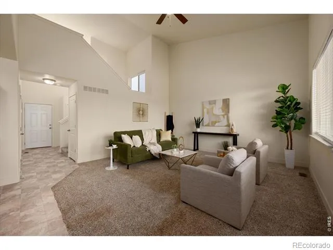
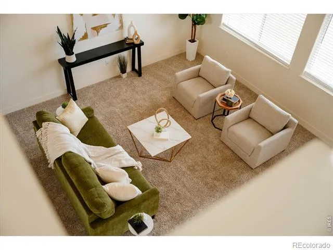
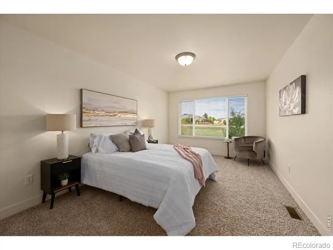
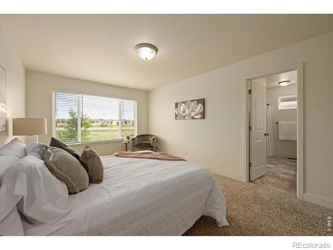
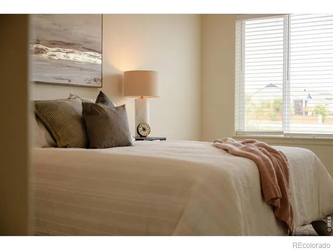
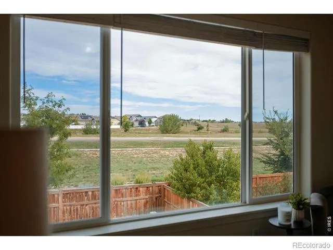
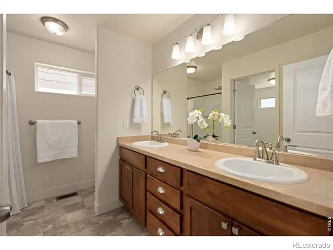
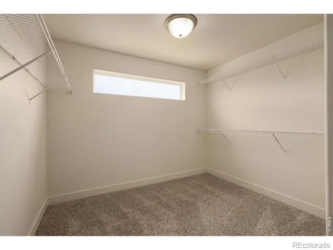
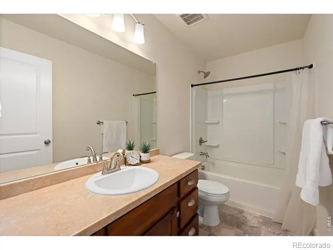
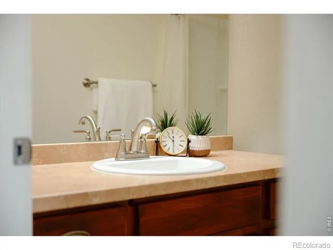
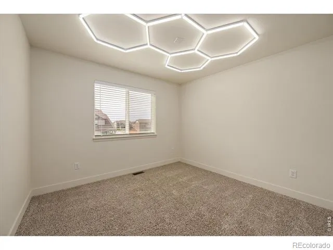
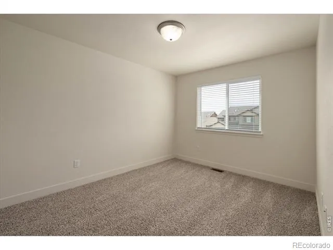
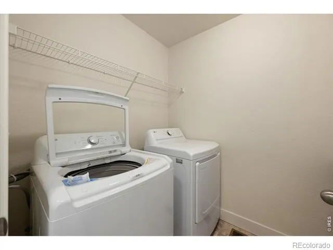
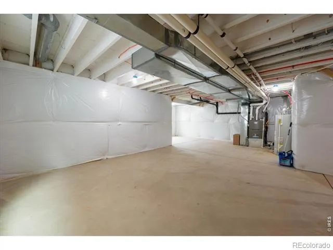
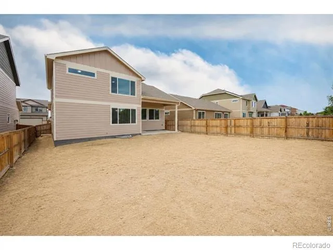
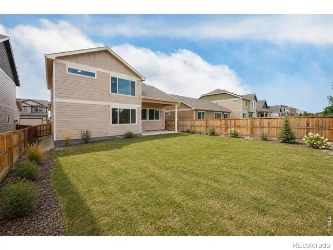
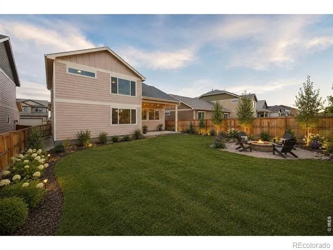
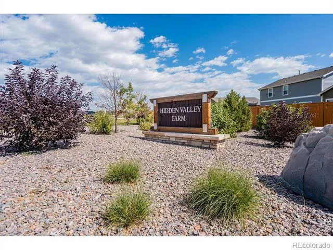
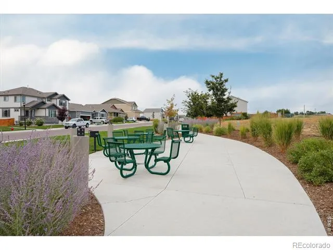
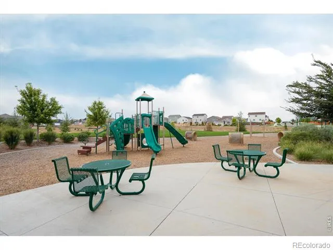
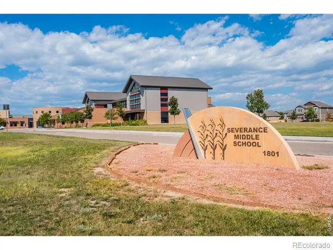
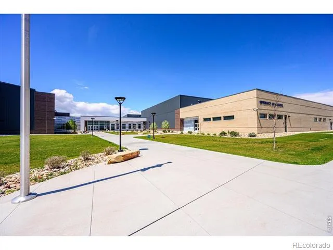
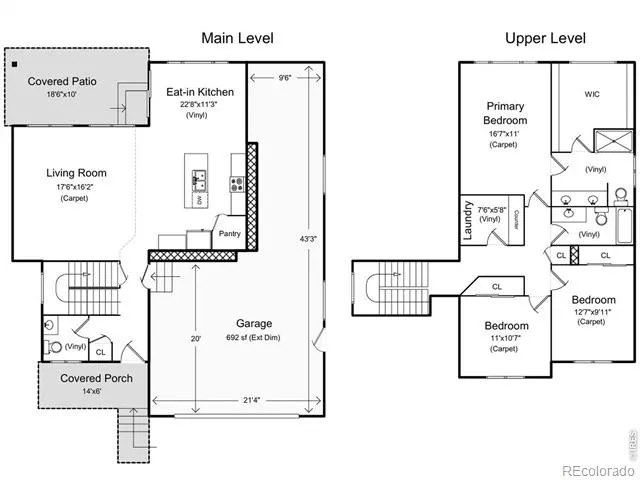
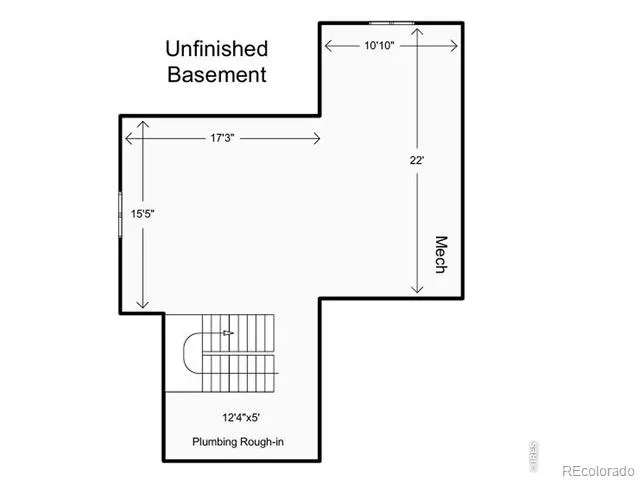
Beautifully maintained and barely lived in, this home presents like new with a fresh, move-in-ready feel throughout. Even the walls remain untouched. The spacious living room features a vaulted ceiling and flows naturally into a generous eat-in kitchen with a large island with room for seating, gas range, pantry, and plenty of space for gathering. Upstairs, all three bedrooms are conveniently located together, along with a laundry room complete with a folding table. The expansive primary suite is a standout, featuring an impressively large walk-in closet and views of the open space behind the home, with no homes directly behind. A 3-car tandem garage adds valuable space and functionality with a 220V outlet, upgraded lighting, and built-in overhead shelving above the garage door for additional storage. The large fenced backyard is ready for your vision. Originally intended for a xeriscape design, it remains a blank canvas for creating an outdoor space that fits your style, whether that means landscaping, garden beds, entertaining space, or a low-maintenance retreat. Seller offering $5000 in concessions. Neighborhood amenities include walking trails, picnic areas, and a park/play area, with Severance Middle School and Severance High School nearby. Easy access to neighboring Northern Colorado communities rounds out a home that offers exceptional condition, generous spaces, and plenty of opportunity to make it your own.
Property Details
- Interior
- Eat-in Kitchen, Kitchen Island, Open Floorplan, Pantry, Vaulted Ceiling(s), Walk-In Closet(s)
- Cooling
- Central Air
- Heating
- Forced Air
- Cooling Features
- Central Air
- Bedrooms
- 3
- Bathrooms
- 2.5
- Full Baths
- 2
- Half Baths
- 1
- View
- Plains
- Lot Features
- Level, Sprinklers In Front
- Stories
- 2
- Lot Description
- Level, Sprinklers In Front
- Acres
- 0.12
- Square Feet
- 1772
- Parking Features
- Oversized, Tandem
- Parking Spaces
- 3
- Parking Type
- Garage
- Parking Garage Spaces
- 3
- Property Type
- Purchase
- Style
- Contemporary
- Basement
- 1
- Basement Description
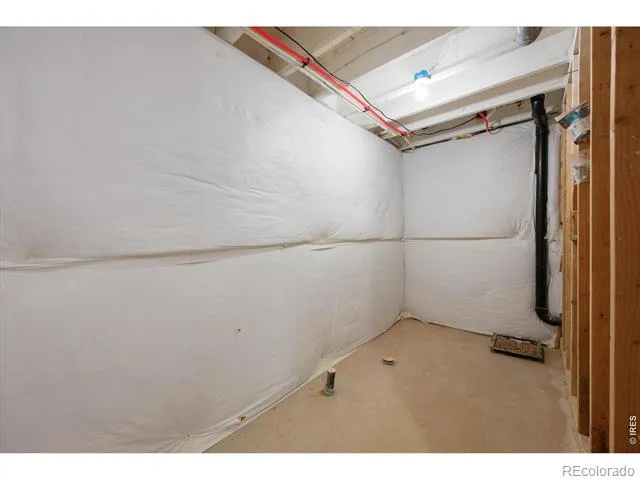
- Bath/Stubbed, Daylight, Full, Unfinished
- Basement Finished
- 1
- Year Built
- 2023
- Roof
- Composition
- Sewer Information
- Public Sewer
- Utility Source
- Public
- Utility Features
- Cable Available, Electricity Available, Internet Access (Wired), Natural Gas Available
- Appliances
- Dishwasher, Disposal, Dryer, Microwave, Oven, Refrigerator, Washer
- Subdivision
- Hidden Valley Farm 6th Fg
- School District
- Weld RE-4
- Elementary School
- Range View
- Middle School
- Severance
- High School
- Severance
- County
- WELD
- Region
- Severance
- Zoning
- RES
Location
Legal
Based on information submitted to the MLS GRID as of 2026-09-03T17:36:54Z UTC. All data is obtained from various sources and may not have been verified by broker or MLS GRID. Supplied Open House information is subject to change without notice. All information should be independently reviewed and verified for accuracy. Properties may or may not be listed by the office/agent presenting the information.
Provided By
Listed by Val Miller (#bdb4a342ca25f579bb2771384730026e)
Listing Office: Kentwood RE Northern Prop Llc
Legal Notice
This publication is designed to provide information with regard to the subject matter covered. It is displayed with the understanding that the publisher and authors are not engaged in rendering real estate, legal, accounting, tax, or other professional services and that the publisher and authors are not offering such advice in this publication. If real estate, legal, or other expert assistance is required, the services of a competent, professional person should be sought.
The information contained in this publication is subject to change without notice. METROLIST, INC., DBA RECOLORADO MAKES NO WARRANTY OF ANY KIND WITH REGARD TO THIS MATERIAL, INCLUDING, BUT NOT LIMITED TO, THE IMPLIED WARRANTIES OF MERCHANTABILITY AND FITNESS FOR A PARTICULAR PURPOSE. METROLIST, INC., DBA RECOLORADO SHALL NOT BE LIABLE FOR ERRORS CONTAINED HEREIN OR FOR ANY DAMAGES IN CONNECTION WITH THE FURNISHING, PERFORMANCE, OR USE OF THIS MATERIAL.
Buyer Agency Compensation
The listing broker’s offer of compensation is made only to participants of the MLS where the listing is filed.