Captivating Mid-Century Charm in the Heart of Athmar Park
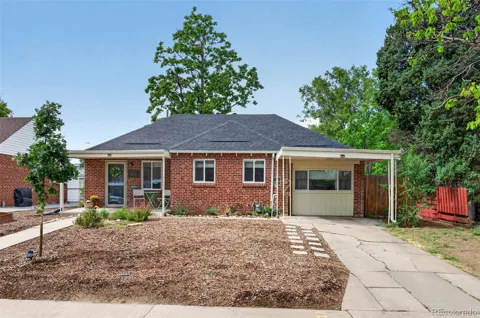
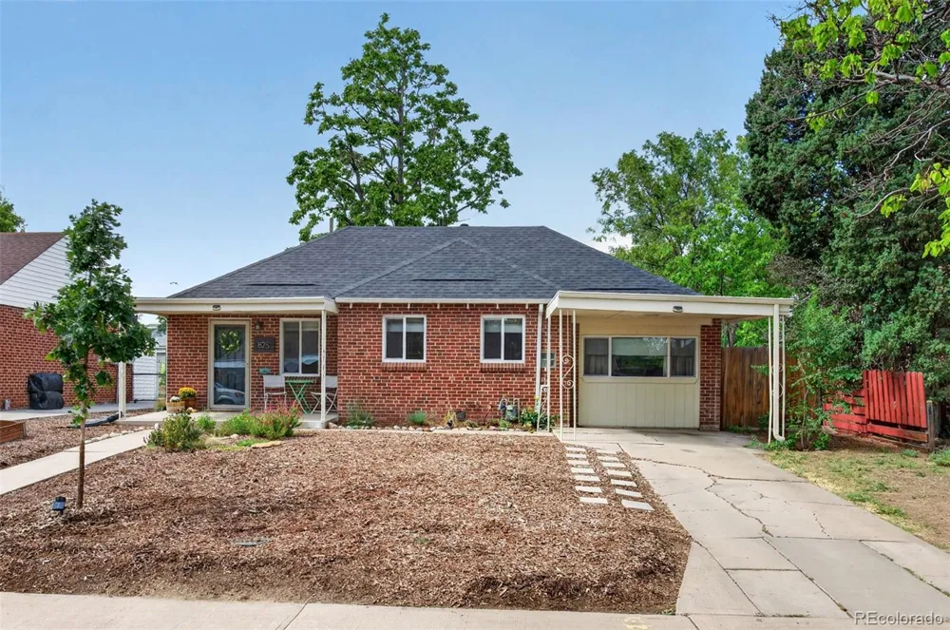
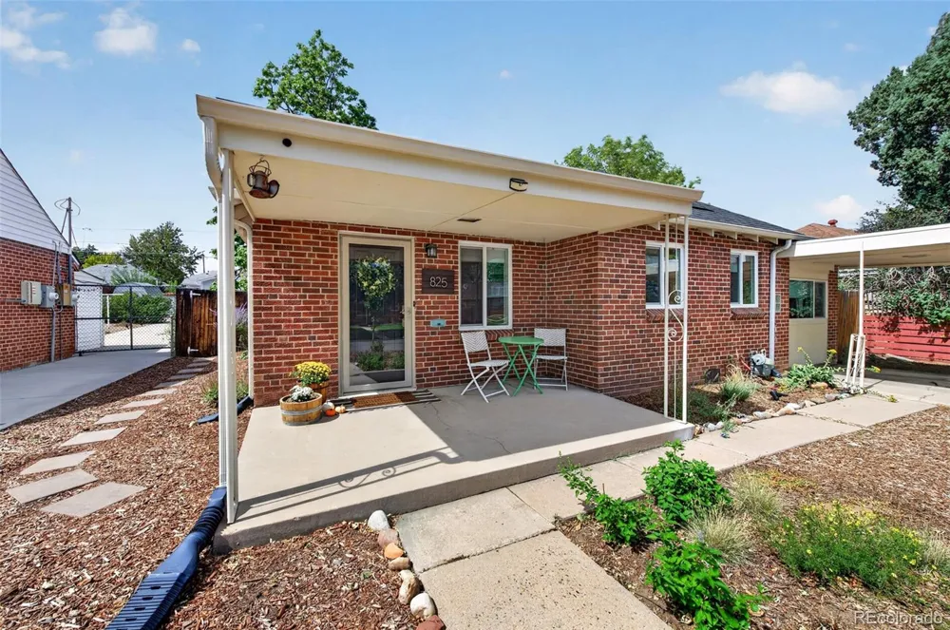
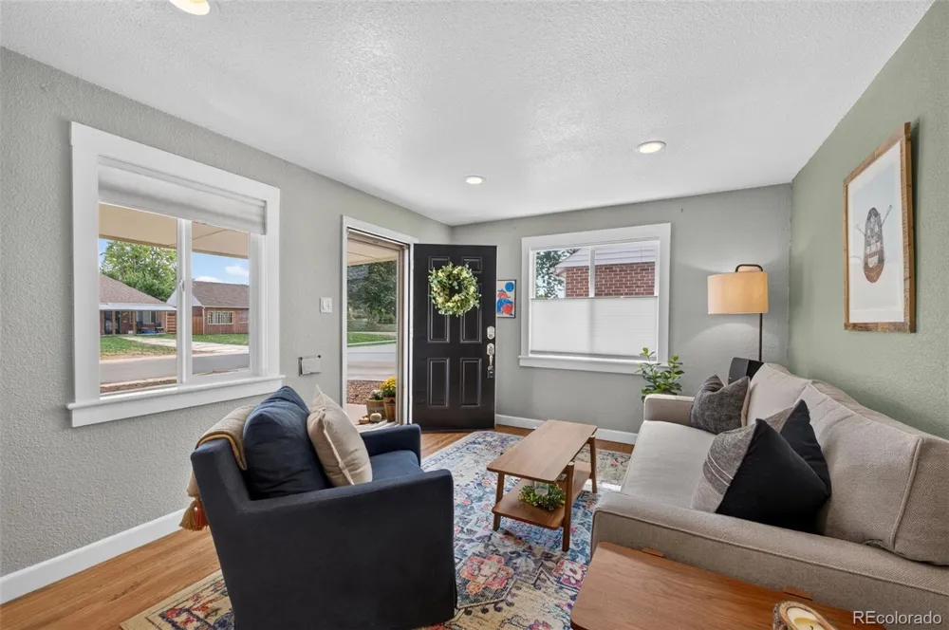
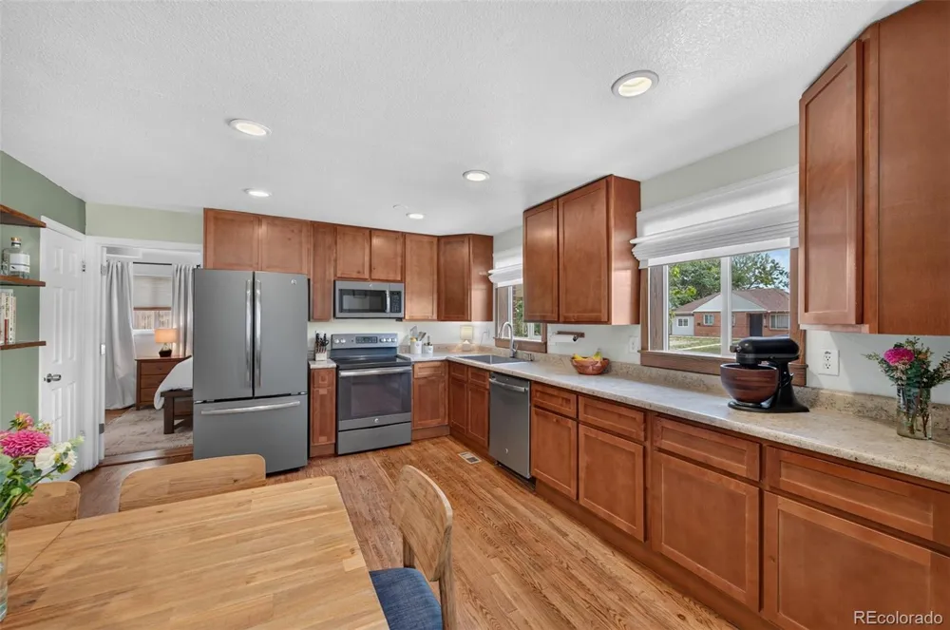
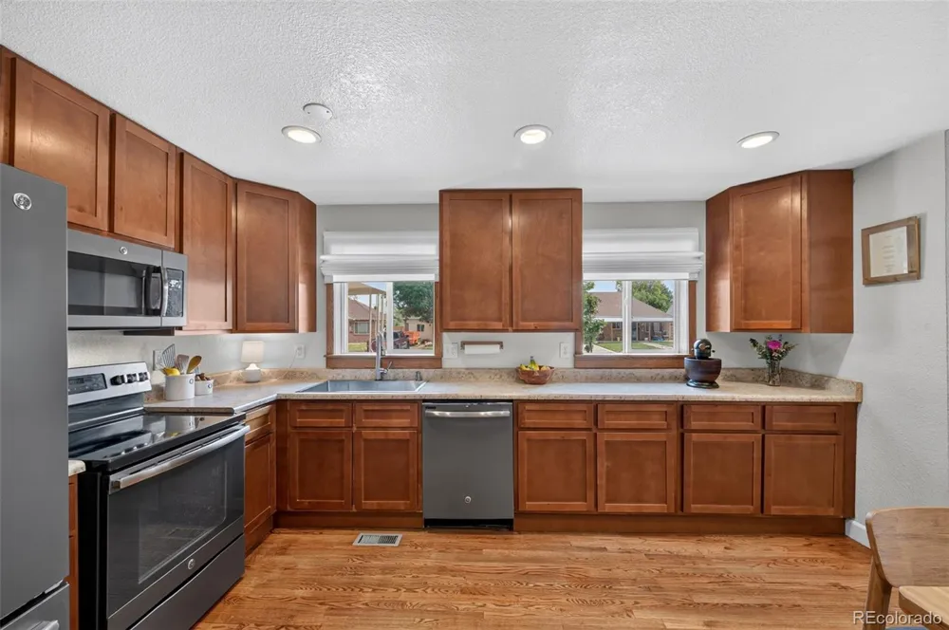
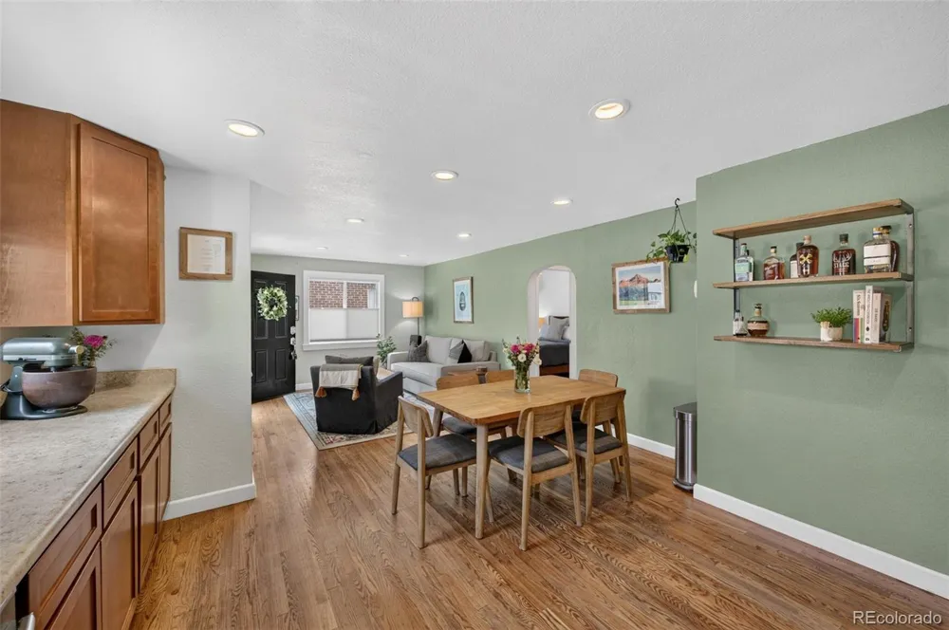
This charming brick bungalow delivers the quintessential Denver mid-century lifestyle in a completely turnkey package, located just two blocks from Athmar Park. From its standout curb appeal to its meticulous maintenance, the exceptional quality of this home is evident at every turn.
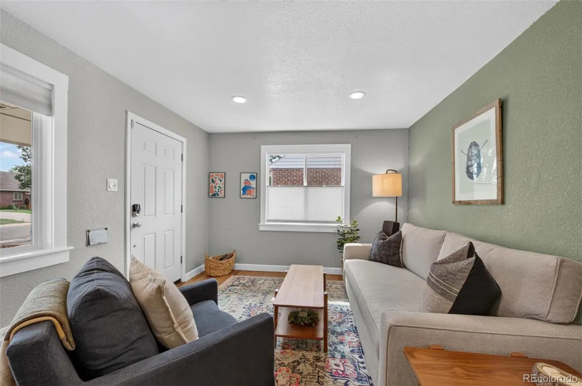
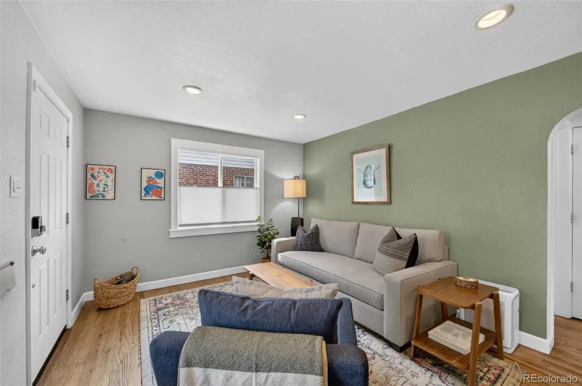
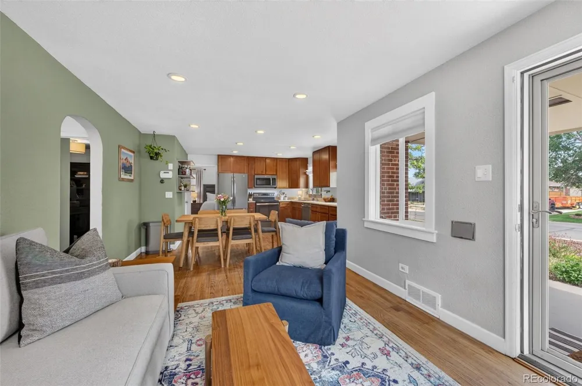
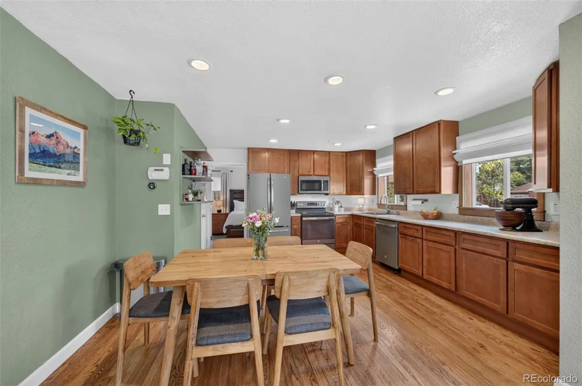
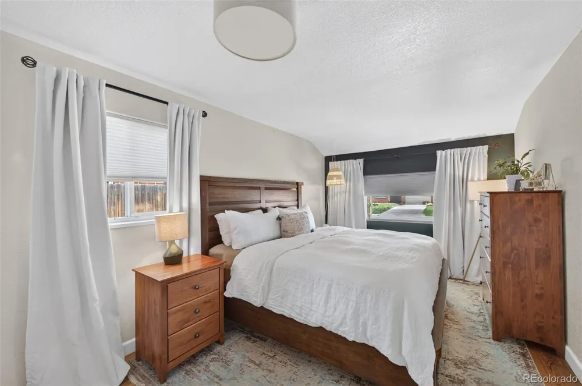
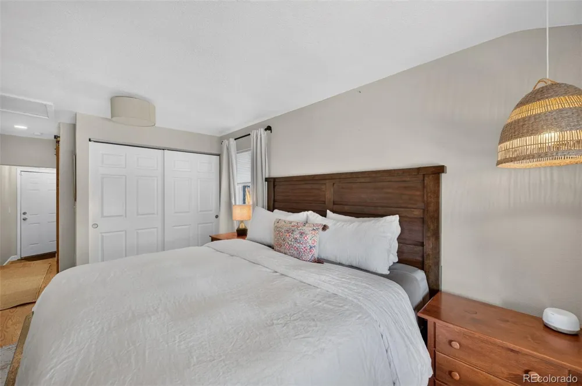
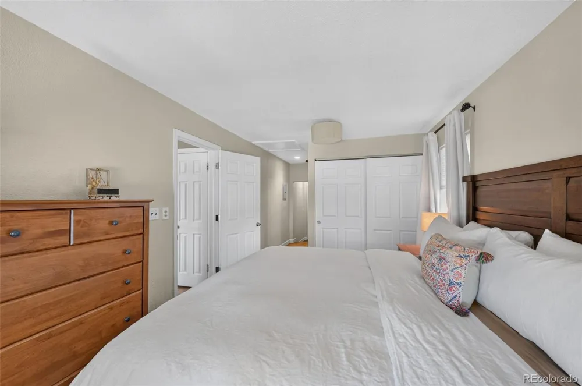
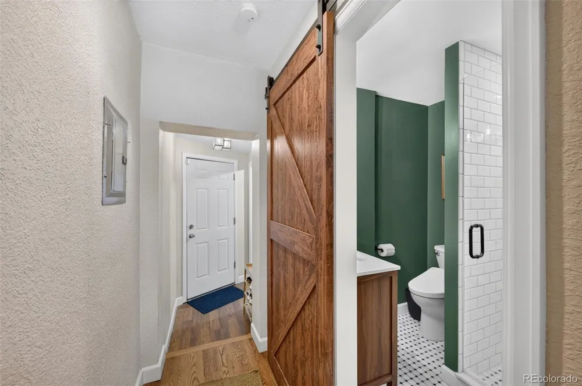
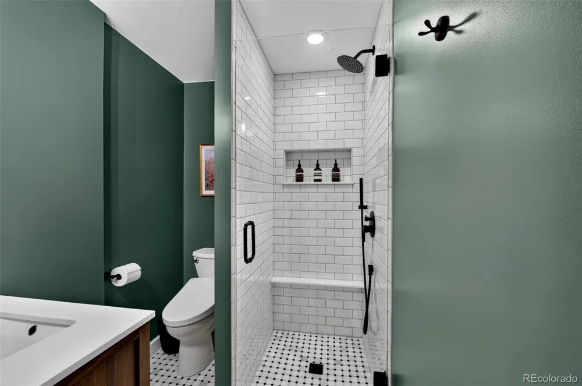
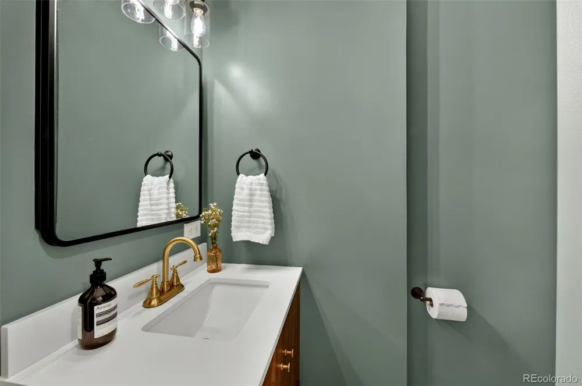
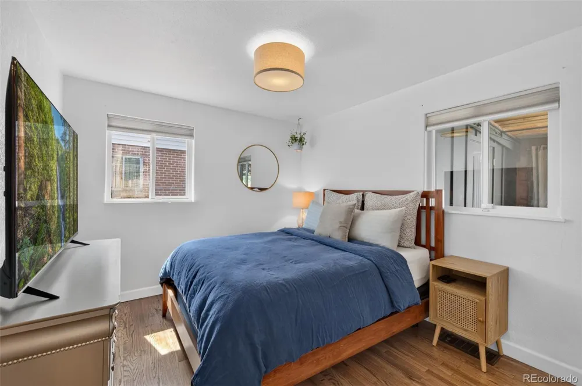
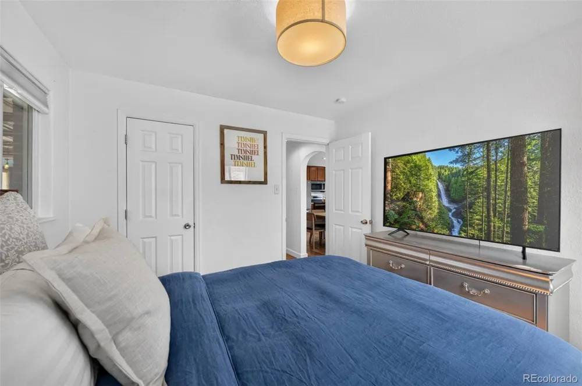
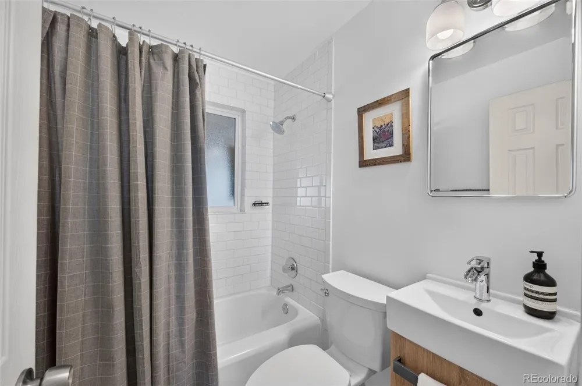
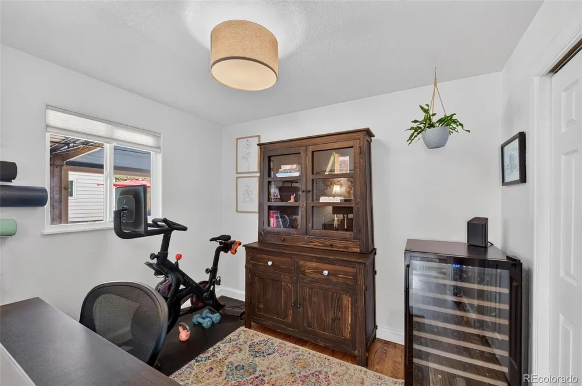
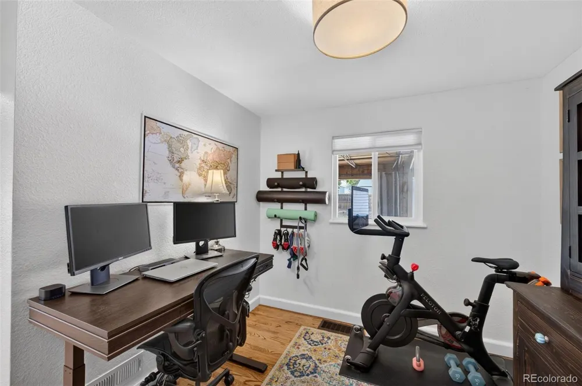
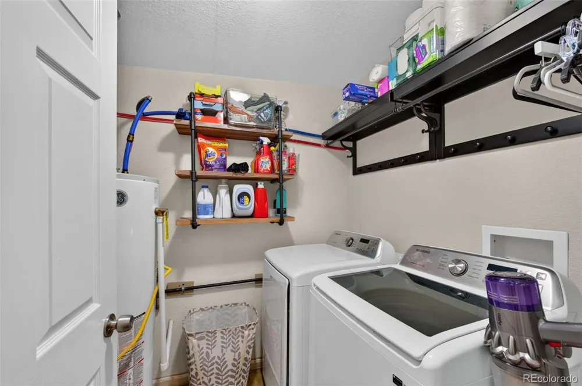
Inside, the light-filled, open-concept floor plan features 3 spacious bedrooms and 2 baths. The primary suite serves as a true private retreat, featuring an updated ensuite bath and dedicated laundry space. Positioned on the opposite side of the home for optimal privacy, the two secondary bedrooms easily connect to a second full bath.
Extensive Capital Upgrades & Modern Comforts
-New Primary Bath (2025)
-New Roof (2026)
-New Sewer Line (2026)
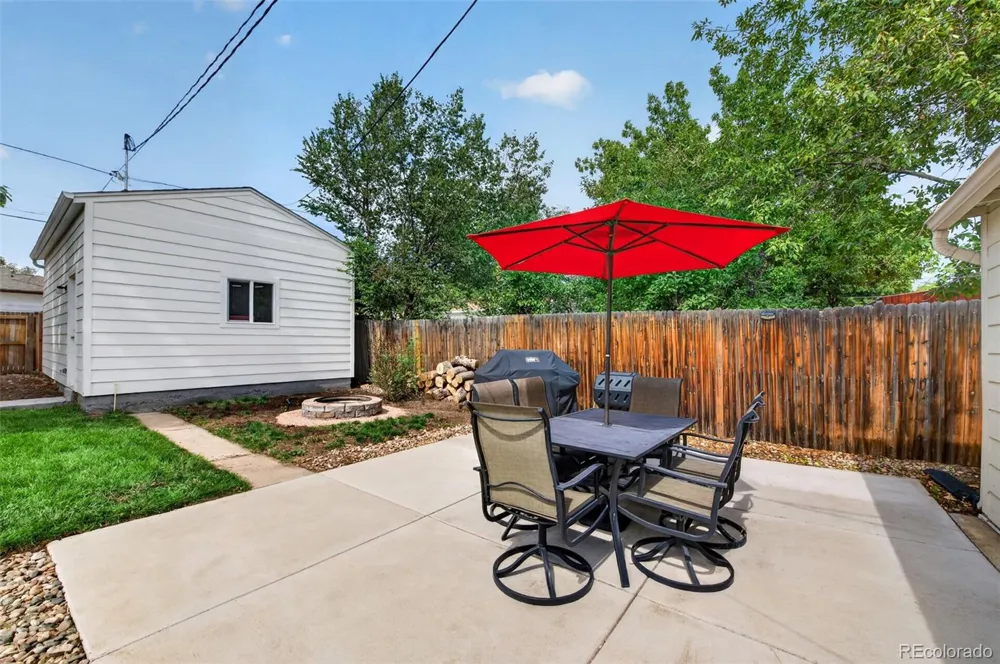
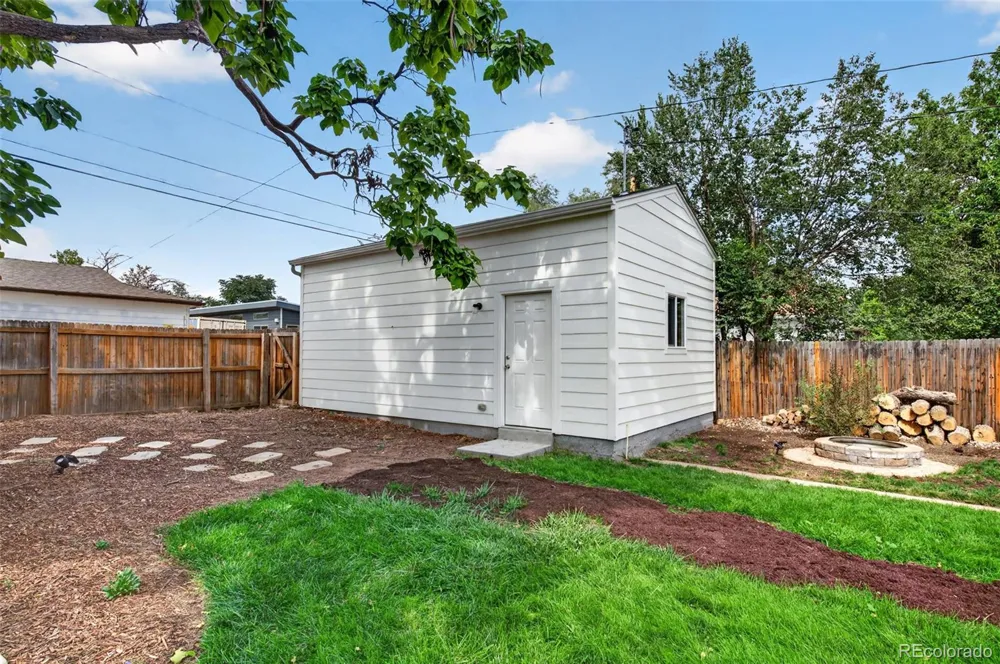
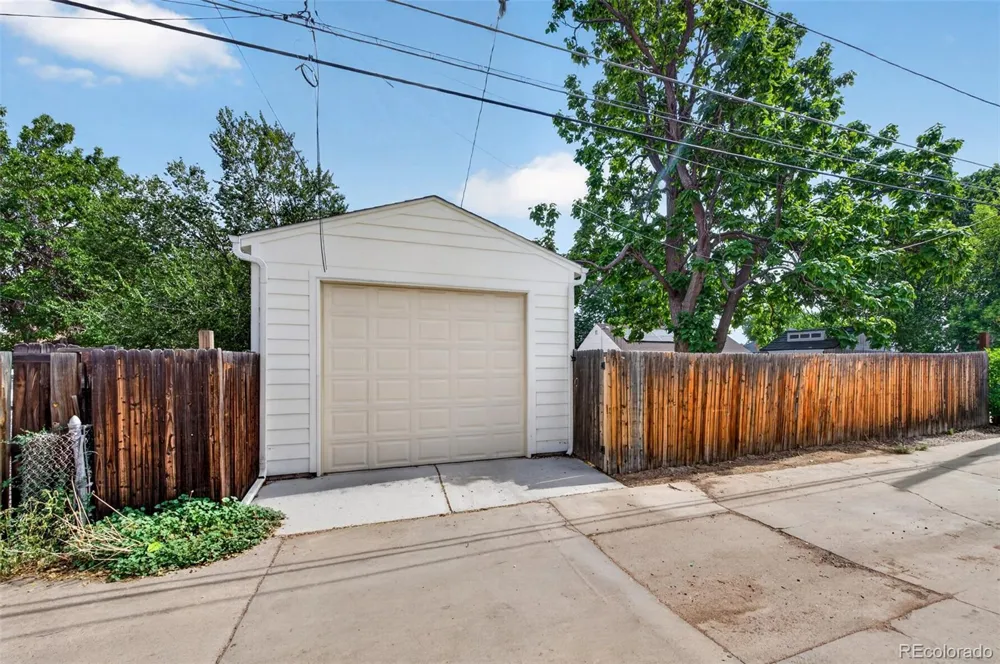
-Oversized 1-Car Detached Garage (2023)
-Updated Landscaping & Automated Sprinkler System (2025)
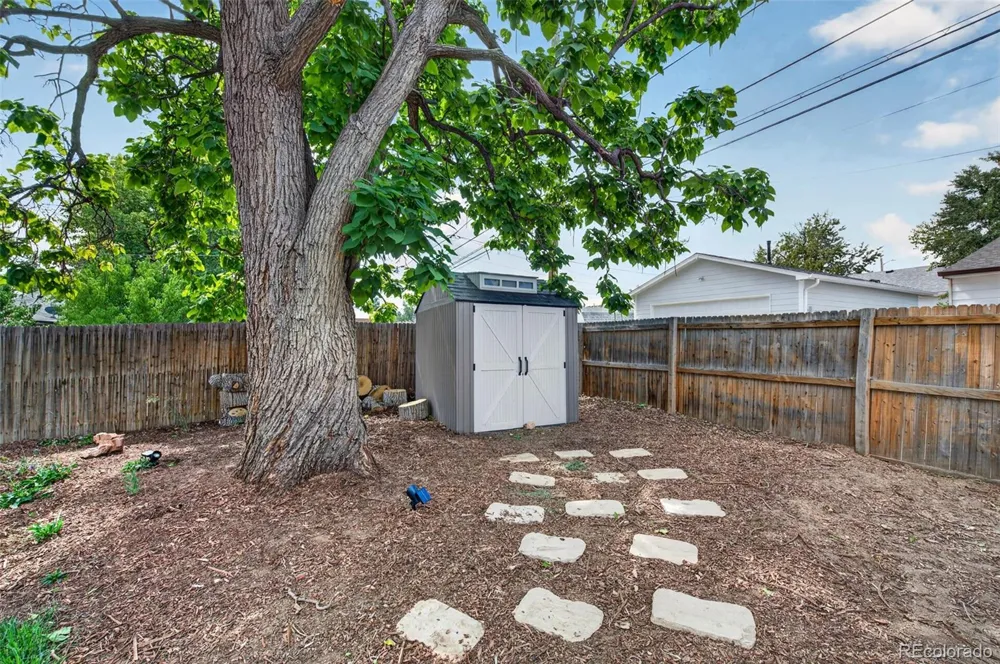
Turnkey Features: Central AC, Nest thermostat, updated baseboard trim, and an exterior storage room.
Outdoor Living & Backyard Oasis
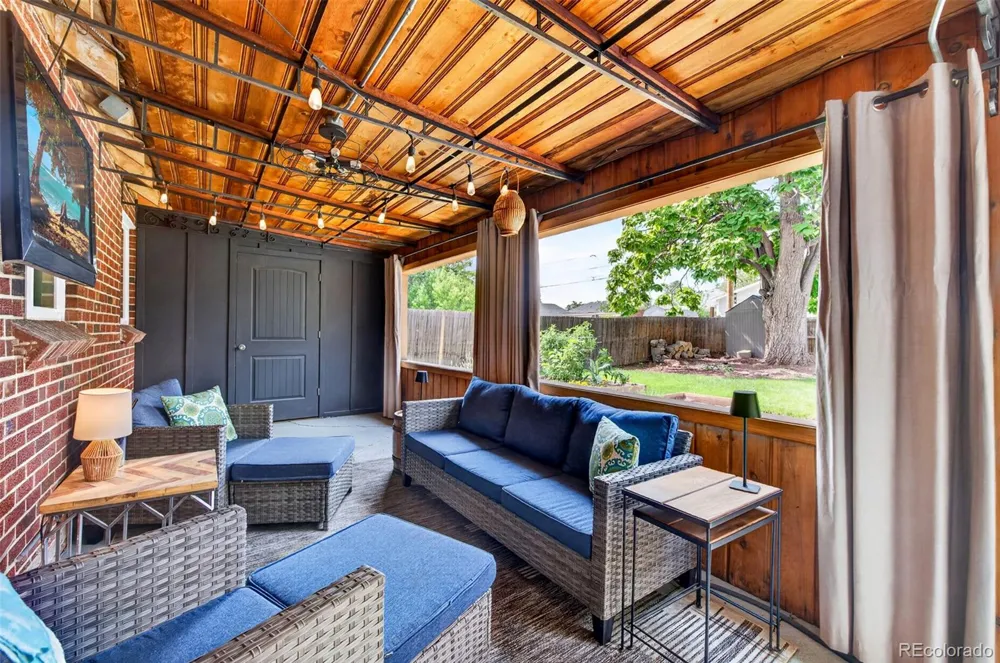
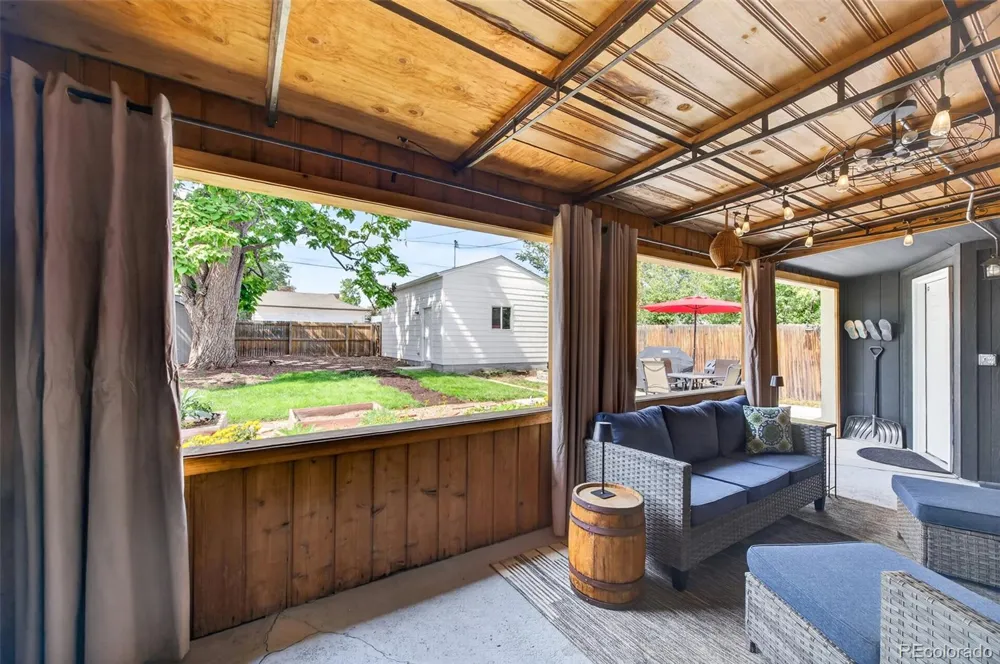
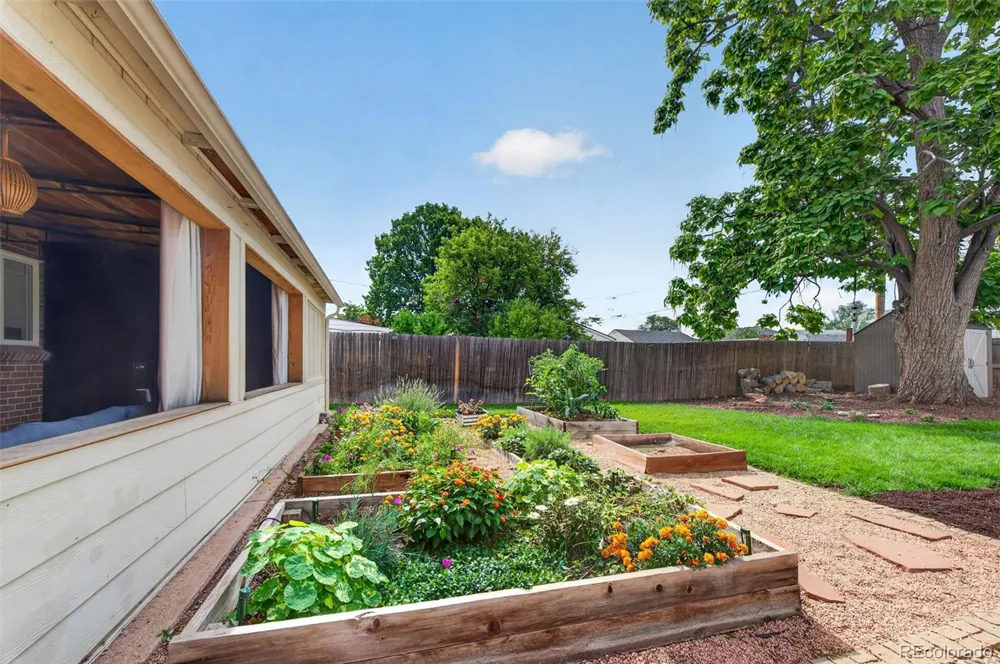
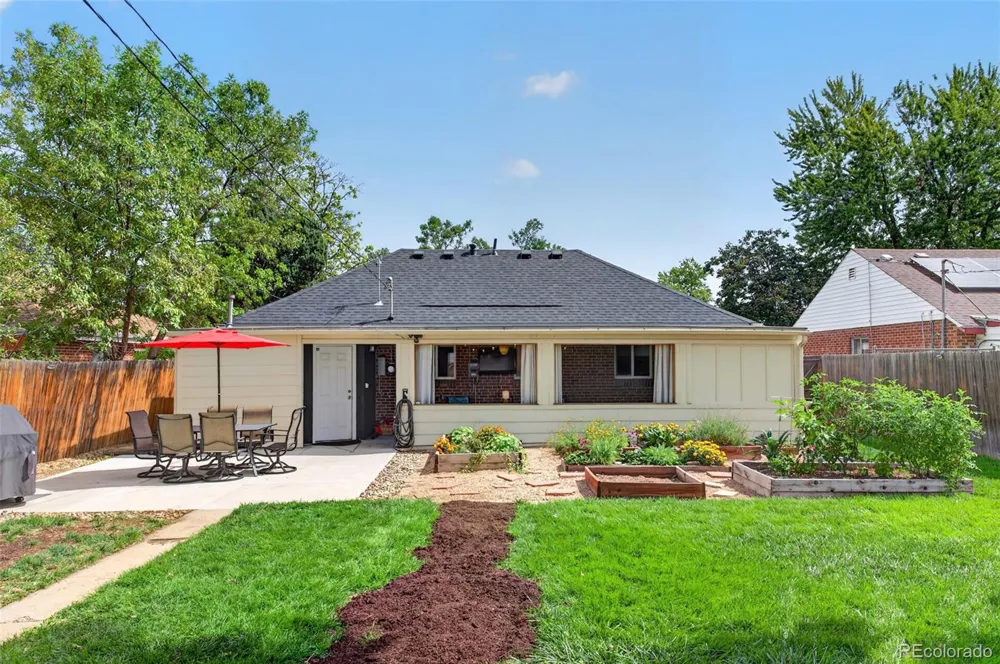
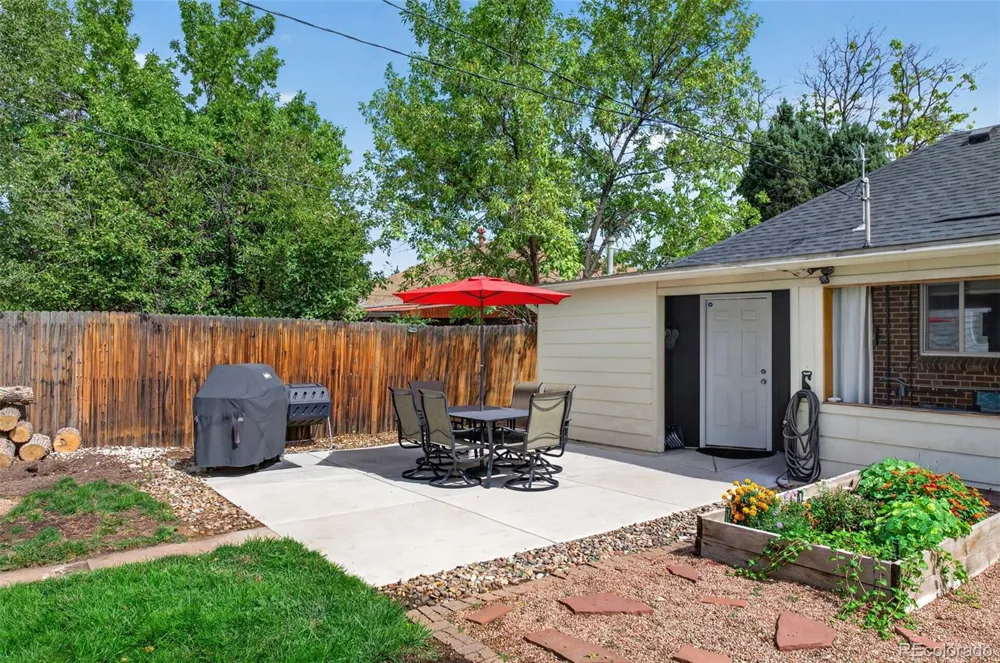
Step outside to a fully fenced backyard designed for relaxation and seamless entertaining. Highlights include a covered west-facing patio perfect for sunset views (with patio misters and tv), garden boxes, a built-in fire pit, and a manicured lawn, and complete privacy.
Unbeatable Denver Location
Set in an iconic, bikeable, and dog-friendly neighborhood, this location connects you to the best of Denver living. Reach Downtown Denver or Belmar in under 10 minutes, with quick access to South Broadway, Overland, and the future Denver Summit Stadium.
Culinary enthusiasts will appreciate proximity to local favorites like Vinh Xuong Bakery, Pho Duy, Suvipa, J’s Noodles, and Chain Reaction Brewing Co. For recreation, stroll to Athmar Park for the lake, tennis/pickleball/volleyball courts, and neighborhood movie nights, or catch summer concerts at Ruby Hill’s Levitt Pavilion. Absolutely nothing left to do but move in and enjoy!
Property Details
- Interior
- High Speed Internet, Laminate Counters, Smart Thermostat, Smoke Free
- Cooling
- Central Air
- Heating
- Forced Air
- Cooling Features
- Central Air
- Bedrooms
- 3
- Bathrooms
- 1.75
- Full Baths
- 1
- 3/4 Baths
- 1
- Lot Features
- Irrigated, Level
- Stories
- 1
- Lot Description
- Irrigated, Level
- Exterior Features
- Garden, Private Yard, Rain Gutters, Smart Irrigation
- Exterior Materials
- Garden, Private Yard, Rain Gutters, Smart Irrigation
- Acres
- 0.158
- Square Feet
- 1008
- Lot Size (sqft)
- 6870.0
- Parking Features
- Concrete, Exterior Access Door, Oversized, Storage
- Parking Spaces
- 1
- Parking Type
- Garage
- Parking Garage Spaces
- 1
- Parking Carport Spaces
- 1
- Property Type
- Purchase
- Style
- Traditional
- Year Built
- 1947
- Foundation
- Concrete Perimeter
- Roof
- Composition
- Sewer Information
- Public Sewer
- Utility Source
- Public
- Utility Features
- Cable Available, Electricity Available, Electricity Connected, Internet Access (Wired), Natural Gas Available, Natural Gas Conne
- Appliances
- Dishwasher, Disposal, Dryer, Gas Water Heater, Microwave, Oven, Refrigerator, Self Cleaning Oven, Washer
- Subdivision
- Athmar Park
- School District
- Denver 1
- Elementary School
- Goldrick
- Middle School
- Strive Federal
- High School
- Abraham Lincoln
- County
- DENVER
- Region
- Denver
- Zoning
- E-SU-DX
Location
Legal
Based on information submitted to the MLS GRID as of 2026-09-17T14:27:57Z UTC. All data is obtained from various sources and may not have been verified by broker or MLS GRID. Supplied Open House information is subject to change without notice. All information should be independently reviewed and verified for accuracy. Properties may or may not be listed by the office/agent presenting the information.
Provided By
Listed by Douglas Frueh (#7f6217f81653fd42dc181674fbffae7f)
Listing Office: Equity Colorado Real Estate
Legal Notice
This publication is designed to provide information with regard to the subject matter covered. It is displayed with the understanding that the publisher and authors are not engaged in rendering real estate, legal, accounting, tax, or other professional services and that the publisher and authors are not offering such advice in this publication. If real estate, legal, or other expert assistance is required, the services of a competent, professional person should be sought.
The information contained in this publication is subject to change without notice. METROLIST, INC., DBA RECOLORADO MAKES NO WARRANTY OF ANY KIND WITH REGARD TO THIS MATERIAL, INCLUDING, BUT NOT LIMITED TO, THE IMPLIED WARRANTIES OF MERCHANTABILITY AND FITNESS FOR A PARTICULAR PURPOSE. METROLIST, INC., DBA RECOLORADO SHALL NOT BE LIABLE FOR ERRORS CONTAINED HEREIN OR FOR ANY DAMAGES IN CONNECTION WITH THE FURNISHING, PERFORMANCE, OR USE OF THIS MATERIAL.
Buyer Agency Compensation
The listing broker’s offer of compensation is made only to participants of the MLS where the listing is filed.