(303) 667-8617 deanne@dayandco.net Day & Company, Inc.
Traffic Dashboard
Home
  • Home
  • Search
    • Local Properties
    • Commercial Properties
    • Featured Properties
    • Home Valuation
  • Selling
  • Buying
  • Communities
    • Aurora
    • Buena Vista
    • Castle Rock
    • Centennial
    • Colorado Springs
    • Denver
    • Englewood
    • Firestone
    • Fort Collins
    • Littleton
    • Thornton
  • About
    • Day & Company, Inc.
    • Our Agents
    • Testimonials
    • Articles
  • Contact
Traffic Dashboard
Deanne Kouba Day
(303) 667-8617 deanne@dayandco.net
  • Day & Company, Inc.
    730 E Bridge Street
    Brighton, CO 80601
    (303) 667-8617
    homesbuydeanne@gmail.com
Company
  • Home
  • About
  • Testimonials
  • Contact
Services
  • Buying
  • Selling
  • Home Valuation
  • Mortgage Calculator
Explore
  • Property Search
  • Featured Properties
  • Communities
Local Guide
  • Search by City
  • Search by Subdivision
  • Search by Zip
  • Search by Area
Legal
  • Privacy
  • Terms
  • DMCA
  • Accessibility
  • Fair Housing
Account
  • Dashboard
  • Logout
  • Login
Day and Co - Footer Logo
©2026 Day & Company, Inc. All rights reserved.
Website built by CloseHack.
REcolorado
Based on information submitted to the MLS GRID as of 2026-08-29 17:10:40 UTC. All data is obtained from various sources and may not have been verified by broker or MLS GRID. Supplied Open House information is subject to change without notice. All information should be independently reviewed and verified for accuracy. Properties may or may not be listed by the office/agent presenting the information.
Return
  • All Types
  • House+2 more
  • Price
  • Bed/Bath
  • Size
  • Dates
  • Filters
  • Amenities
  • Save
Listings
No results
Sort
Home / Highlands Ranch / 8304 Pebble Creek Way #203
8304 Pebble Creek Way #203 Highlands Ranch, CO 80126 8304 Pebble Creek Way #203 Highlands Ranch, CO 80126 8304 Pebble Creek Way #203 Highlands Ranch, CO 80126 8304 Pebble Creek Way #203 Highlands Ranch, CO 80126 8304 Pebble Creek Way #203 Highlands Ranch, CO 80126 8304 Pebble Creek Way #203 Highlands Ranch, CO 80126 8304 Pebble Creek Way #203 Highlands Ranch, CO 80126 8304 Pebble Creek Way #203 Highlands Ranch, CO 80126 8304 Pebble Creek Way #203 Highlands Ranch, CO 80126 8304 Pebble Creek Way #203 Highlands Ranch, CO 80126 8304 Pebble Creek Way #203 Highlands Ranch, CO 80126 8304 Pebble Creek Way #203 Highlands Ranch, CO 80126 8304 Pebble Creek Way #203 Highlands Ranch, CO 80126 8304 Pebble Creek Way #203 Highlands Ranch, CO 80126 8304 Pebble Creek Way #203 Highlands Ranch, CO 80126 8304 Pebble Creek Way #203 Highlands Ranch, CO 80126 8304 Pebble Creek Way #203 Highlands Ranch, CO 80126 8304 Pebble Creek Way #203 Highlands Ranch, CO 80126 8304 Pebble Creek Way #203 Highlands Ranch, CO 80126 8304 Pebble Creek Way #203 Highlands Ranch, CO 80126 8304 Pebble Creek Way #203 Highlands Ranch, CO 80126 8304 Pebble Creek Way #203 Highlands Ranch, CO 80126 8304 Pebble Creek Way #203 Highlands Ranch, CO 80126 8304 Pebble Creek Way #203 Highlands Ranch, CO 80126 8304 Pebble Creek Way #203 Highlands Ranch, CO 80126 8304 Pebble Creek Way #203 Highlands Ranch, CO 80126 8304 Pebble Creek Way #203 Highlands Ranch, CO 80126 8304 Pebble Creek Way #203 Highlands Ranch, CO 80126 View All Photos

$324,500

| Active

8304 Pebble Creek Way #203

Highlands Ranch, CO 80126

1,031
Square Feet
2
Beds
2
Baths
110
Days on Market
8610622
MLS#
Condo
Structure
Residential
Zone
Contact
Listing OfficeEl Greco & Associates

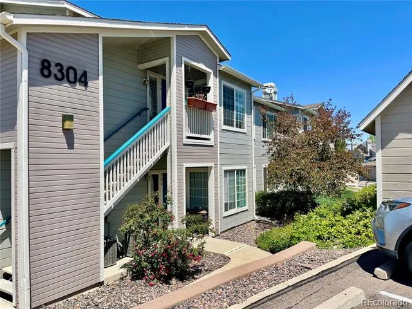
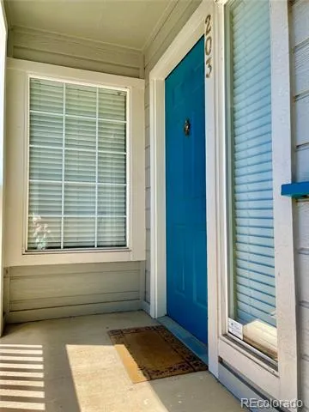
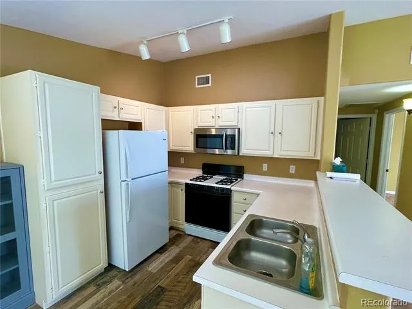
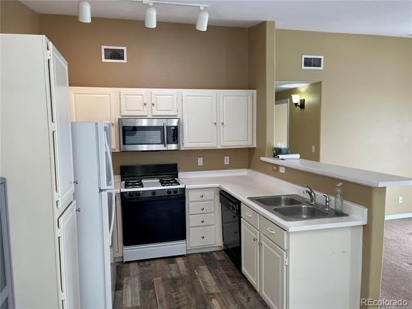
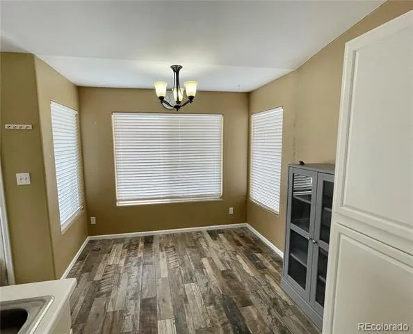
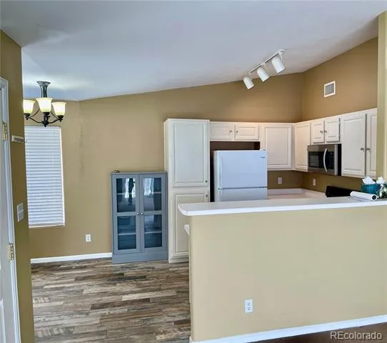
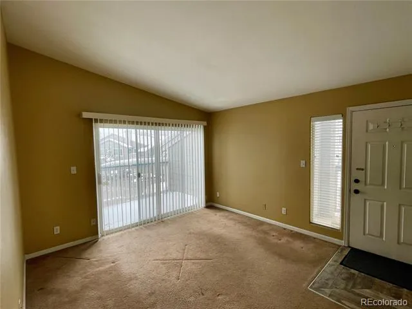
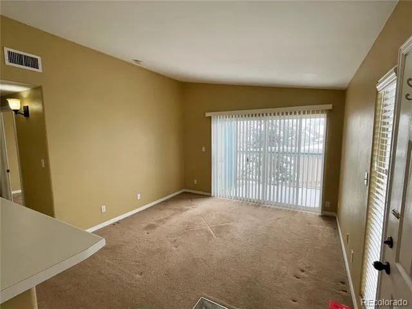
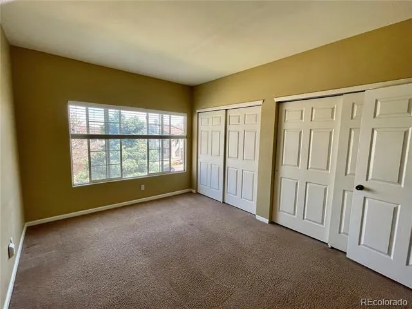
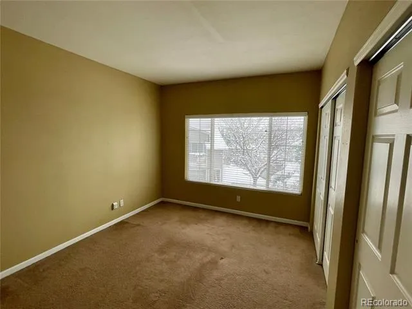
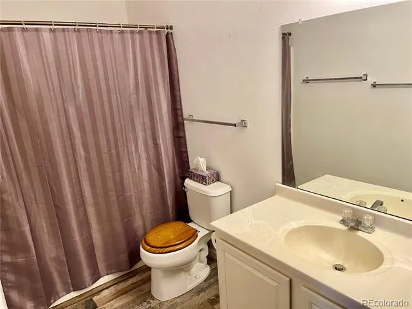
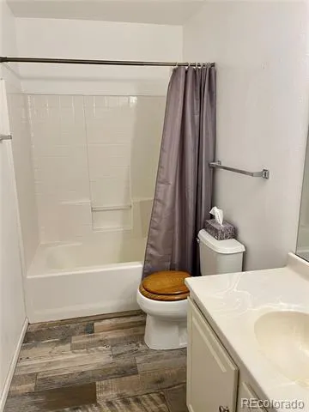
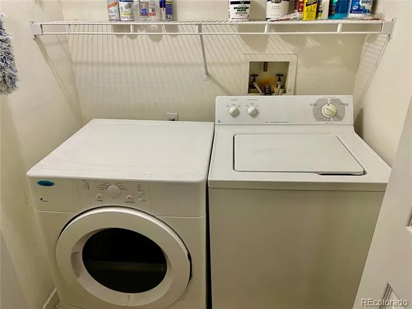
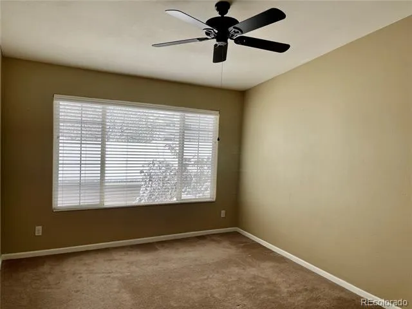
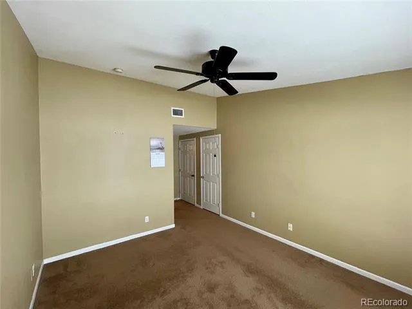
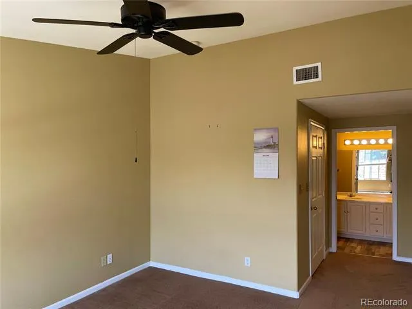
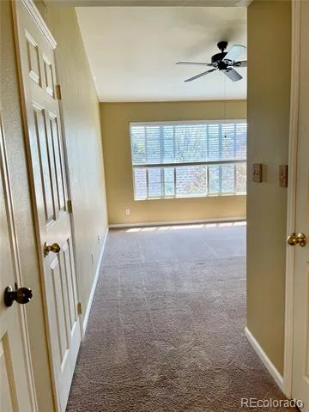
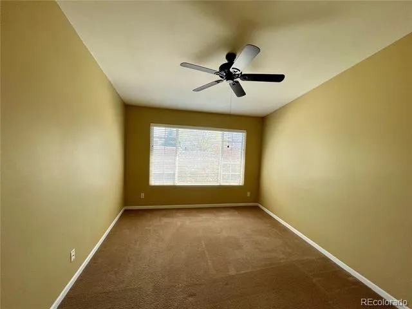
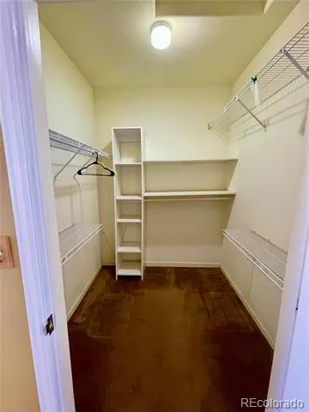
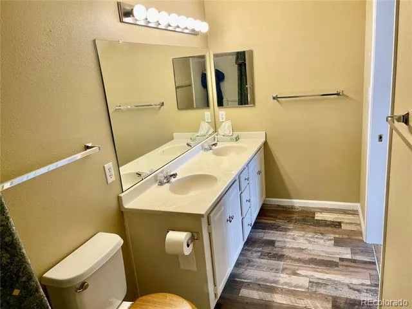
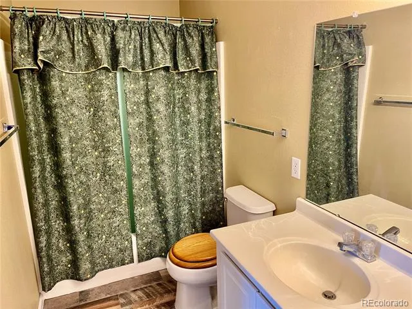
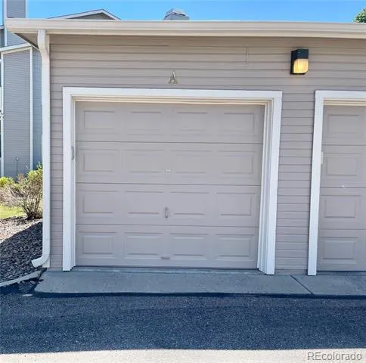
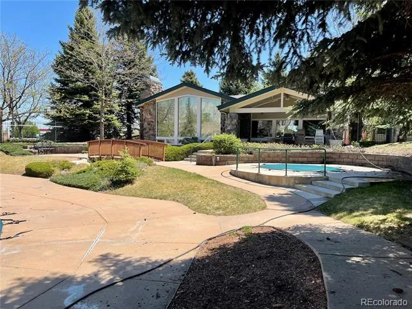
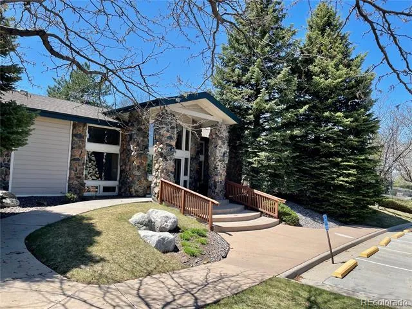
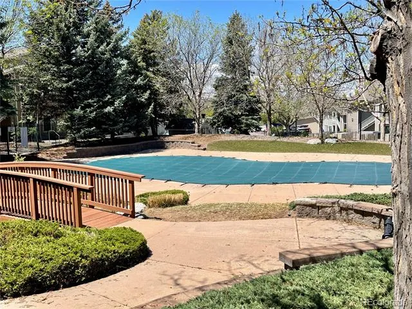
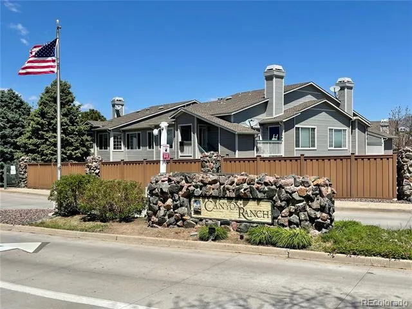
Beautiful 2-Bedroom, 2 Full Bath second level condo in the desirable Canyon Creek Condominium Community. The light and bright home offers an open and comfortable layout with newer paint throughout, creating a fresh and inviting feel. The spacious Primary Suite features a large bedroom, walk-in closet and private full bath, while both bathrooms include attractive tile flooring. The kitchen comes complete with all appliances including refrigerator, gas stove/oven, microwave, dishwasher, plus washer and dryer for added convenience. New Hot Water Heater! Enjoy the benefit of the detached 1 car garage located close to the unit. Excellent location with quick access to C-470. Tech Center, and Park Meadows Mall, Shopping, schools, dining and entertainment. Also included: Highlands Ranch Fitness Centers, Swimming Pools, Tennis, Hiking and Walking trails throughout the Highlands Ranch community that a prospective buyer would have access to.

Property Details
Cooling
Central Air
Heating
Heat Pump
Cooling Features
Central Air
Bedrooms
2
Bathrooms
2.0
Full Baths
2
Stories
2
Pool
1
Pool Description
Outdoor Pool
Pool Features
Outdoor Pool
Exterior Features
Rain Gutters
Exterior Materials
Rain Gutters
Square Feet
1031
Parking Spaces
1
Parking Type
Garage
Parking Garage Spaces
1
Property Type
Purchase
Style
Contemporary
Year Built
1997
Roof
Composition
Sewer Information
Community, Public Sewer
Utility Source
Public
Utility Features
Electricity Available, Natural Gas Available, Natural Gas Connected
Appliances
Dishwasher, Disposal, Dryer, Oven, Range, Refrigerator, Washer
Subdivision
Canyon Ranch Candos
School District
Douglas RE-1
Elementary School
Cougar Run
Middle School
Mountain Ridge
High School
Highlands Ranch
County
Douglas
Region
Highlands Ranch
Zoning
PDU
Taxes Annual
$2,356
HOA
1
HOA Fees
387
MLS #
8610622
Location
Legal

Based on information submitted to the MLS GRID as of 2026-08-29T16:40:55Z UTC. All data is obtained from various sources and may not have been verified by broker or MLS GRID. Supplied Open House information is subject to change without notice. All information should be independently reviewed and verified for accuracy. Properties may or may not be listed by the office/agent presenting the information.

Provided By
Listed by Dennis J Greco
Listing Office: El Greco & Associates

Legal Notice

This publication is designed to provide information with regard to the subject matter covered. It is displayed with the understanding that the publisher and authors are not engaged in rendering real estate, legal, accounting, tax, or other professional services and that the publisher and authors are not offering such advice in this publication. If real estate, legal, or other expert assistance is required, the services of a competent, professional person should be sought.

The information contained in this publication is subject to change without notice. METROLIST, INC., DBA RECOLORADO MAKES NO WARRANTY OF ANY KIND WITH REGARD TO THIS MATERIAL, INCLUDING, BUT NOT LIMITED TO, THE IMPLIED WARRANTIES OF MERCHANTABILITY AND FITNESS FOR A PARTICULAR PURPOSE. METROLIST, INC., DBA RECOLORADO SHALL NOT BE LIABLE FOR ERRORS CONTAINED HEREIN OR FOR ANY DAMAGES IN CONNECTION WITH THE FURNISHING, PERFORMANCE, OR USE OF THIS MATERIAL.

Buyer Agency Compensation

The listing broker’s offer of compensation is made only to participants of the MLS where the listing is filed.

Day and Co Have a question about this home?

Interested in Purchasing 8304 Pebble Creek Way #203?

Get an estimate on monthly payments on this property.

$
years
Down Payment
$
%
Interest Rate
%
Tax Rate
%
$
$annually
$monthly
Estimated Monthly Payment
$0.00
Loan Amount
$0.00