Exclusive Presale Opportunity atop the ridge in Ptarmigan with Panoramic Mountain Views - - Delivery Summer 2027!
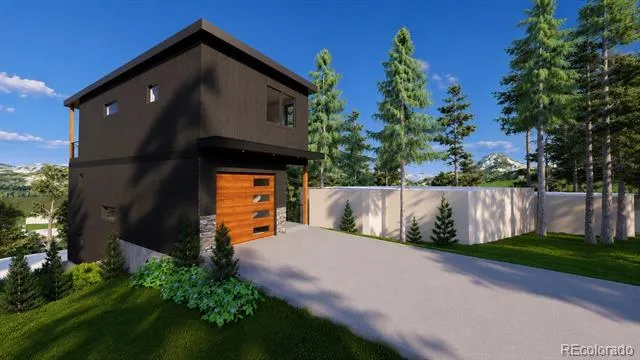
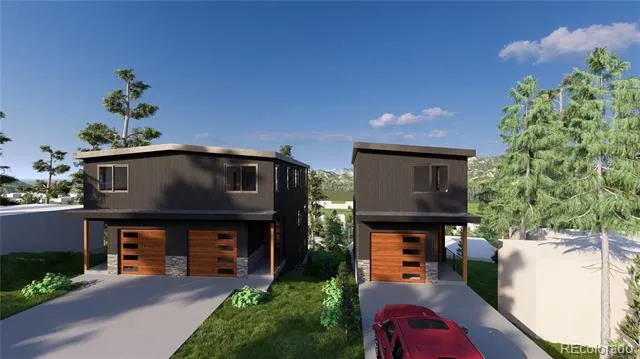
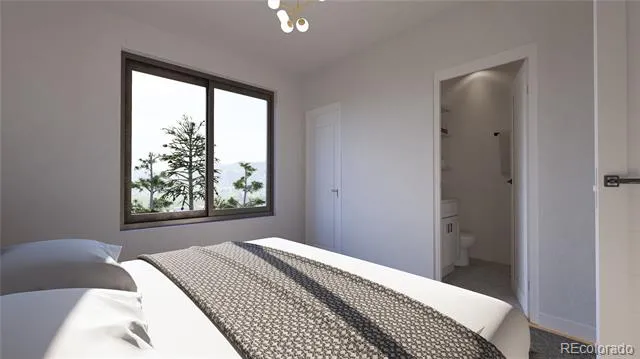
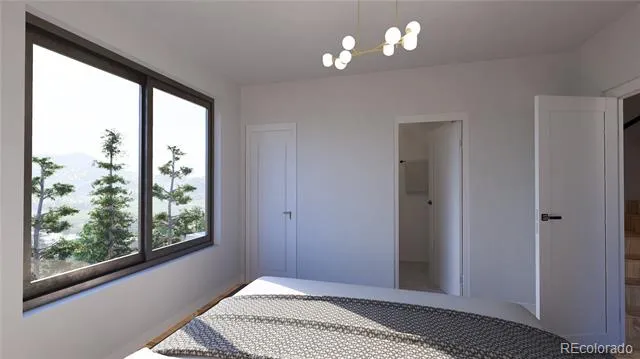
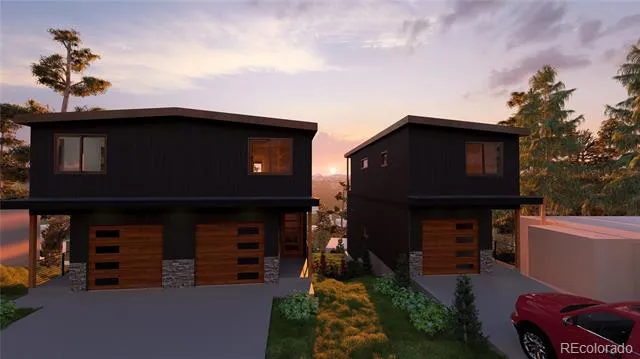
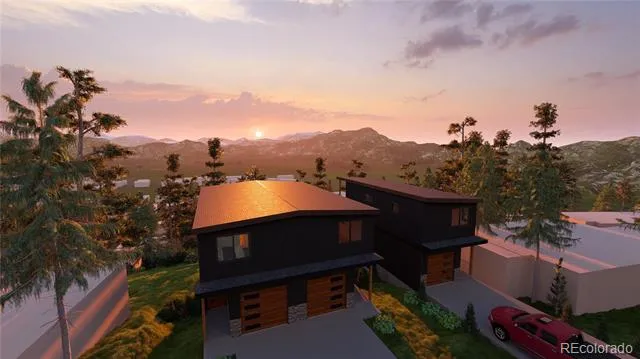
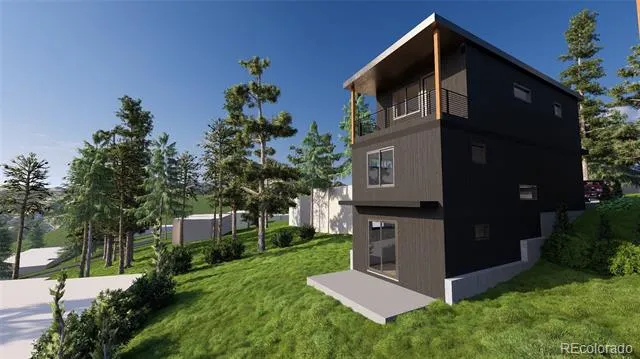
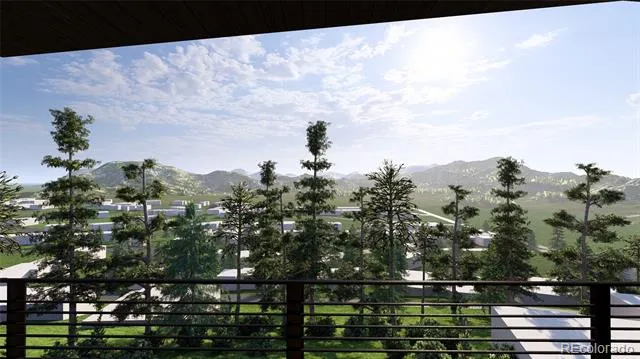
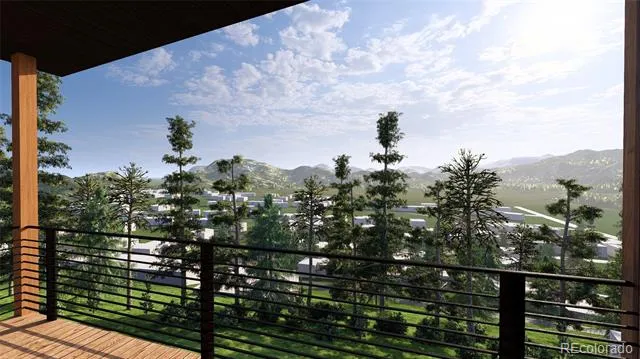
Introducing a rare presale opportunity in the heart of Fraser - - a thoughtfully designed modern mountain residence with sweeping panoramic views of Byers Peak, Sheep Mountain, James & Parry Peaks, and Winter Park Resort. Located on one of the final remaining build sites along Wapiti Drive, this modern mountain residence captures sweeping valley and ski area views from an elevated Fraser setting.
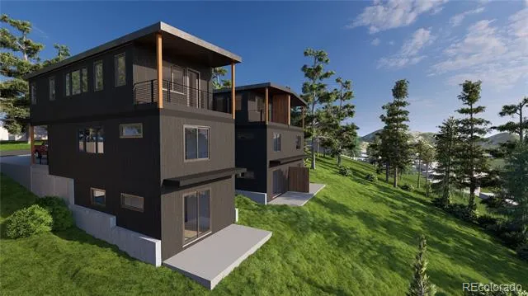
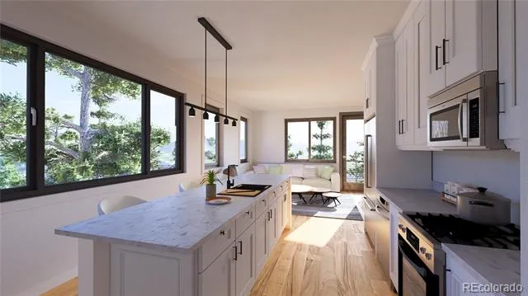
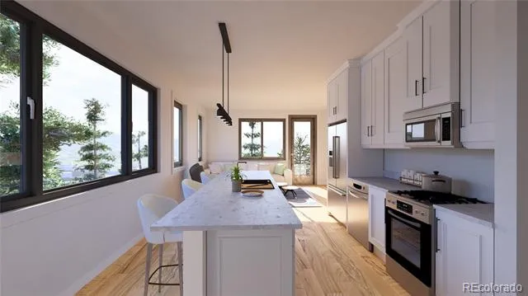
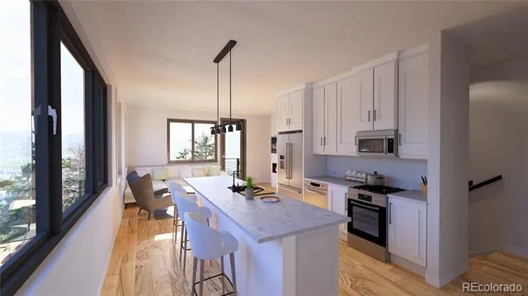
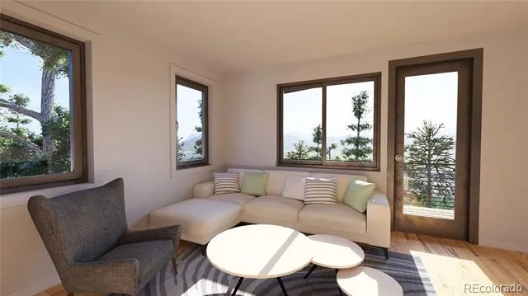
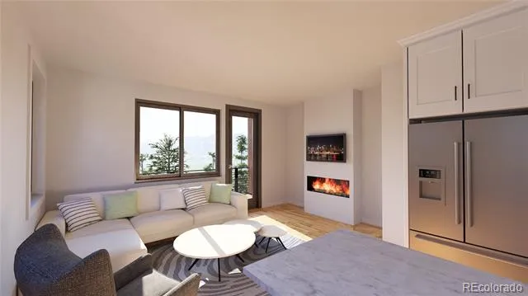
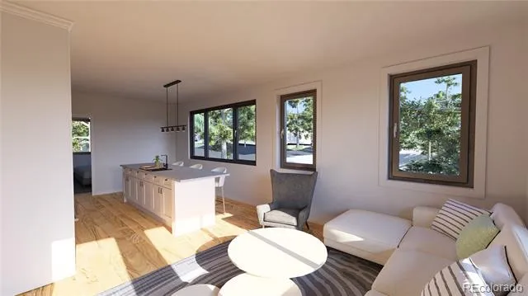
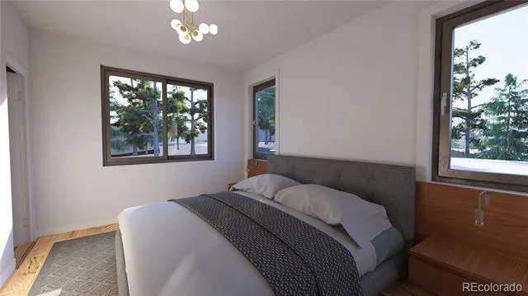
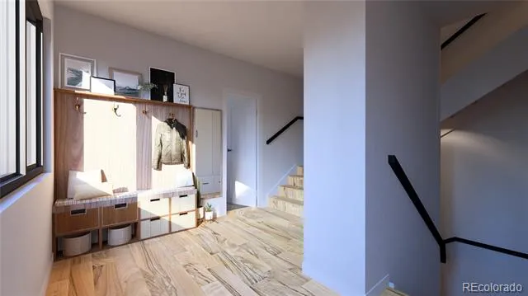
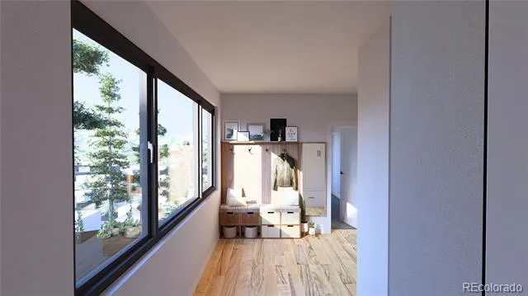
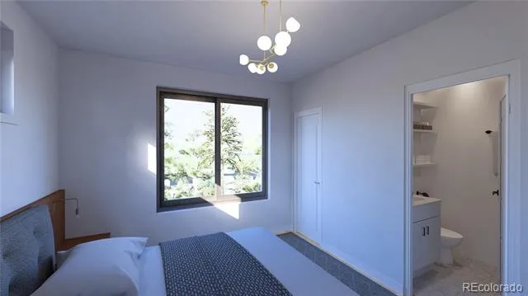
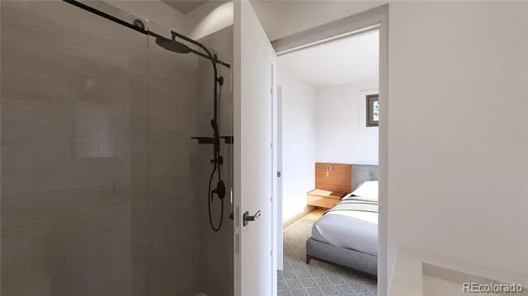
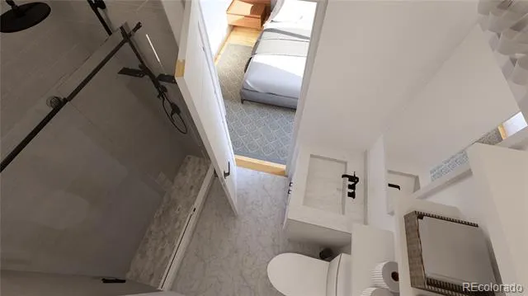
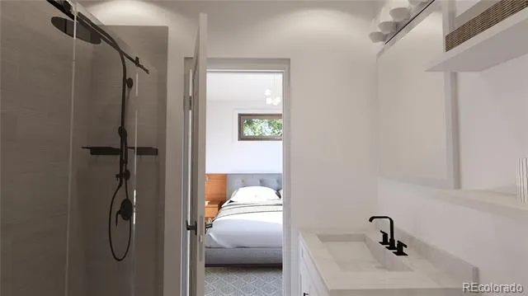
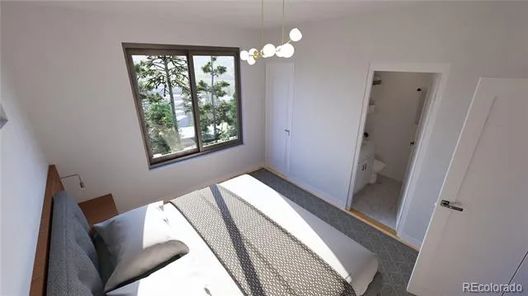
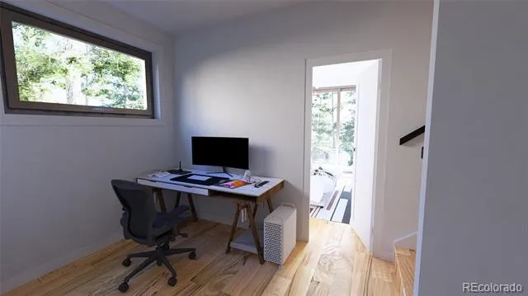
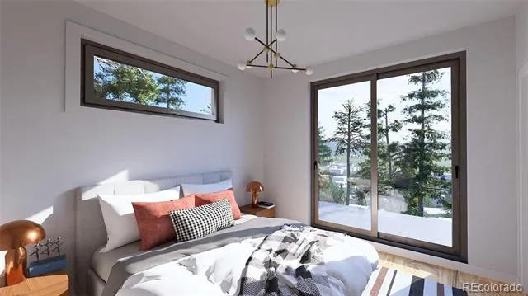
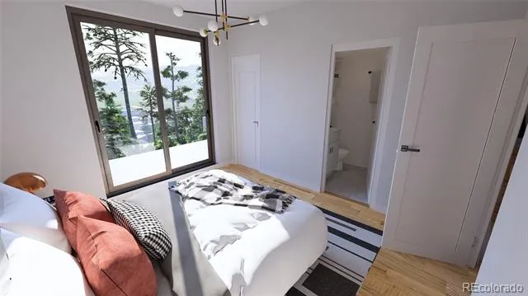
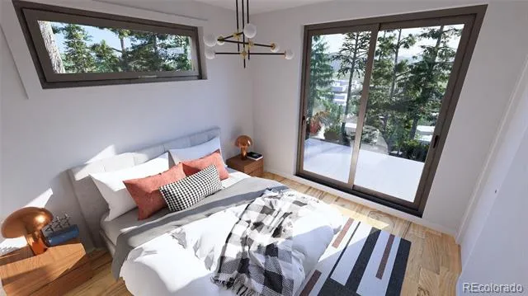
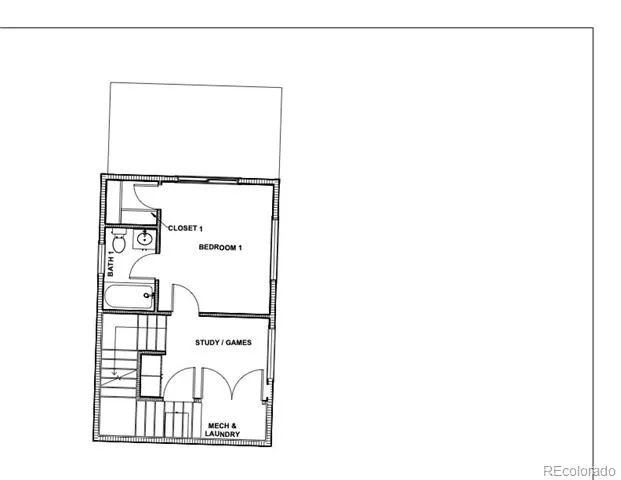
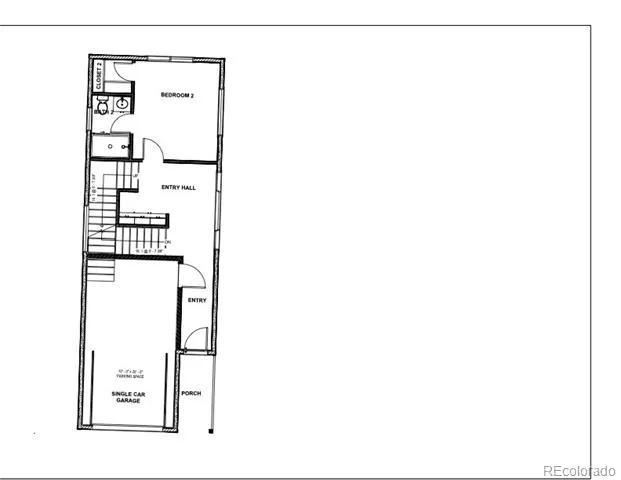
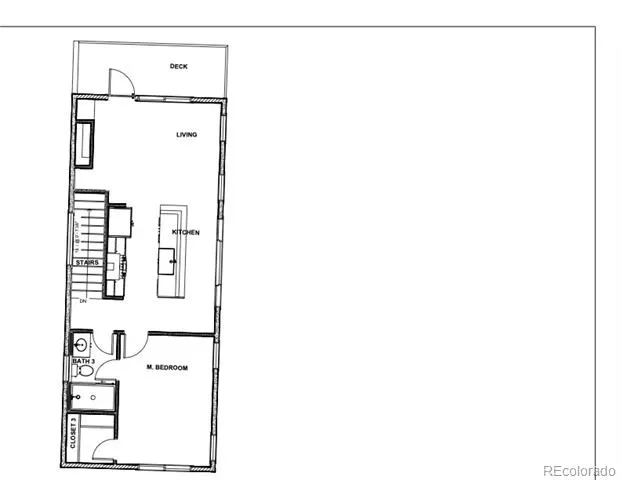
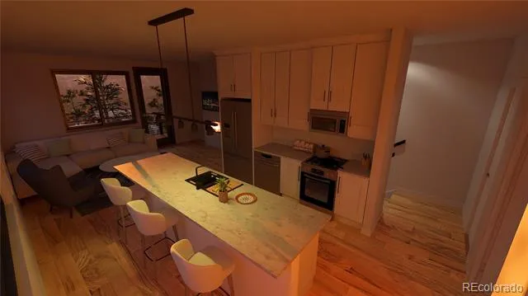
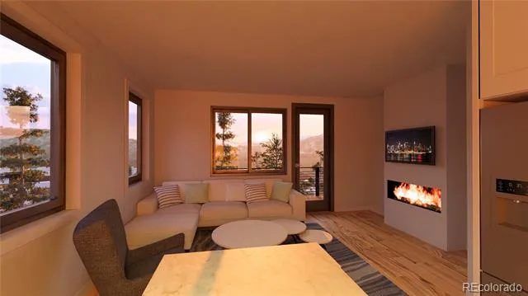
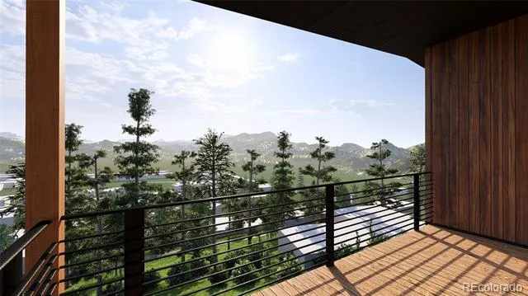
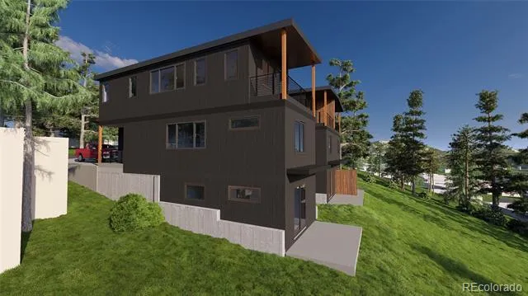
Designed for entertaining & everyday comfort, the upper-level living space features expansive windows, an open-concept kitchen with oversized quartz island, designer cabinetry, modern fireplace, & seamless access to a private view deck positioned to capture breathtaking sunsets over the Fraser Valley. The multi-level layout includes a private primary suite, guest accommodations, flexible study/game space, and attached single-car garage with additional parking. Floor plans include three bedrooms, three bathrooms, open living & kitchen areas, dedicated laundry space, & a private deck overlooking the mountains.
Buyers under contract during construction may have the opportunity to personalize select interior finishes, including backsplash and bathroom tile, quartz countertops, cabinet colors, plumbing fixtures, lighting, flooring selections, & optional LVP upgrades from pre-selected material options (subject to change). Final selections are subject to builder timelines and availability, with upgraded options available at additional cost.
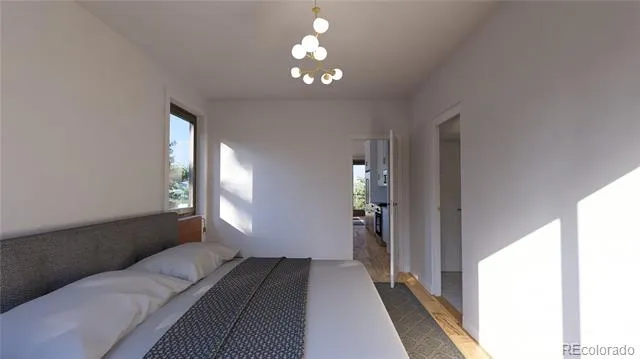
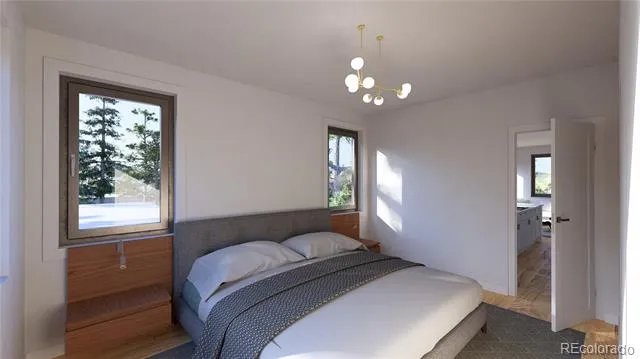
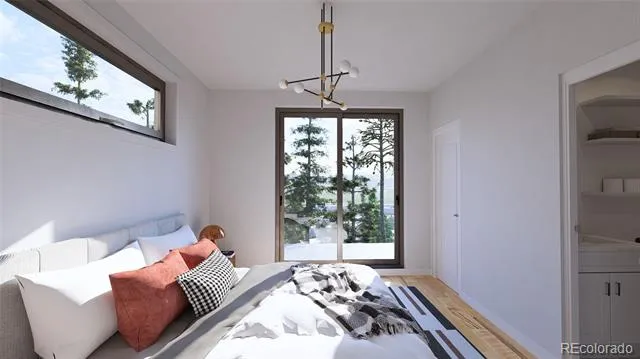
***Disclaimer: Renderings, floor plans, elevations, dimensions, finishes, landscaping, furnishings, and marketing materials are conceptual only and provided for illustrative purposes. Actual completed home may vary from renderings shown. Builder reserves the right to modify plans, materials, finishes, colors, fixtures, appliances, and specifications without prior notice. Square footages and measurements are approximate.
Property Details
- Interior
- Eat-in Kitchen, Kitchen Island, Primary Suite, Walk-In Closet(s)
- Heating
- Electric
- Bedrooms
- 3
- Bathrooms
- 3
- View
- Mountain(s),Valley
- Lot Features
- Mountainous, Near Public Transit, Open Lot, Sloped, Steep Slope
- Stories
- Tri-Level
- Lot Description
- Mountainous, Near Public Transit, Open Lot, Sloped, Steep Slope
- Exterior Features
- Balcony
- Exterior Materials
- Balcony
- Square Feet
- 1688
- Property Type
- Purchase
- Sewer Information
- Public Sewer
- Utility Source
- Public
- Appliances
- Dishwasher, Disposal, Dryer, Microwave, Oven, Range, Refrigerator, Washer
- School District
- East Grand 2
- Elementary School
- Fraser Valley
- Middle School
- East Grand
- High School
- Middle Park
- County
- Grand
- Region
- Fraser
- MLS #
- 7229400
- Property Subtype
- New Home Plan
- MLS #
- 7229400
- Date Listed
- May 17, 2026
- Address
- 832 Wapiti Drive
Location
Legal
Based on information submitted to the MLS GRID as of 2026-08-29 11:07:18 UTC. All data is obtained from various sources and may not have been verified by broker or MLS GRID. Supplied Open House information is subject to change without notice. All information should be independently reviewed and verified for accuracy. Properties may or may not be listed by the office/agent presenting the information.
Last Updated: Aug 29, 2026 11:07 AM. Source: RECOLORADO
Provided By
Listed by Megan Luther, Megan@thesimplelife.co,970-726-6625
Listing Office: THE SIMPLE LIFE R.E. COMPANY
Legal Notice
This publication is designed to provide information with regard to the subject matter covered. It is displayed with the understanding that the publisher and authors are not engaged in rendering real estate, legal, accounting, tax, or other professional services and that the publisher and authors are not offering such advice in this publication. If real estate, legal, or other expert assistance is required, the services of a competent, professional person should be sought.
The information contained in this publication is subject to change without notice. METROLIST, INC., DBA RECOLORADO MAKES NO WARRANTY OF ANY KIND WITH REGARD TO THIS MATERIAL, INCLUDING, BUT NOT LIMITED TO, THE IMPLIED WARRANTIES OF MERCHANTABILITY AND FITNESS FOR A PARTICULAR PURPOSE. METROLIST, INC., DBA RECOLORADO SHALL NOT BE LIABLE FOR ERRORS CONTAINED HEREIN OR FOR ANY DAMAGES IN CONNECTION WITH THE FURNISHING, PERFORMANCE, OR USE OF THIS MATERIAL.
Buyer Agency Compensation
The listing broker’s offer of compensation is made only to participants of the MLS where the listing is filed.