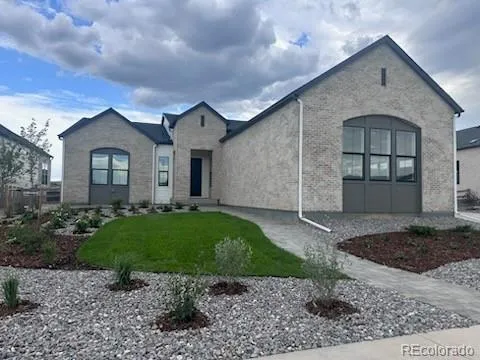
Welcome to The Vanderbilt, a ranch-style home in The Enclave at Parkvale Village in Sterling Ranch. Backing to a greenbelt, 8346 Simla Way offers approximately 5,270 finished square feet with finished basement, 5 bedrooms and 5.5 baths, combining impressive scale with refined, designer-curated living.
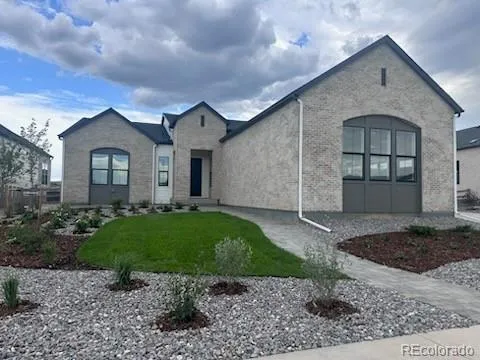
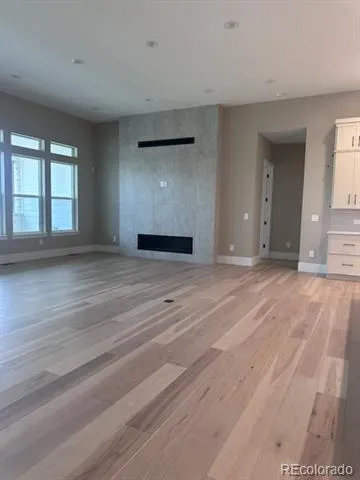
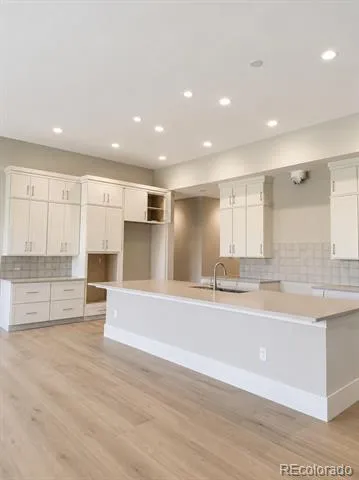
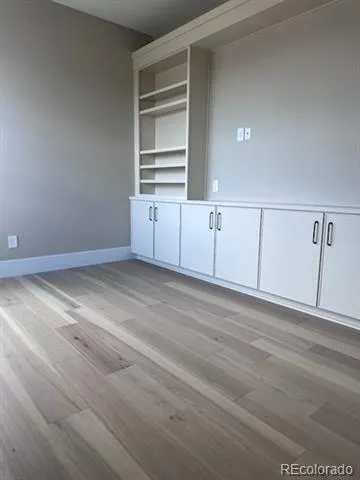
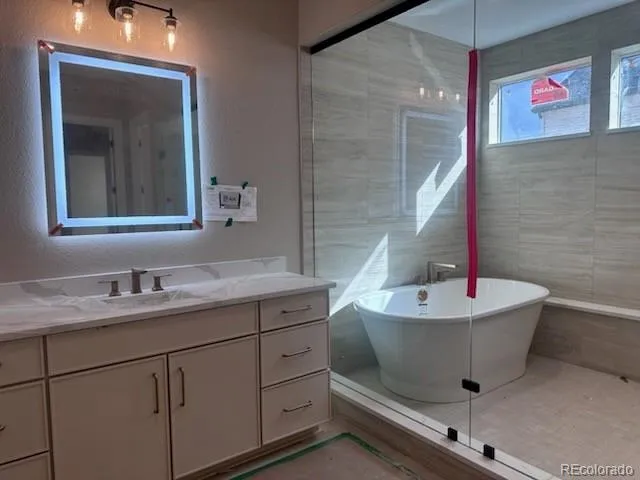
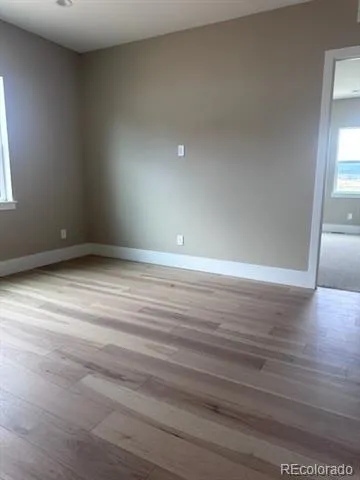
The exterior makes a striking first impression with brick detailing and a distinctive paver walkway, creating an elevated sense of arrival. Inside, the open main level features a dramatic great room with high ceilings, spacious kitchen and dining areas, a private office, luxurious primary suite, and thoughtfully positioned secondary bedrooms.
The chef-inspired kitchen is designed for both everyday living and entertaining, with generous prep and gathering space and an easy connection to the main living areas. Covered outdoor living overlooks the greenbelt, extending the entertaining space and creating a seamless connection to the outdoors.
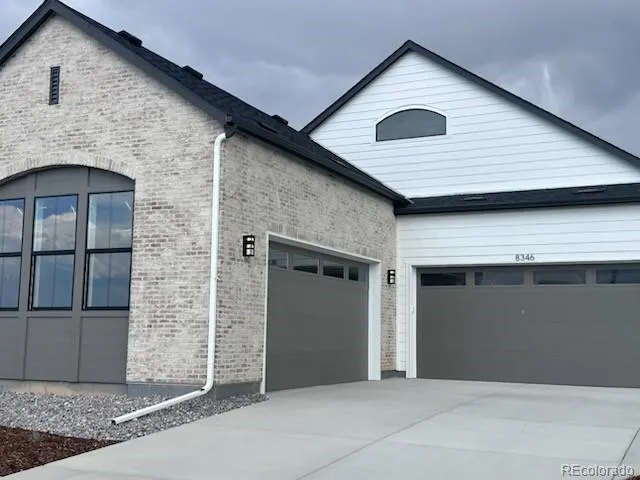
The finished basement offers exceptional flexibility with additional bedrooms plus dedicated media, game, bar, fitness, and wellness spaces. A 4-car garage provides generous room for vehicles, storage, and the equipment and essentials that come with the Colorado lifestyle.
Located within Sterling Ranch, residents enjoy access to trails, parks, recreation, open space, and community amenities. Experience elevated Colorado living in a home designed for comfort, entertaining, and everyday life.
Estimated completion September 2026.
Property Details
- Interior
- Eat-in Kitchen, Entrance Foyer, High Ceilings, High Speed Internet, Kitchen Island, Open Floorplan, Pantry, Primary Suite, Quart
- Fireplaces
- 1
- Cooling
- Central Air
- Heating
- Forced Air
- Cooling Features
- Central Air
- Bedrooms
- 5
- Bathrooms
- 5.0
- Full Baths
- 3
- Half Baths
- 1
- 3/4 Baths
- 2
- Stories
- 1
- Exterior Features
- Gas Valve
- Exterior Materials
- Gas Valve
- Acres
- 0.257
- Square Feet
- 5270
- Lot Size (sqft)
- 11200.0
- Parking Features
- Concrete, Electric Vehicle Charging Station(s), Oversized
- Parking Spaces
- 4
- Parking Type
- Garage
- Parking Garage Spaces
- 4
- Property Type
- Purchase
- Style
- Traditional
- Basement
- 1
- Basement Description
- Finished, Partial, Sump Pump
- Basement Finished
- 1
- Year Built
- 2026
- Foundation
- Slab
- Roof
- Composition
- Sewer Information
- Public Sewer
- Utility Source
- Public
- Appliances
- Bar Fridge, Dishwasher, Disposal, Double Oven, Gas Water Heater, Microwave, Range, Range Hood, Refrigerator, Self Cleaning Oven,
- Subdivision
- Sterling Ranch
- School District
- Douglas RE-1
- Elementary School
- Roxborough
- Middle School
- Ranch View
- High School
- Thunderridge
- County
- Douglas
- Region
- Littleton
- Taxes Annual
- $7,526
- HOA
- 1
- HOA Fees
- 155
Location
Legal
Based on information submitted to the MLS GRID as of 2026-09-03T14:56:31Z UTC. All data is obtained from various sources and may not have been verified by broker or MLS GRID. Supplied Open House information is subject to change without notice. All information should be independently reviewed and verified for accuracy. Properties may or may not be listed by the office/agent presenting the information.
Provided By
Listed by Emilia Mandarich (#fa3772e582b0fb7aee7c1744d1d34034)
Listing Office: Lion Residential Group LLC
Legal Notice
This publication is designed to provide information with regard to the subject matter covered. It is displayed with the understanding that the publisher and authors are not engaged in rendering real estate, legal, accounting, tax, or other professional services and that the publisher and authors are not offering such advice in this publication. If real estate, legal, or other expert assistance is required, the services of a competent, professional person should be sought.
The information contained in this publication is subject to change without notice. METROLIST, INC., DBA RECOLORADO MAKES NO WARRANTY OF ANY KIND WITH REGARD TO THIS MATERIAL, INCLUDING, BUT NOT LIMITED TO, THE IMPLIED WARRANTIES OF MERCHANTABILITY AND FITNESS FOR A PARTICULAR PURPOSE. METROLIST, INC., DBA RECOLORADO SHALL NOT BE LIABLE FOR ERRORS CONTAINED HEREIN OR FOR ANY DAMAGES IN CONNECTION WITH THE FURNISHING, PERFORMANCE, OR USE OF THIS MATERIAL.
Buyer Agency Compensation
The listing broker’s offer of compensation is made only to participants of the MLS where the listing is filed.