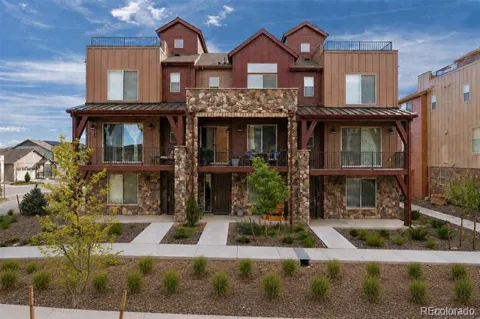
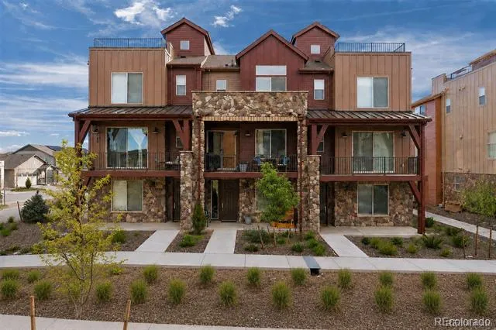
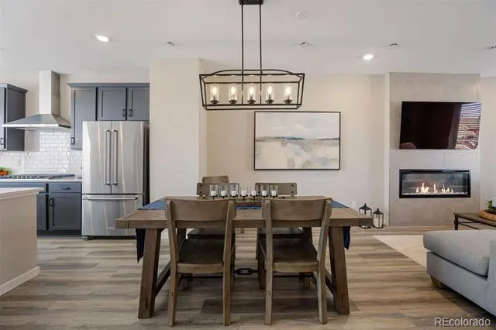
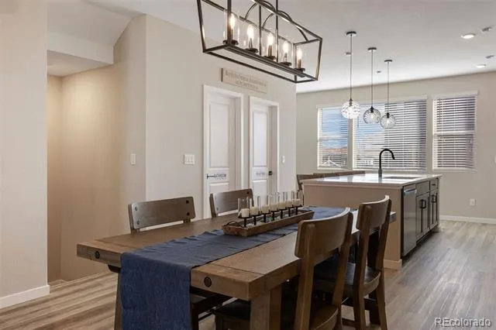
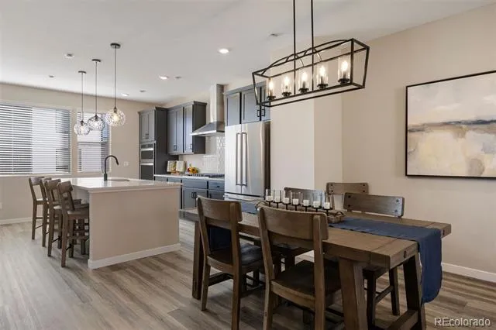
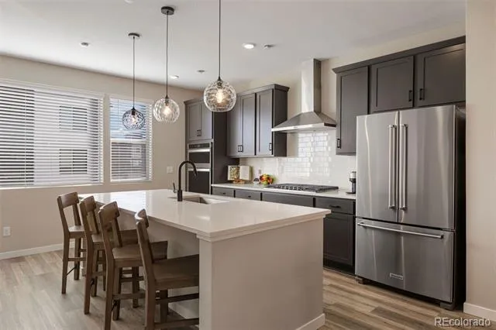
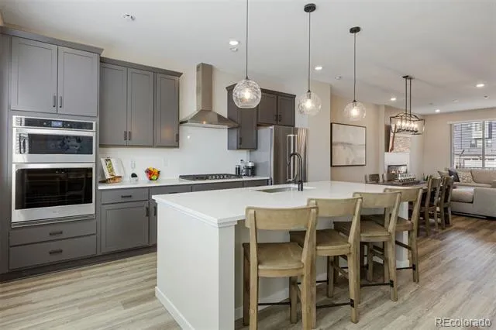
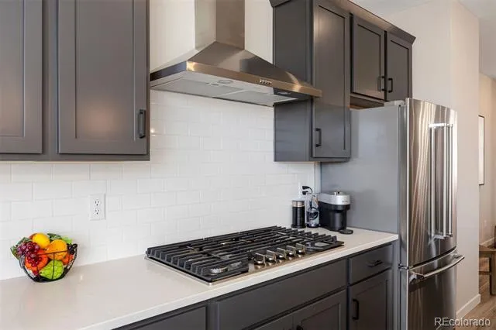
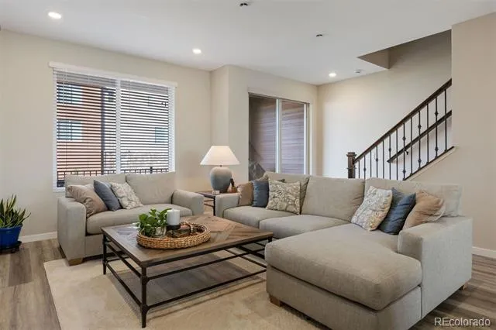
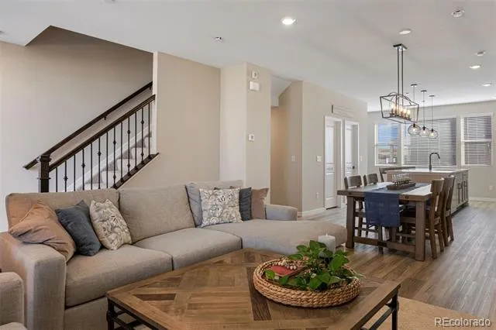
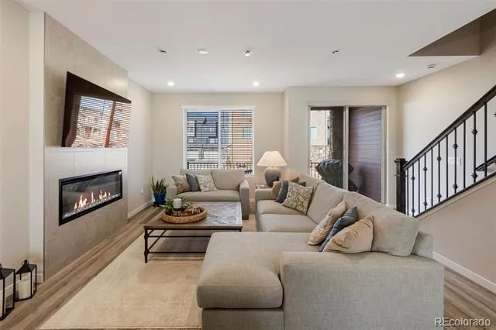
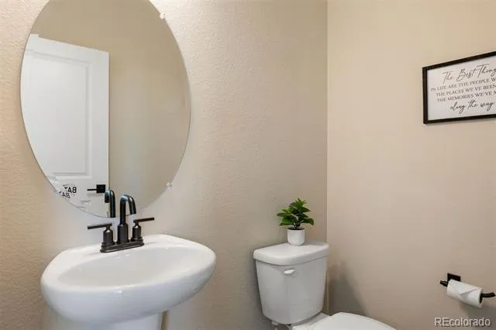
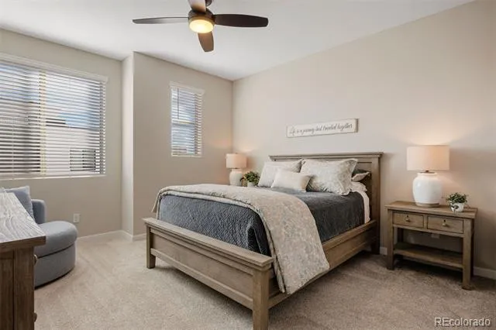
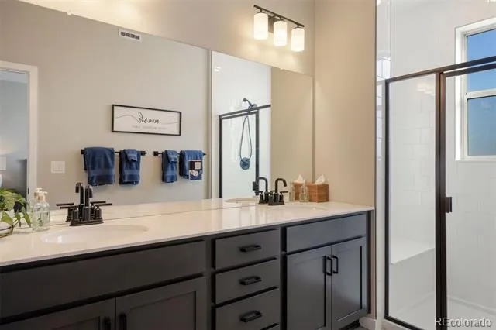
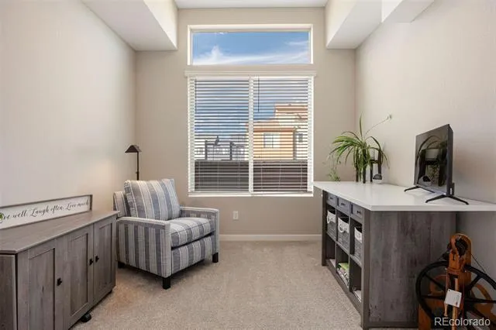
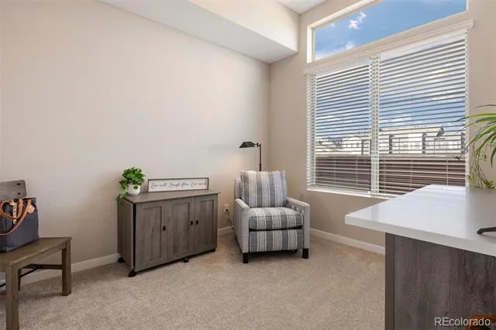
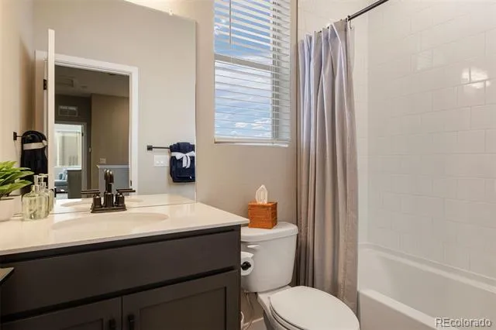
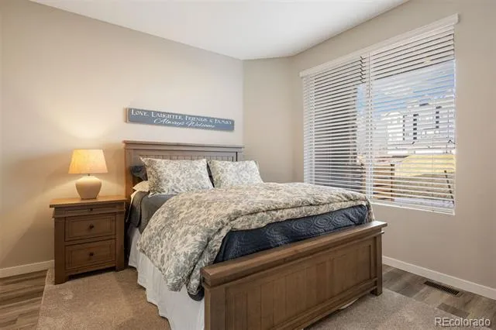
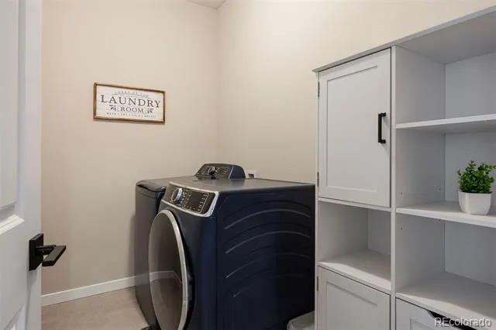
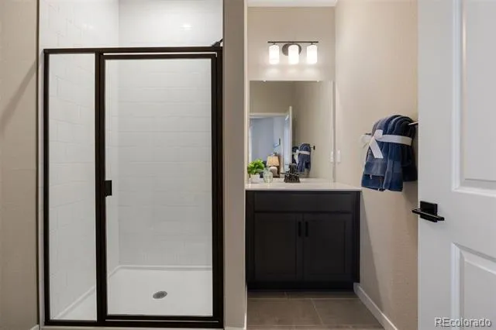
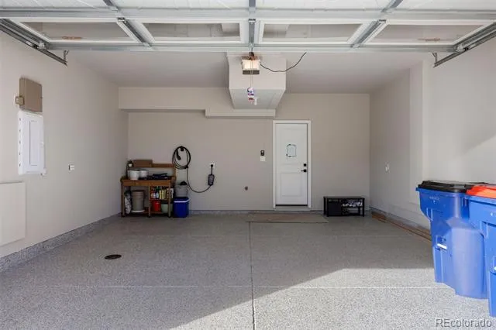
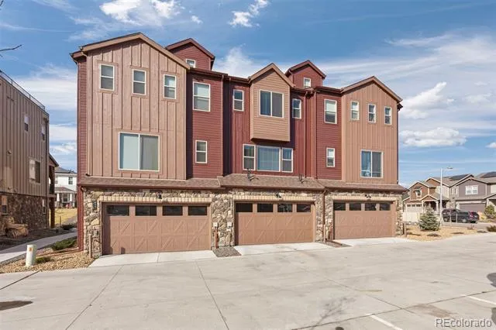
Light, bright, and thoughtfully upgraded! UNMATCHED value situated on a $22,000 premium lot with $38,000 in builder upgrades, and $13,128 in additional owner improvements, this well-located 3 bedroom | 4 bathroom townhome delivers an effortless lock and leave lifestyle within the amenity-rich Sterling Ranch community. Designed for modern living, the home blends refined finishes, smart functionality, and low-maintenance convenience. A private lower level bedroom with a ¾ bath offers flexible use for guests, multigenerational living, or a secluded office. The main level unfolds in an open concept layout with a warm and inviting great room anchored by a linear fireplace. Main level enhancements include an automated shade in the living room, upgraded dining room light fixture, and Pottery Barn kitchen pendant lights that elevate the home’s designer aesthetic. The kitchen is equipped with stainless appliances, convection lower oven, and soft close drawers and cabinets. Upstairs, the primary suite features a spacious bathroom with dual vanities, sleek fixtures, and a glass-enclosed shower. A second sizeable upper level bedroom enjoys easy access to an adjacent full bathroom, while the nearby laundry room adds convenience. The finished garage showcases epoxy flooring and thoughtful utility upgrades. Additional owner updates include replacement of the refrigerator water filter and tankless hot water system. Easily manage your home from anywhere using the Samsung SmartThings app, allowing you to remotely control and monitor the lighting, thermostat, water shutoff valve, alarm system, garage doors, and more, all from your smartphone. Enjoy maintenance free living with access to Sterling Ranch amenities including the Sterling Center fitness facility, the Overlook Clubhouse, parks and trails, and pickleball courts at Burns Regional Park. This is an exceptional opportunity to own a highly updated, move-in-ready residence where style, convenience, and community come together.
Property Details
- Interior
- Kitchen Island, Pantry, Primary Suite, Quartz Counters, Smoke Free, Walk-In Closet(s)
- Fireplaces
- 1
- Cooling
- Central Air
- Heating
- Forced Air
- Cooling Features
- Central Air
- Bedrooms
- 3
- Bathrooms
- 3.25
- Full Baths
- 2
- Half Baths
- 1
- 3/4 Baths
- 1
- Stories
- Tri-Level
- Acres
- 0.0
- Square Feet
- 1959
- Lot Size (sqft)
- 0.03
- Parking Features
- 220 Volts, Finished, Floor Coating
- Parking Spaces
- 2
- Parking Type
- Garage
- Parking Garage Spaces
- 2
- Property Type
- Purchase
- Style
- Contemporary
- Year Built
- 2024
- Roof
- Shingle, Metal
- Sewer Information
- Public Sewer
- Utility Source
- Public
- Utility Features
- Cable Available, Electricity Connected, Natural Gas Connected, Phone Available
- Appliances
- Dishwasher, Double Oven, Range, Range Hood, Refrigerator
- Subdivision
- Sterling Ranch - Prospect Village
- School District
- Douglas RE-1
- Elementary School
- Roxborough
- Middle School
- Ranch View
- High School
- Thunderridge
- County
- Douglas
- Region
- Littleton
- Taxes Annual
- $6,789
- HOA
- 1
- HOA Fees
- 215
Location
Legal
Based on information submitted to the MLS GRID as of 2026-08-12T09:10:05Z UTC. All data is obtained from various sources and may not have been verified by broker or MLS GRID. Supplied Open House information is subject to change without notice. All information should be independently reviewed and verified for accuracy. Properties may or may not be listed by the office/agent presenting the information.
Provided By
Listed by Stacie Chadwick (#b5b4a857e5fe49557422d187a13de345)
Listing Office: LIV Sotheby's International Realty
Legal Notice
This publication is designed to provide information with regard to the subject matter covered. It is displayed with the understanding that the publisher and authors are not engaged in rendering real estate, legal, accounting, tax, or other professional services and that the publisher and authors are not offering such advice in this publication. If real estate, legal, or other expert assistance is required, the services of a competent, professional person should be sought.
The information contained in this publication is subject to change without notice. METROLIST, INC., DBA RECOLORADO MAKES NO WARRANTY OF ANY KIND WITH REGARD TO THIS MATERIAL, INCLUDING, BUT NOT LIMITED TO, THE IMPLIED WARRANTIES OF MERCHANTABILITY AND FITNESS FOR A PARTICULAR PURPOSE. METROLIST, INC., DBA RECOLORADO SHALL NOT BE LIABLE FOR ERRORS CONTAINED HEREIN OR FOR ANY DAMAGES IN CONNECTION WITH THE FURNISHING, PERFORMANCE, OR USE OF THIS MATERIAL.
Buyer Agency Compensation
The listing broker’s offer of compensation is made only to participants of the MLS where the listing is filed.