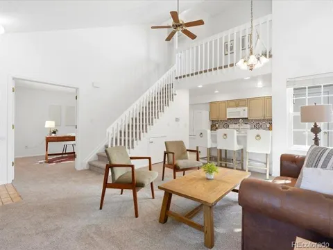
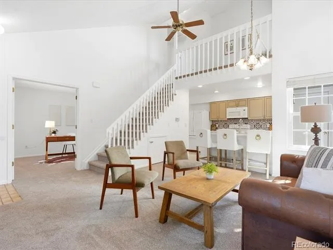
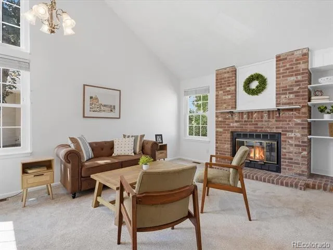
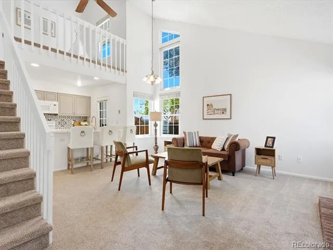
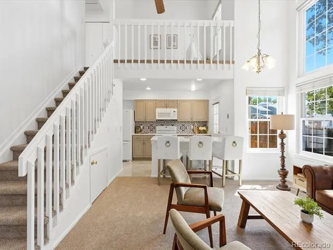
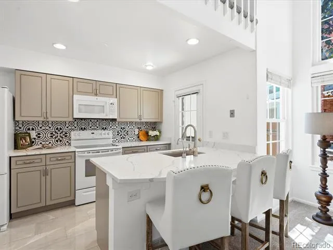
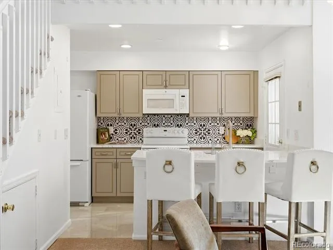
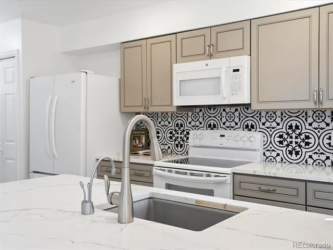
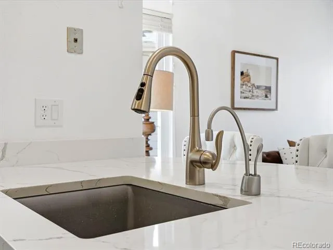
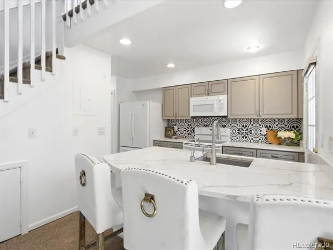
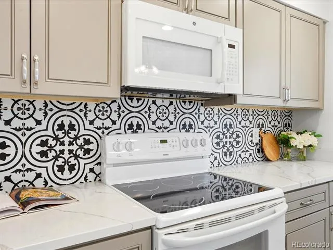
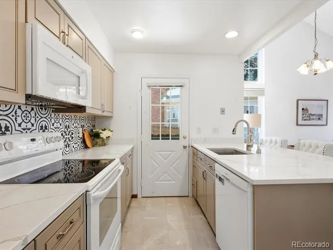
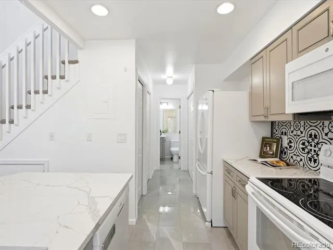
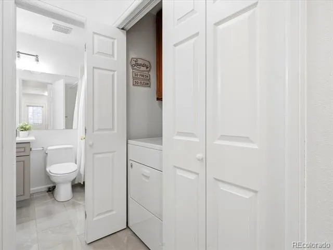
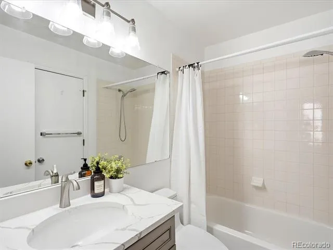
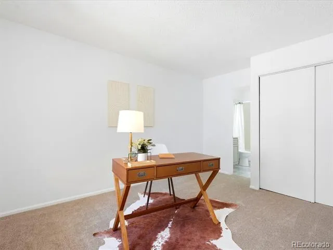
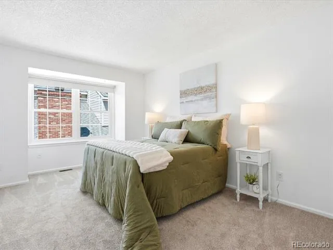
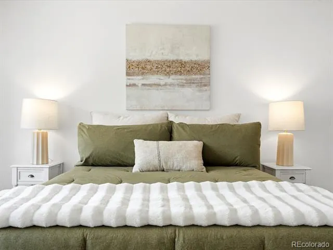
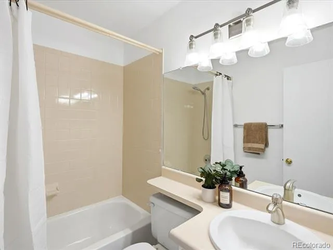
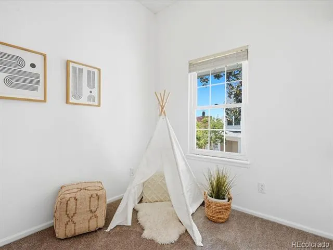
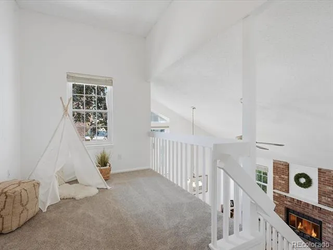
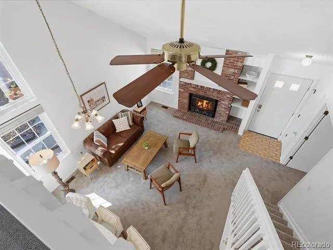
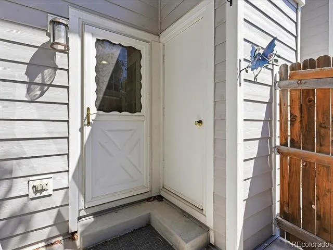
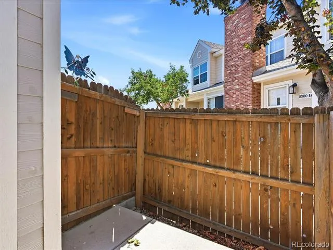
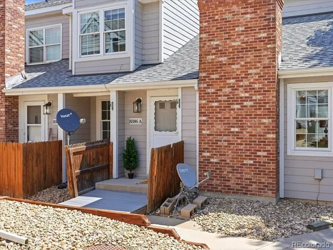
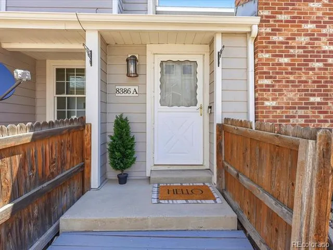
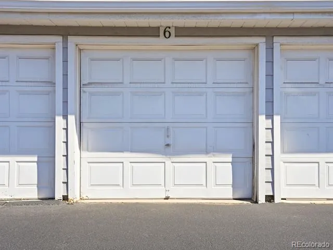
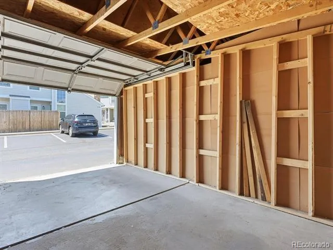
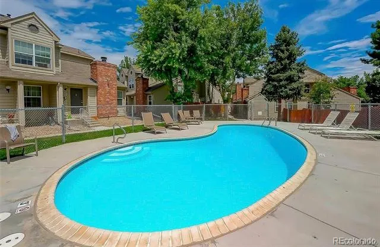
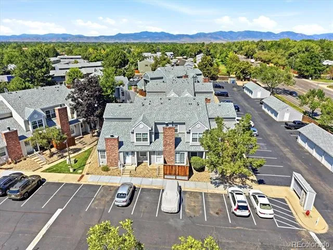
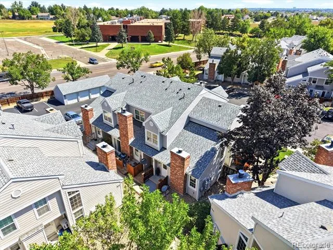
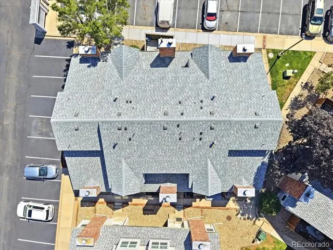
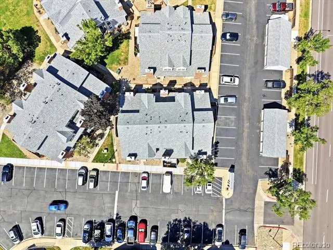
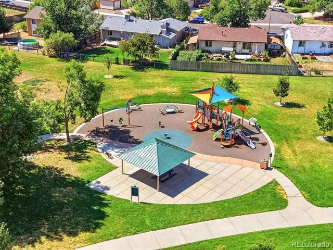
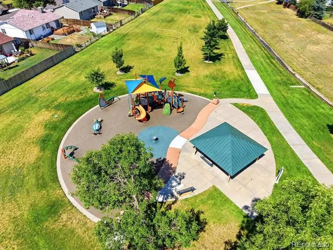
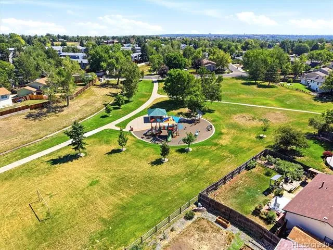
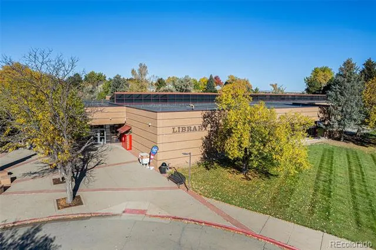
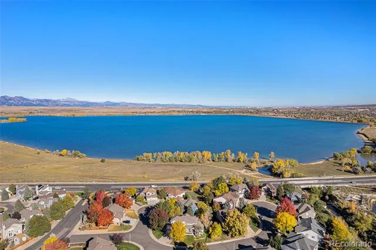
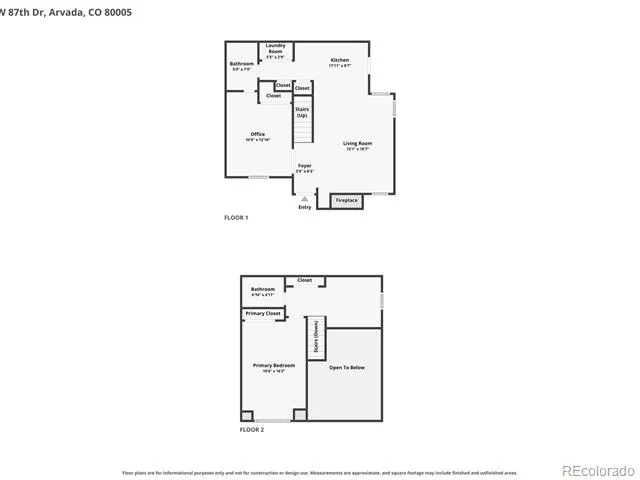
Welcome to this beautifully updated 2-bedroom, 2-bathroom townhome with a spacious loft in the heart of Arvada, offering the rare convenience of two primary suites. One of the few units in the community to include a deeded garage in addition to two parking spaces, this home also offers the low-maintenance lifestyle you've been looking for. From the moment you step inside, you'll appreciate the soaring vaulted ceilings, abundant natural light, cozy wood-burning fireplace, fresh paint, and brand-new carpet that create a warm and inviting atmosphere. The remodeled kitchen is both stylish and functional, featuring quartz countertops with an extended breakfast bar, updated cabinetry with ample storage, and modern appliances. The main level offers the ease of one-level living with a bedroom, full bathroom, laundry area (washer and dryer included), and access to a private fenced patio, perfect for enjoying your morning coffee or relaxing on a quiet evening. Upstairs, the spacious second primary suite includes a full bathroom, generous closet space, and a charming reading nook. The versatile loft provides the perfect space for a home office, second living area, or workout space. Step outside and enjoy everything Colorado has to offer with Nottingham Park, walking trails, and a playground just steps from your front door. You'll also love the convenient access to Standley Lake, nearby dog parks, shopping, dining, highly rated schools, and everyday amenities. Quick highway access makes commuting throughout the Denver metro area simple. Whether you're a first-time homebuyer, looking to downsize, or searching for a low-maintenance lock-and-leave property, this move-in ready home offers the perfect combination of comfort and convenience.
Property Details
- Interior
- Ceiling Fan(s), Eat-in Kitchen, High Ceilings, Open Floorplan, Pantry, Primary Suite, Quartz Counters, Smoke Free, Vaulted Ceili
- Fireplaces
- 1
- Cooling
- Central Air
- Heating
- Forced Air
- Cooling Features
- Central Air
- Bedrooms
- 2
- Bathrooms
- 2.0
- Full Baths
- 2
- Lot Features
- Near Public Transit
- Stories
- 2
- Lot Description
- Near Public Transit
- Exterior Features
- Lighting, Private Yard
- Exterior Materials
- Lighting, Private Yard
- Square Feet
- 1050
- Parking Spaces
- 1
- Parking Type
- Garage
- Parking Garage Spaces
- 1
- Property Type
- Purchase
- Style
- Contemporary
- Year Built
- 1984
- Roof
- Composition
- Sewer Information
- Public Sewer
- Utility Source
- Public
- Utility Features
- Cable Available, Electricity Connected, Natural Gas Available
- Appliances
- Dishwasher, Disposal, Dryer, Microwave, Oven, Refrigerator, Washer
- Subdivision
- Pebble Brook
- School District
- Jefferson County R-1
- Elementary School
- Weber
- Middle School
- Pomona
- High School
- Pomona
- County
- Jefferson
- Region
- Arvada
- Taxes Annual
- $1,165
- HOA
- 1
- HOA Fees
- 511.85
Location
Legal
Based on information submitted to the MLS GRID as of 2026-08-12T16:18:24Z UTC. All data is obtained from various sources and may not have been verified by broker or MLS GRID. Supplied Open House information is subject to change without notice. All information should be independently reviewed and verified for accuracy. Properties may or may not be listed by the office/agent presenting the information.
Provided By
Listed by Katie Kessler (#6f3b1d4a1fa5a443dbd11f22f78ea24e)
Listing Office: Keller Williams Avenues Realty
Legal Notice
This publication is designed to provide information with regard to the subject matter covered. It is displayed with the understanding that the publisher and authors are not engaged in rendering real estate, legal, accounting, tax, or other professional services and that the publisher and authors are not offering such advice in this publication. If real estate, legal, or other expert assistance is required, the services of a competent, professional person should be sought.
The information contained in this publication is subject to change without notice. METROLIST, INC., DBA RECOLORADO MAKES NO WARRANTY OF ANY KIND WITH REGARD TO THIS MATERIAL, INCLUDING, BUT NOT LIMITED TO, THE IMPLIED WARRANTIES OF MERCHANTABILITY AND FITNESS FOR A PARTICULAR PURPOSE. METROLIST, INC., DBA RECOLORADO SHALL NOT BE LIABLE FOR ERRORS CONTAINED HEREIN OR FOR ANY DAMAGES IN CONNECTION WITH THE FURNISHING, PERFORMANCE, OR USE OF THIS MATERIAL.
Buyer Agency Compensation
The listing broker’s offer of compensation is made only to participants of the MLS where the listing is filed.