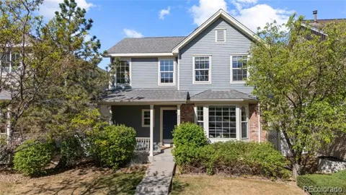
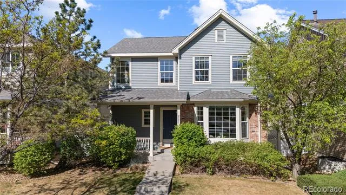
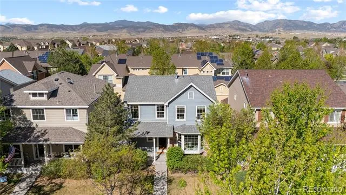
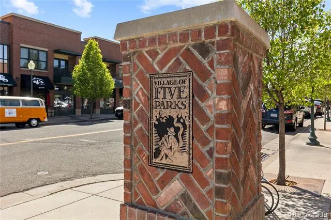
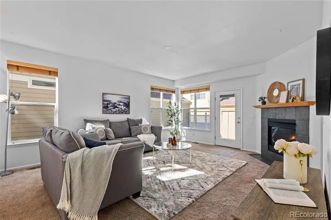
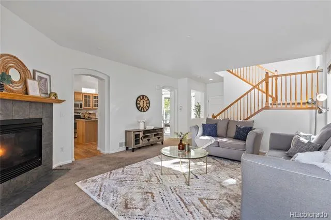
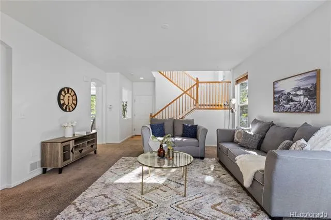
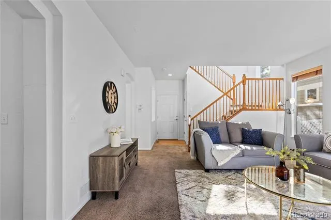
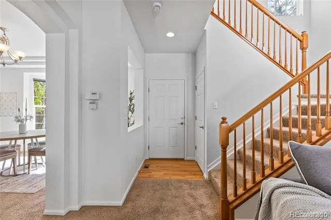
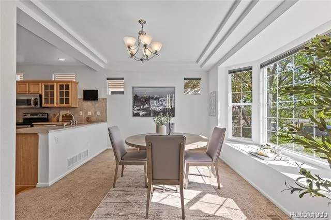
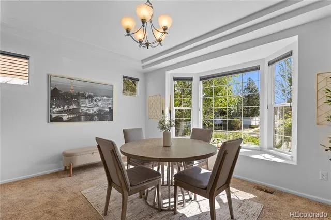
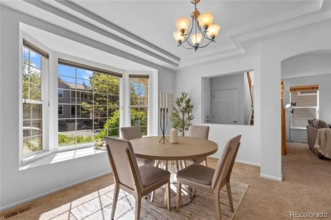
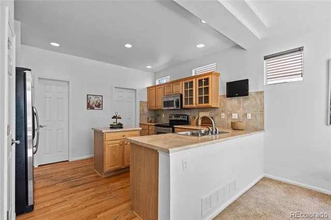
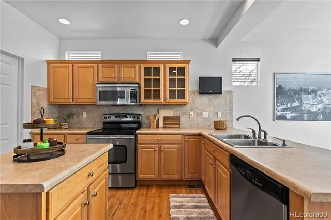
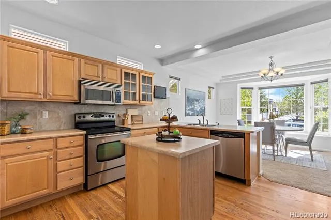
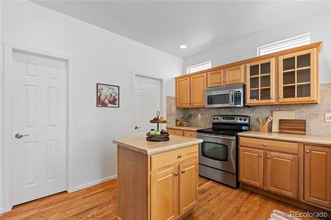
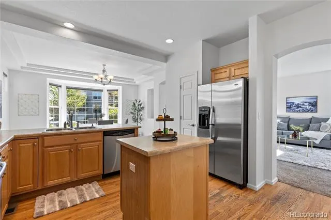
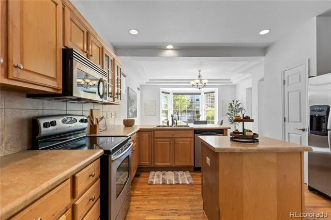
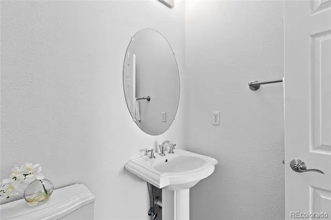
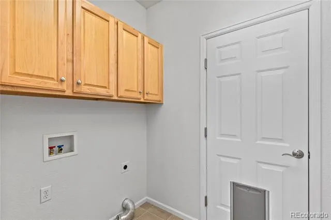
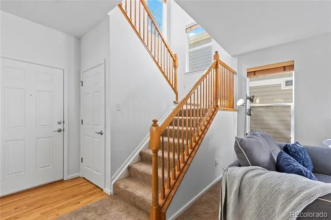
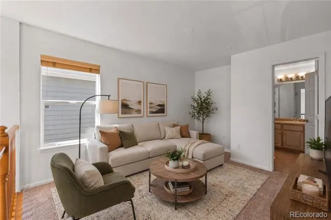
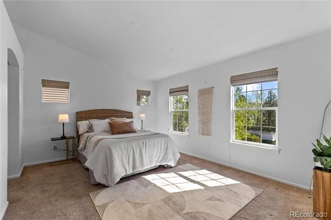
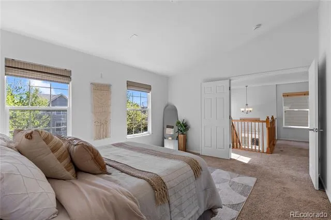
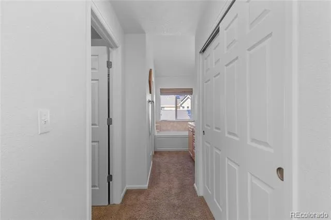
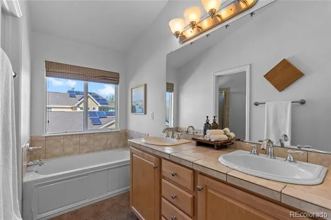
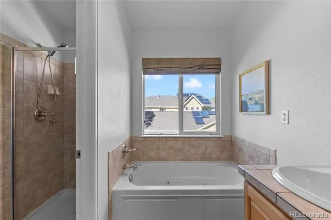
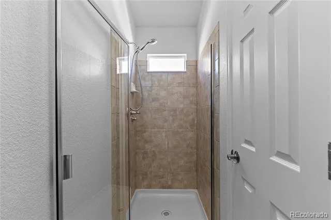
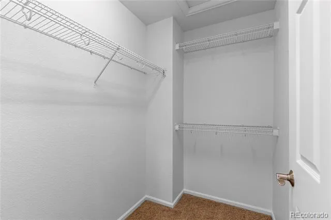
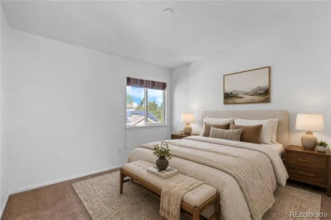
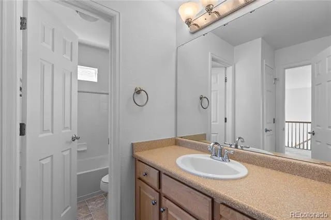
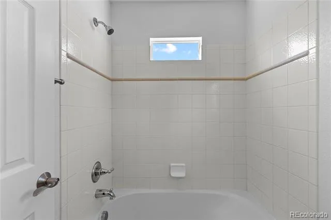
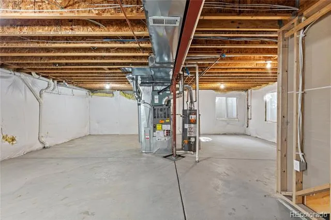
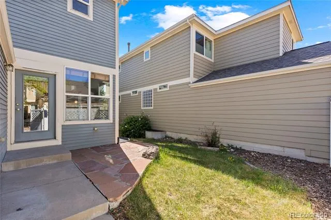
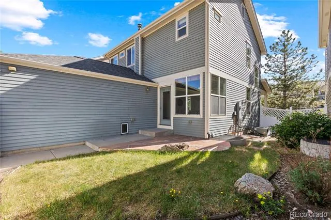
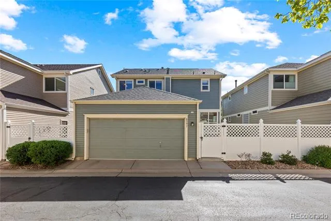
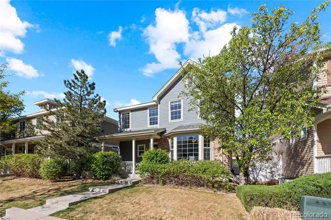
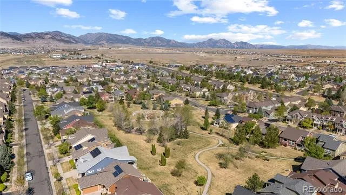
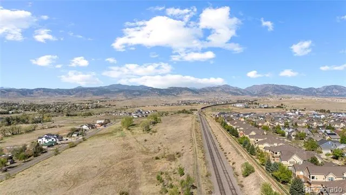
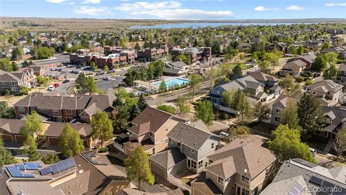
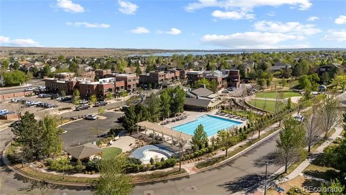
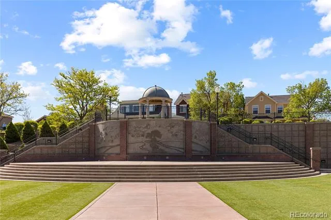
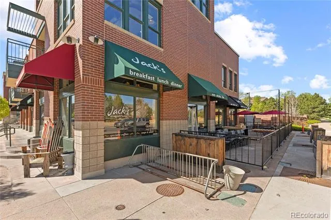
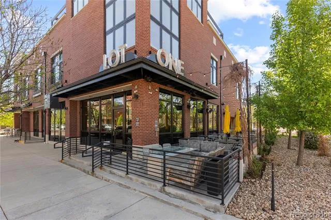
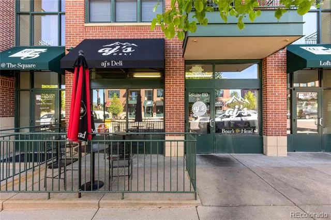
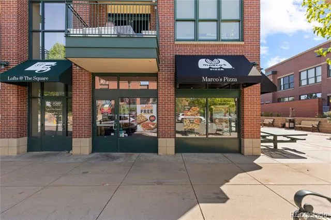
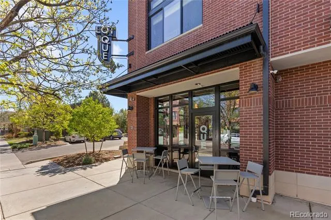
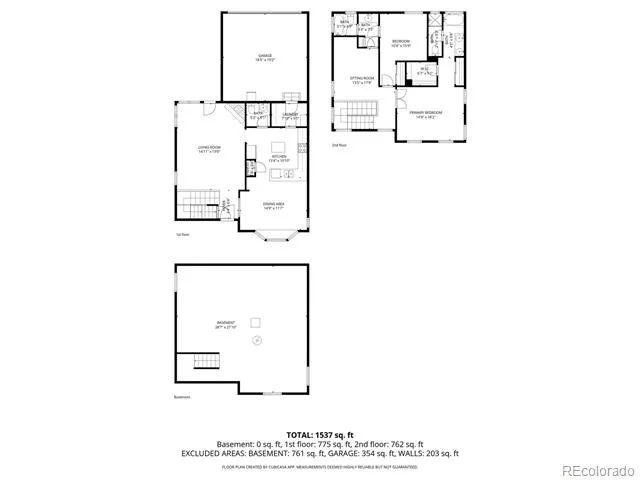
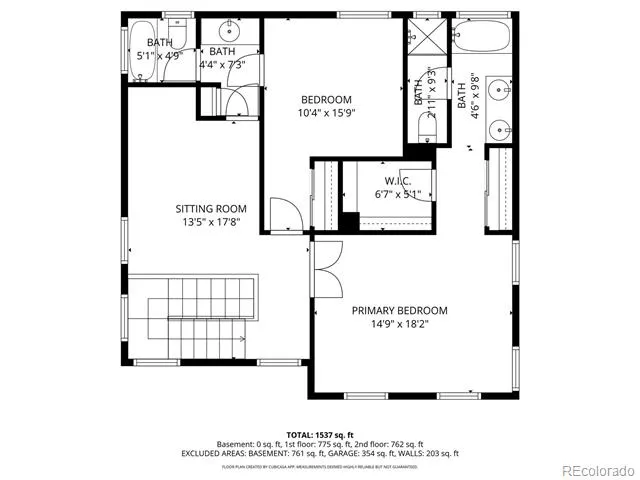
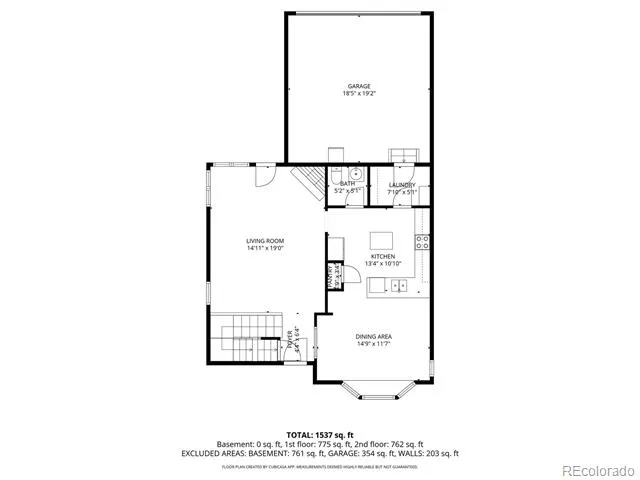
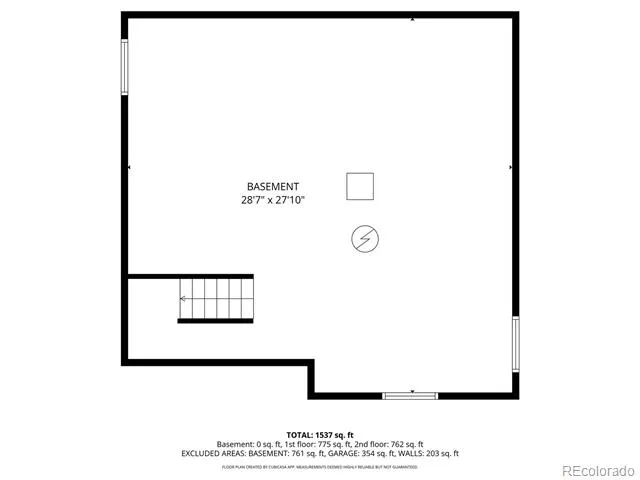
Discover the sweet serenity of village life, just a block from neighborhood shops, dining, clubhouse and pool. Just moments from Standley Lake’s stunning mountain views and water recreation. On a tree-lined lane in the Village of Five Parks, classic front porches and brick accents set the tone for a community where neighbors actually know each other, and where trails, parks and playgrounds are always nearby. Inside, hardwood floors and abundant natural light create a welcoming atmosphere you’ll want to share with family and friends, whether beside the gas fireplace or around the kitchen island. Enjoy plenty of storage in lovely, maple-hued cabinetry, along with stainless-steel appliances and an open layout perfect for everyday living and entertaining. A tray ceiling elevates the dining room, while a dedicated mudroom and laundry with built-in cabinetry keep daily life organized. Upstairs, the primary suite feels bright and airy, with vaulted ceilings, a large walk-in closet and a five-piece bath. A versatile loft with a shared bath offers flexible space ideal for a home office or studio and could be converted into an additional bedroom. The enormous unfinished basement with egress windows is ready for your vision, and an attached garage includes racks and shelving for extra storage. Convenient access to both Denver and the mountains means this is connected living at its best. Brand new roof, sump pump, radon system, carpet and interior paint. *Ask about our preferred lender incentives on this home worth up to $9,000!*
Property Details
- Interior
- Five Piece Bath, High Ceilings, Kitchen Island, Laminate Counters, Pantry, Primary Suite, Vaulted Ceiling(s), Walk-In Closet(s)
- Fireplaces
- 1
- Cooling
- Central Air
- Heating
- Forced Air
- Cooling Features
- Central Air
- Bedrooms
- 2
- Bathrooms
- 2.5
- Full Baths
- 2
- Half Baths
- 1
- Lot Features
- Irrigated, Landscaped, Sprinklers In Front, Sprinklers In Rear
- Stories
- 2
- Lot Description
- Irrigated, Landscaped, Sprinklers In Front, Sprinklers In Rear
- Exterior Features
- Private Yard
- Exterior Materials
- Private Yard
- Acres
- 0.073
- Square Feet
- 1614
- Lot Size (sqft)
- 3180.0
- Parking Features
- Concrete
- Parking Spaces
- 2
- Parking Type
- Garage
- Parking Garage Spaces
- 2
- Property Type
- Purchase
- Basement
- 1
- Basement Description
- Full, Unfinished
- Basement Finished
- 1
- Year Built
- 2005
- Foundation
- Slab
- Roof
- Composition
- Sewer Information
- Public Sewer
- Appliances
- Dishwasher, Disposal, Range, Refrigerator
- Subdivision
- Village Of Five Parks
- School District
- Jefferson County R-1
- Elementary School
- Meiklejohn
- Middle School
- Wayne Carle
- High School
- Ralston Valley
- County
- Jefferson
- Region
- Arvada
- Taxes Annual
- $3,198
- HOA
- 1
- HOA Fees
- 301
Location
Legal
Based on information submitted to the MLS GRID as of 2026-09-05T20:07:26Z UTC. All data is obtained from various sources and may not have been verified by broker or MLS GRID. Supplied Open House information is subject to change without notice. All information should be independently reviewed and verified for accuracy. Properties may or may not be listed by the office/agent presenting the information.
Provided By
Listed by Joe Solomon (#cab819d27976594fa21d7ed63f09c63a)
Listing Office: Your Castle Real Estate Inc
Legal Notice
This publication is designed to provide information with regard to the subject matter covered. It is displayed with the understanding that the publisher and authors are not engaged in rendering real estate, legal, accounting, tax, or other professional services and that the publisher and authors are not offering such advice in this publication. If real estate, legal, or other expert assistance is required, the services of a competent, professional person should be sought.
The information contained in this publication is subject to change without notice. METROLIST, INC., DBA RECOLORADO MAKES NO WARRANTY OF ANY KIND WITH REGARD TO THIS MATERIAL, INCLUDING, BUT NOT LIMITED TO, THE IMPLIED WARRANTIES OF MERCHANTABILITY AND FITNESS FOR A PARTICULAR PURPOSE. METROLIST, INC., DBA RECOLORADO SHALL NOT BE LIABLE FOR ERRORS CONTAINED HEREIN OR FOR ANY DAMAGES IN CONNECTION WITH THE FURNISHING, PERFORMANCE, OR USE OF THIS MATERIAL.
Buyer Agency Compensation
The listing broker’s offer of compensation is made only to participants of the MLS where the listing is filed.