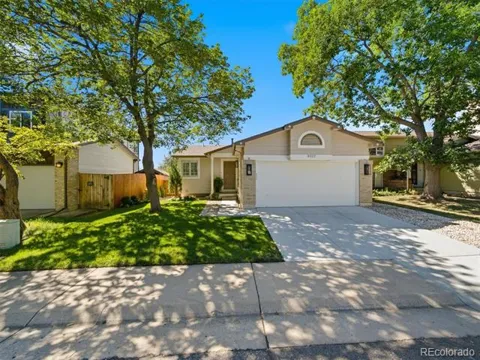
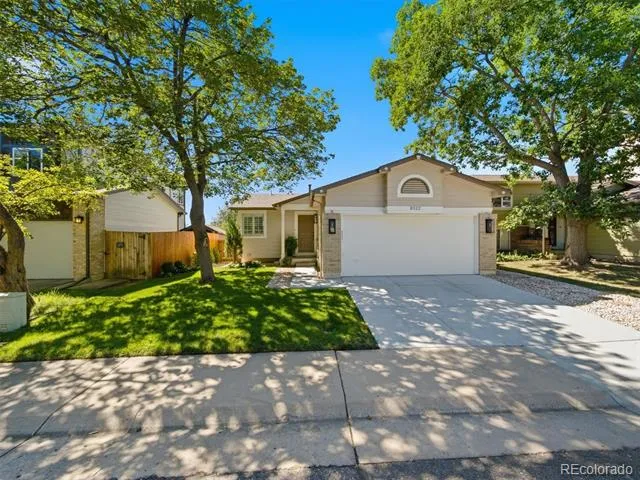
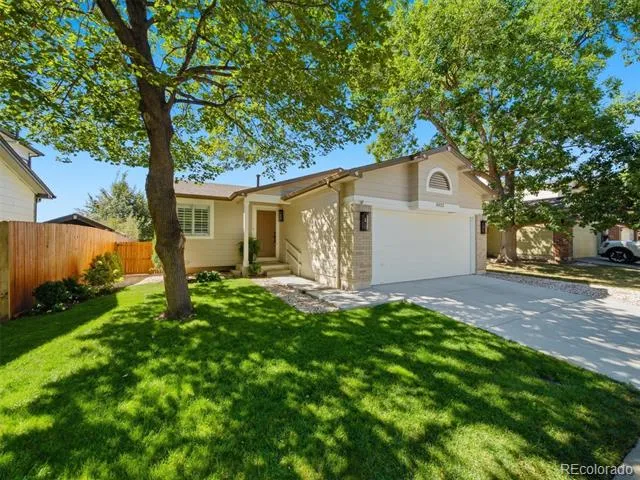
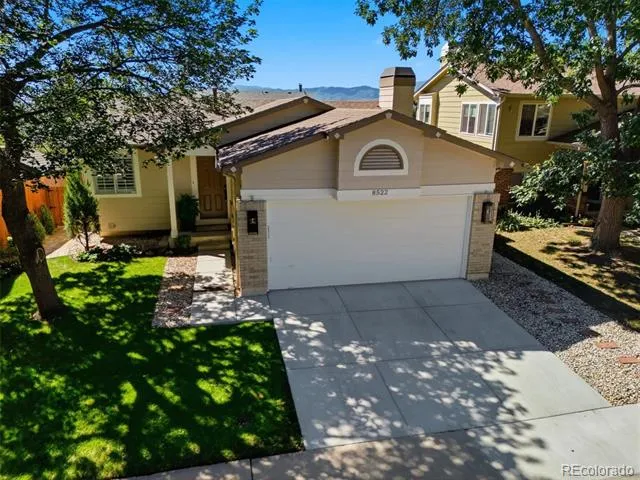
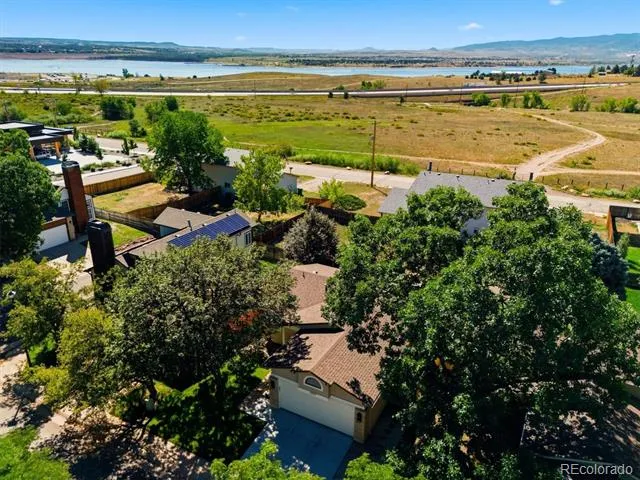
Rare Ranch in Sought-After Marina Pointe! Bright, beautifully refreshed and move-in ready, this inviting
Littleton home offers easy main-level living with additional flexibility in the partially finished basement.
Thoughtfully updated and meticulously maintained, the home features a new HVAC system,
approximately 2-year-old roof and approximately 5-year-old driveway.
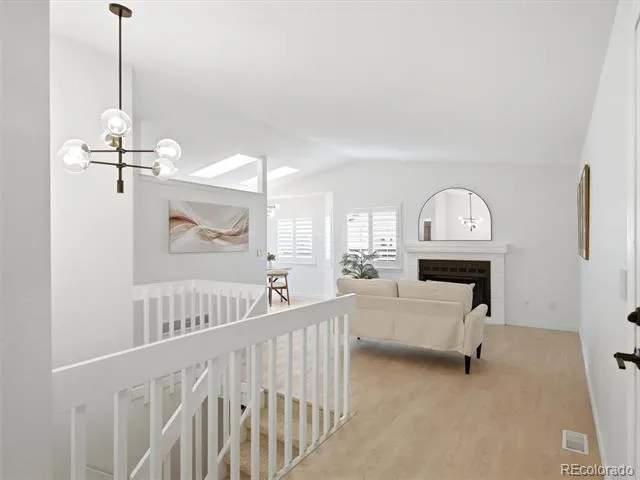
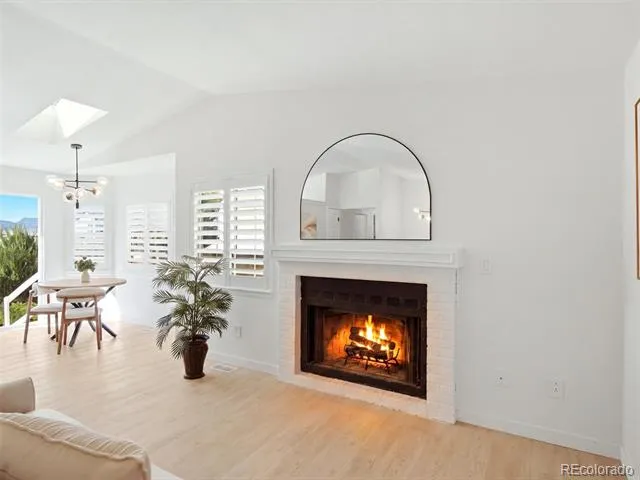
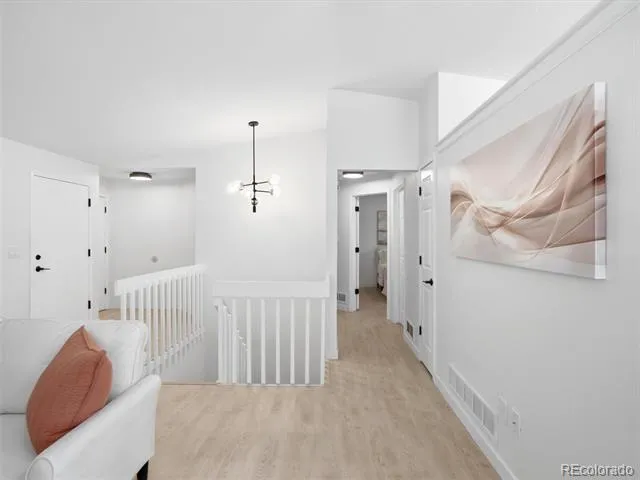
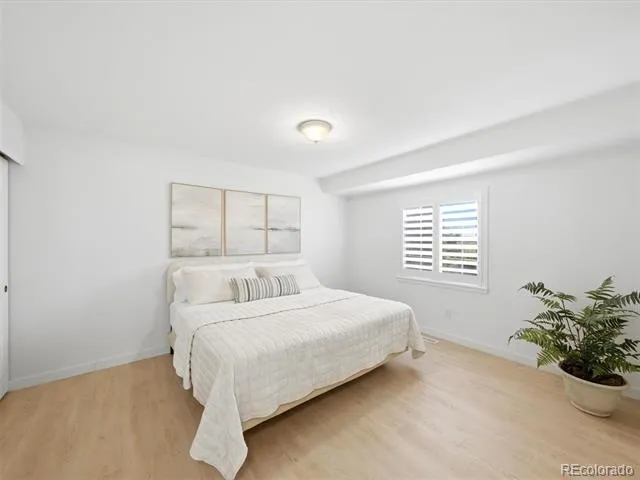
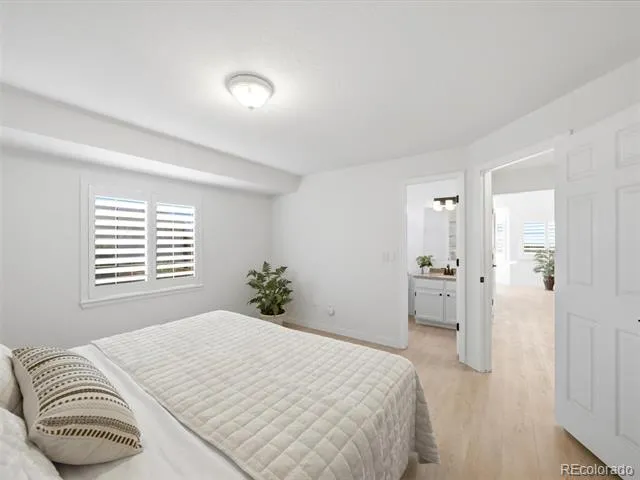
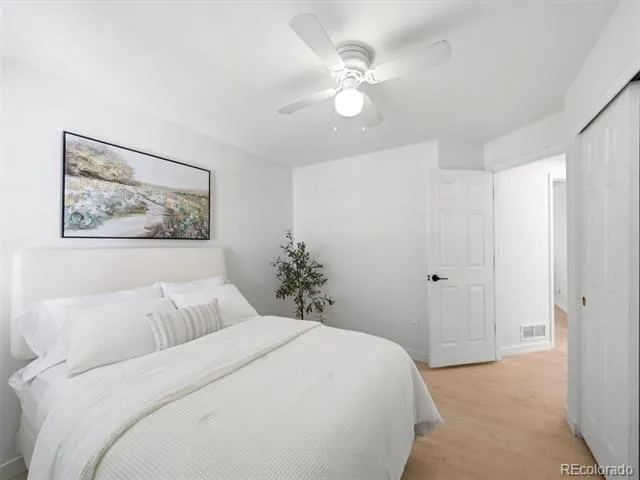
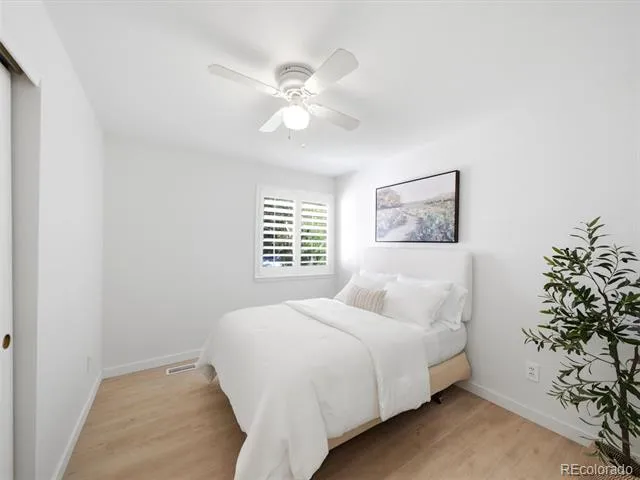
Inside, fresh updates create a clean, modern feel, including new luxury vinyl plank flooring, smooth
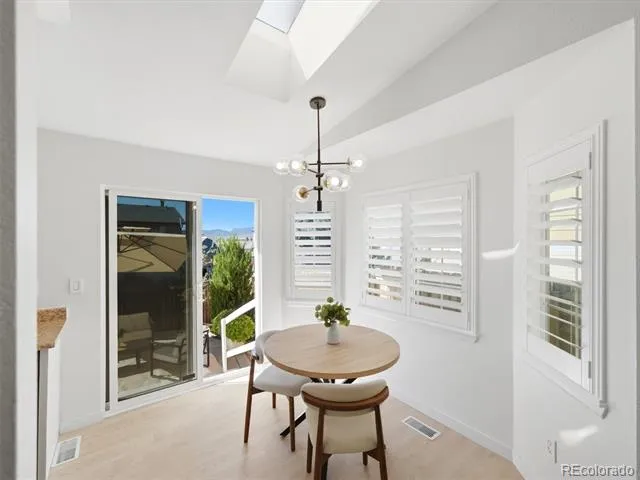
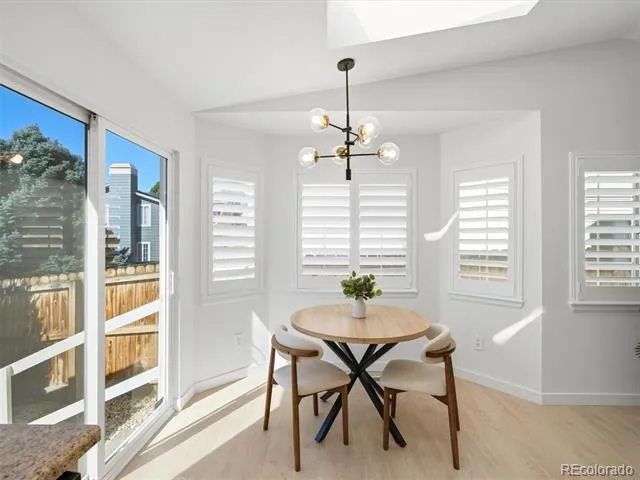
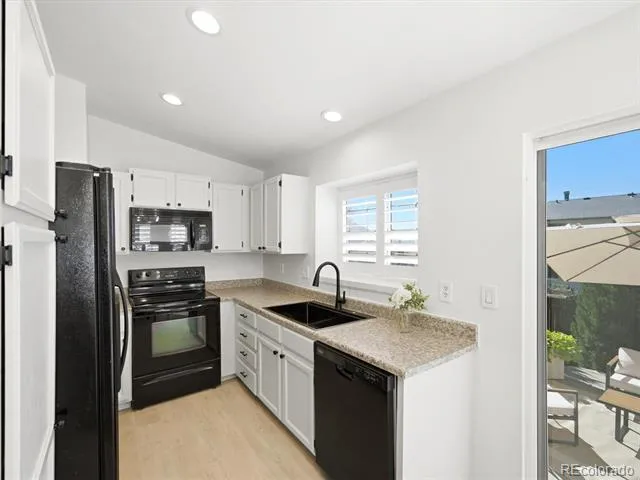
ceilings with popcorn texture removed, Polywood shutters, new recessed kitchen lighting and
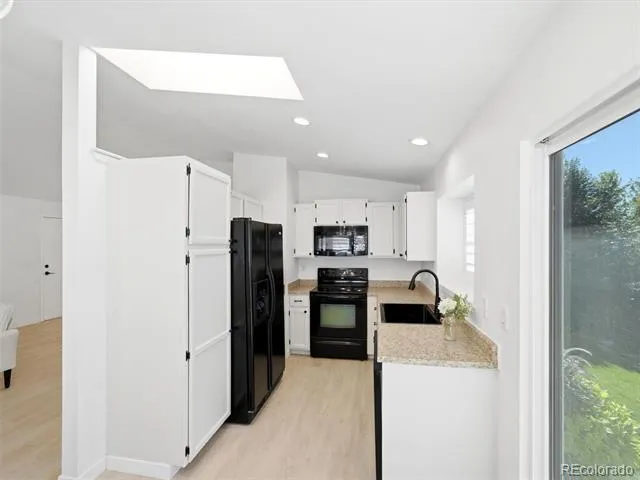
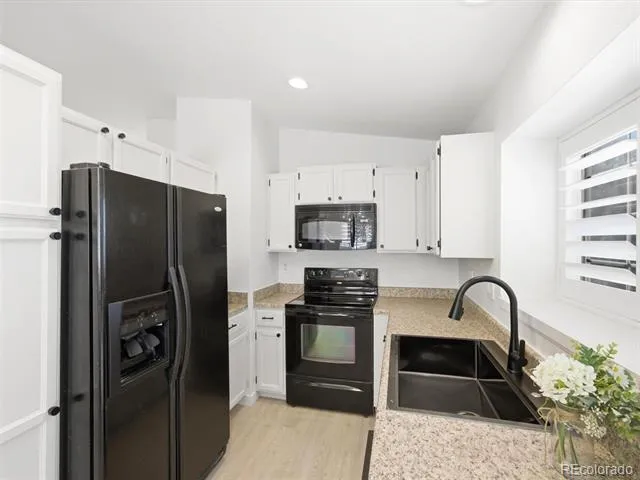
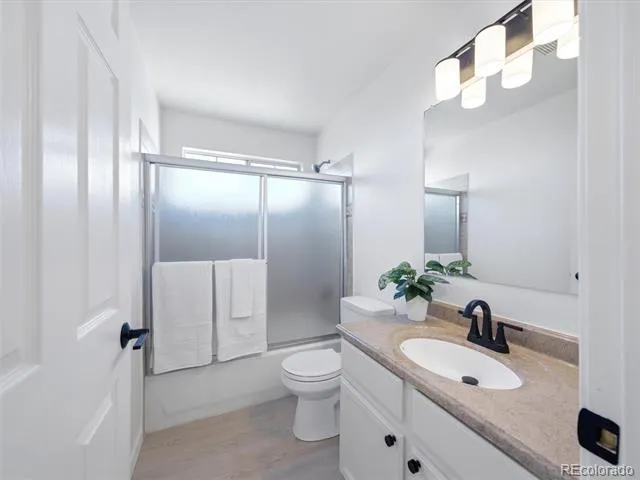
updated lighting and electrical finishes throughout the main level. The refreshed kitchen features
painted cabinetry with matte black hardware, a new sink and faucet, new garbage disposal and new
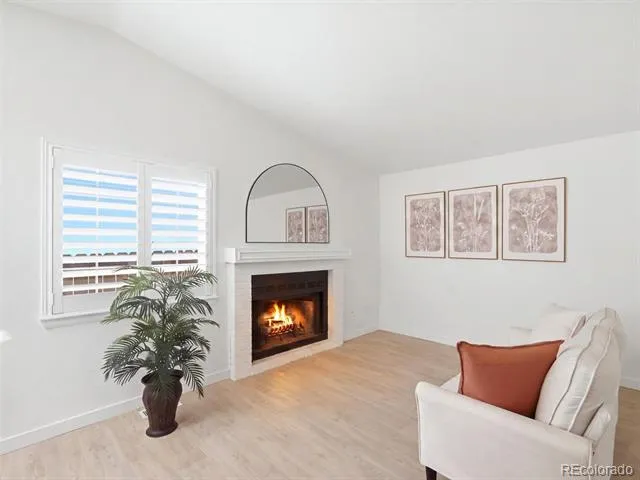
dishwasher. The comfortable living and dining areas flow together beautifully, highlighted by skylights and
a cozy fireplace.
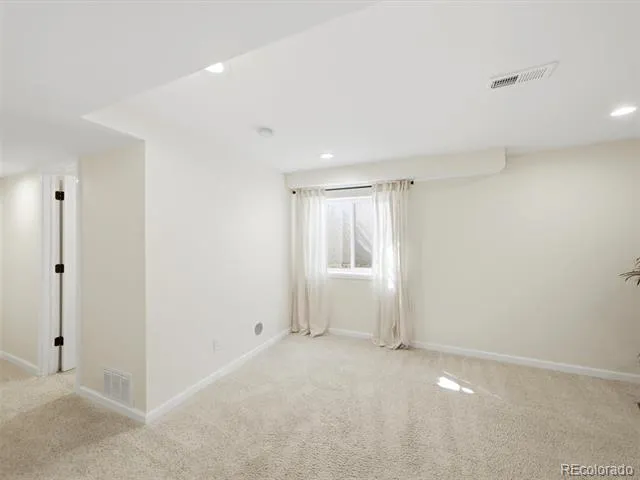
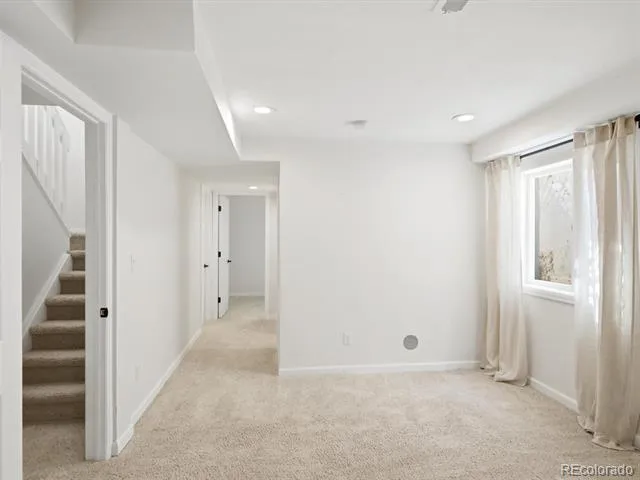
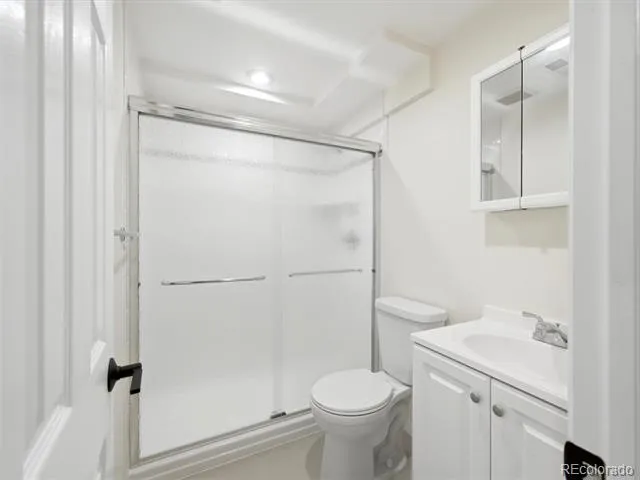
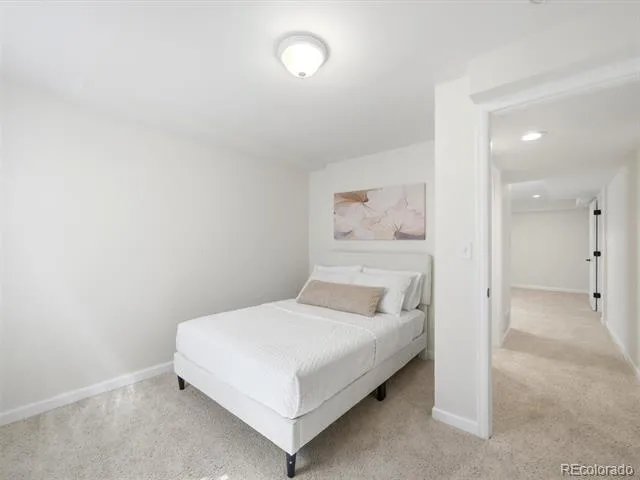
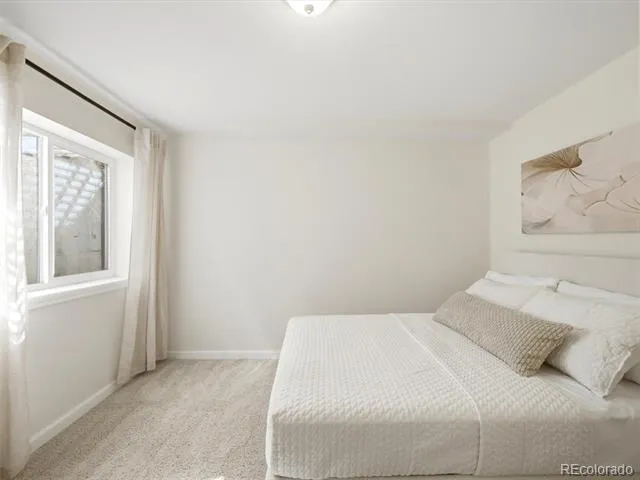
The partially finished basement adds valuable living space while still providing a dedicated laundry/utility
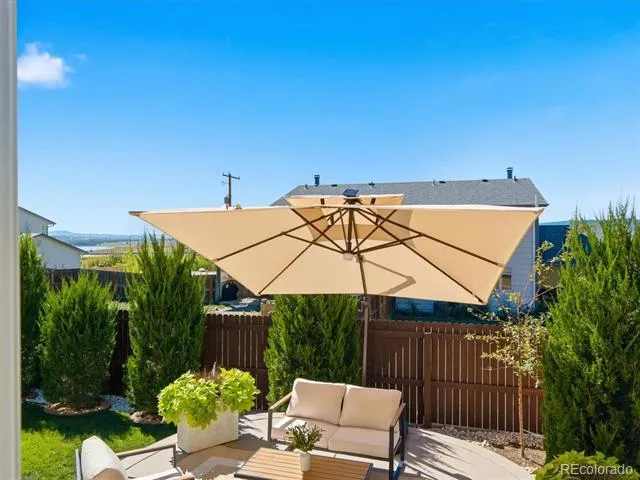
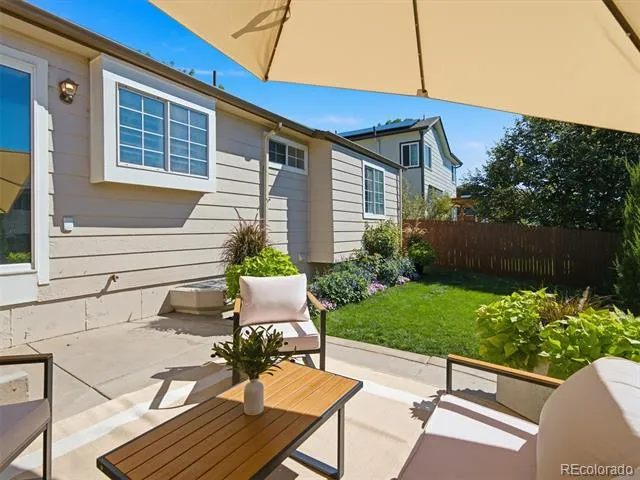
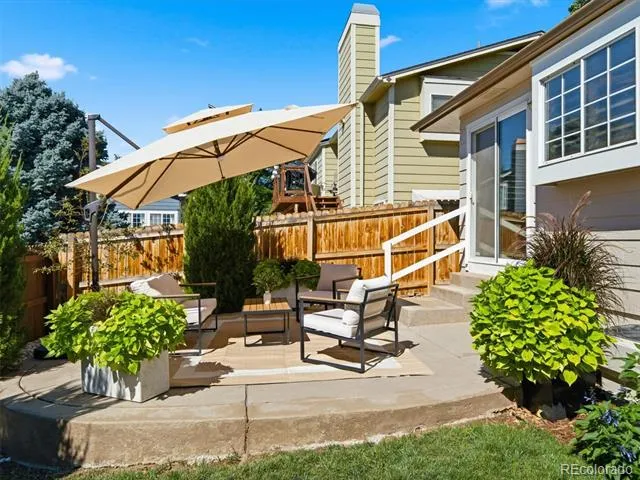
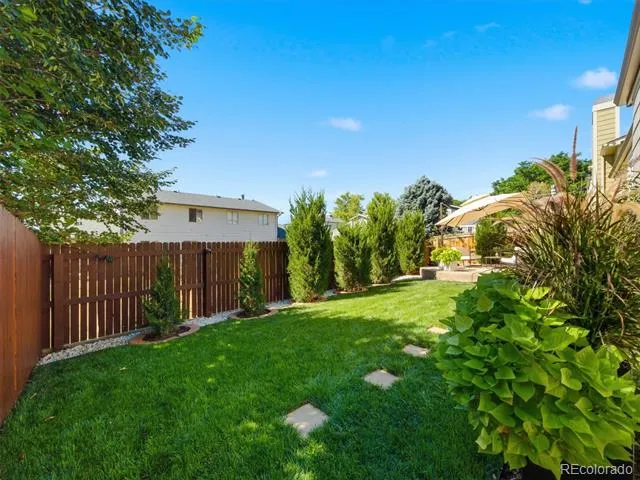
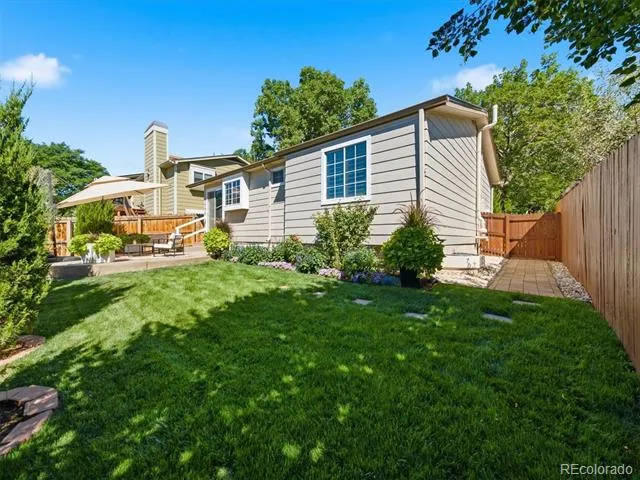
area and abundant storage. Outside, enjoy a beautifully maintained yard and patio—perfect for morning
coffee, summer gatherings or simply relaxing.
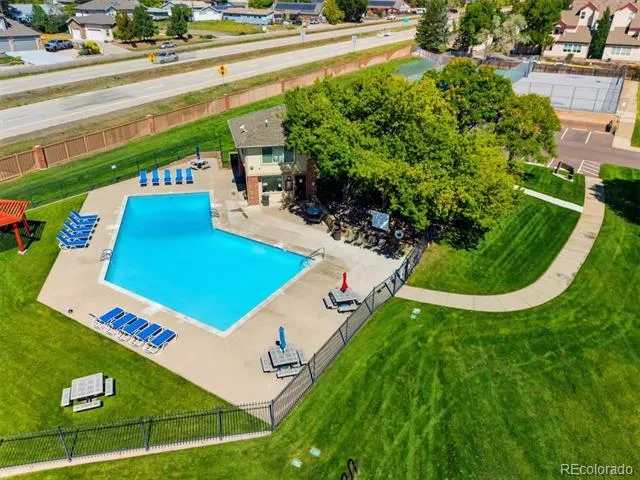
Residents of Marina Pointe enjoy fantastic community amenities including a pool, clubhouse, tennis
courts, basketball courts and park. Ideally situated near Chatfield State Park, C-470, shopping, dining
and area schools, with convenient access to Red Rocks Amphitheatre and the foothills.
A rare opportunity to enjoy true ranch-style living, extensive recent improvements and an
exceptional Littleton location in the desirable Marina Pointe community!
Property Details
- Interior
- Ceiling Fan(s), High Ceilings, Open Floorplan, Smoke Free, Vaulted Ceiling(s)
- Fireplaces
- 1
- Cooling
- Central Air
- Heating
- Forced Air
- Cooling Features
- Central Air
- Bedrooms
- 3
- Bathrooms
- 1.75
- Full Baths
- 1
- 3/4 Baths
- 1
- Stories
- 1
- Acres
- 0.0
- Square Feet
- 1402
- Lot Size (sqft)
- 0.09
- Parking Spaces
- 2
- Parking Type
- Garage
- Parking Garage Spaces
- 2
- Property Type
- Purchase
- Style
- Contemporary
- Basement
- 1
- Basement Description
- Finished, Full
- Basement Finished
- 1
- Year Built
- 1986
- Foundation
- Concrete Perimeter
- Roof
- Composition
- Sewer Information
- Public Sewer
- Utility Features
- Electricity Connected, Natural Gas Connected
- Appliances
- Dishwasher, Disposal, Dryer, Gas Water Heater, Oven, Range, Refrigerator, Washer
- Subdivision
- Marina Pointe
- School District
- Jefferson County R-1
- Elementary School
- Columbine Hills
- Middle School
- Ken Caryl
- High School
- Columbine
- County
- Jefferson
- Region
- Littleton
- Zoning
- P-D
- Taxes Annual
- $3,096
- HOA
- 1
- HOA Fees
- 93
Location
Legal
Based on information submitted to the MLS GRID as of 2026-09-07T18:45:55Z UTC. All data is obtained from various sources and may not have been verified by broker or MLS GRID. Supplied Open House information is subject to change without notice. All information should be independently reviewed and verified for accuracy. Properties may or may not be listed by the office/agent presenting the information.
Provided By
Listed by Rick Watkins (#de0a5ac5e19fc6eb2db01fd27806a18f)
Listing Office: MB Rick Watkins Inc
Legal Notice
This publication is designed to provide information with regard to the subject matter covered. It is displayed with the understanding that the publisher and authors are not engaged in rendering real estate, legal, accounting, tax, or other professional services and that the publisher and authors are not offering such advice in this publication. If real estate, legal, or other expert assistance is required, the services of a competent, professional person should be sought.
The information contained in this publication is subject to change without notice. METROLIST, INC., DBA RECOLORADO MAKES NO WARRANTY OF ANY KIND WITH REGARD TO THIS MATERIAL, INCLUDING, BUT NOT LIMITED TO, THE IMPLIED WARRANTIES OF MERCHANTABILITY AND FITNESS FOR A PARTICULAR PURPOSE. METROLIST, INC., DBA RECOLORADO SHALL NOT BE LIABLE FOR ERRORS CONTAINED HEREIN OR FOR ANY DAMAGES IN CONNECTION WITH THE FURNISHING, PERFORMANCE, OR USE OF THIS MATERIAL.
Buyer Agency Compensation
The listing broker’s offer of compensation is made only to participants of the MLS where the listing is filed.