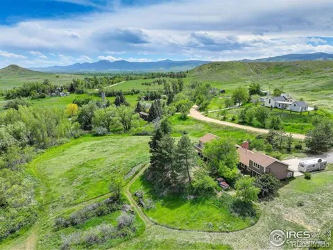
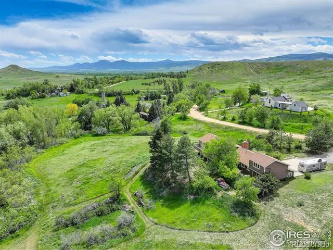
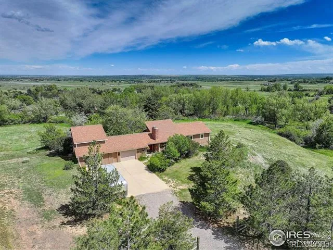
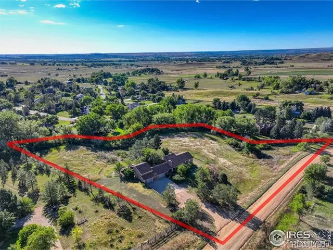
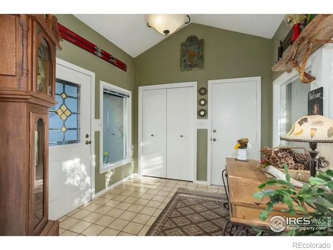
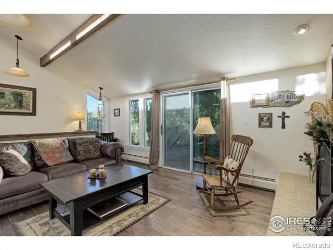
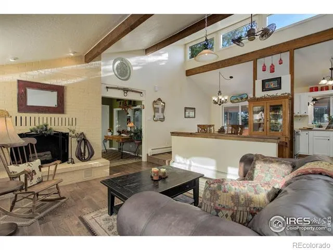
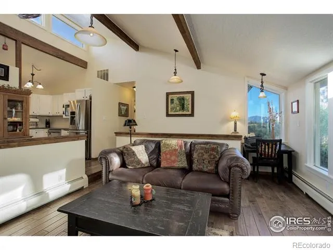
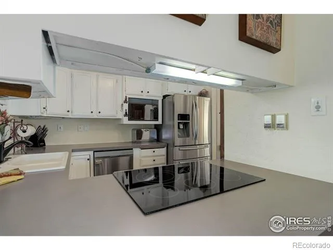
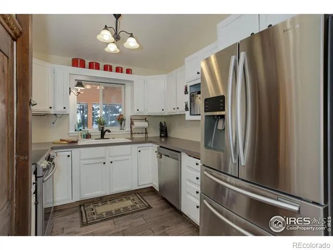
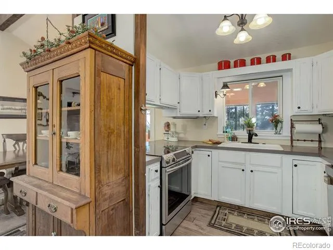
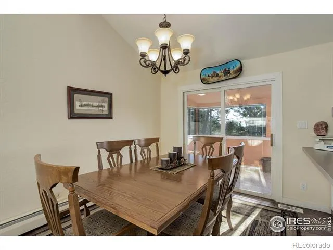
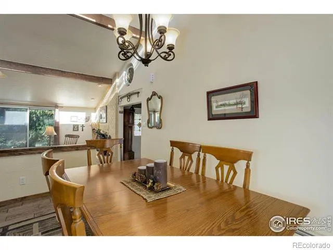
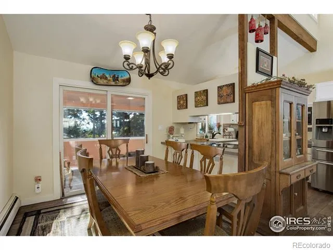
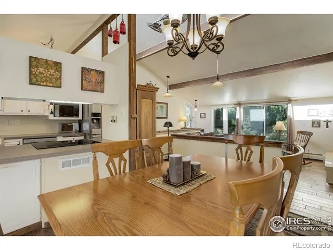
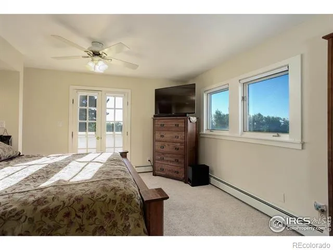
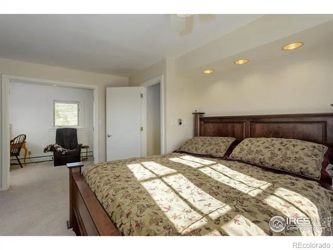
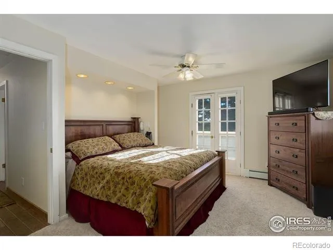
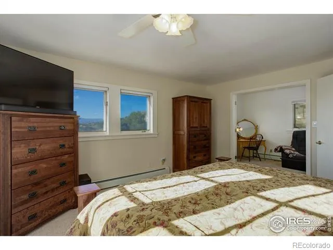
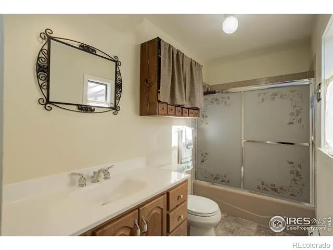
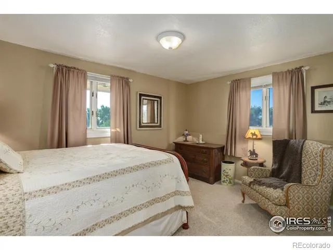
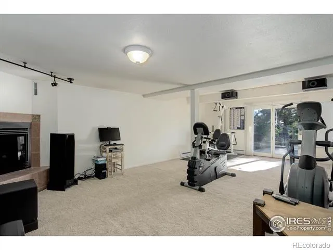
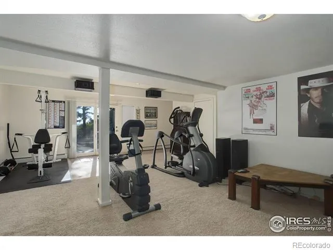
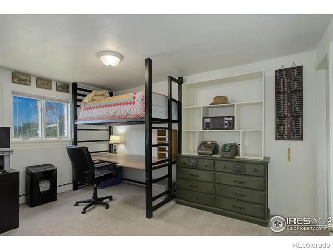
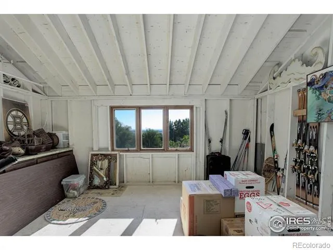
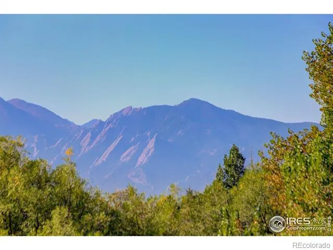
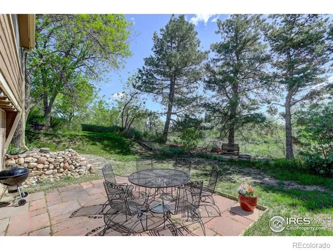
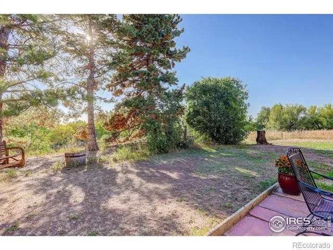
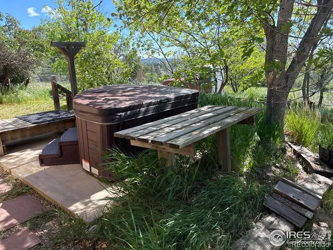
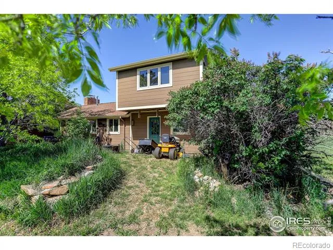
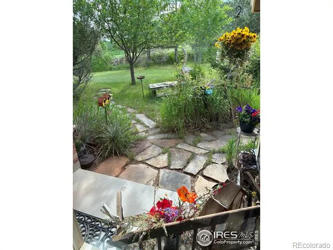
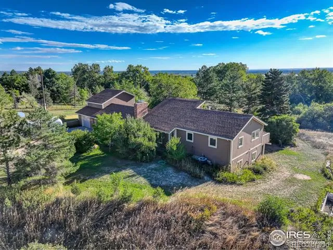
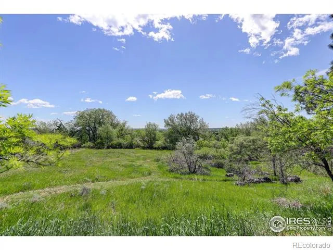
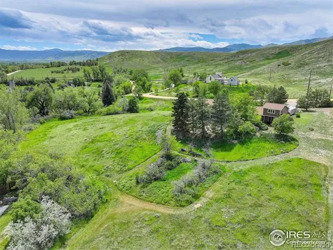
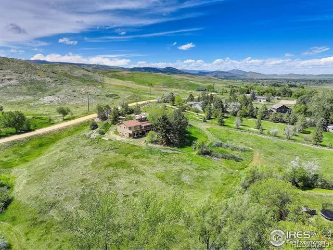
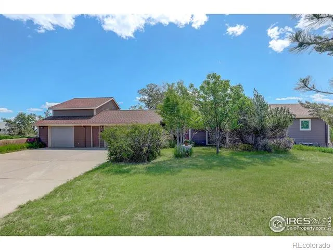
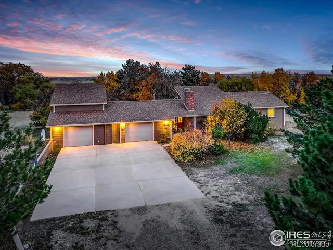
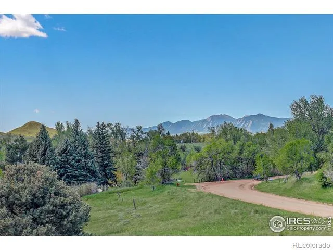
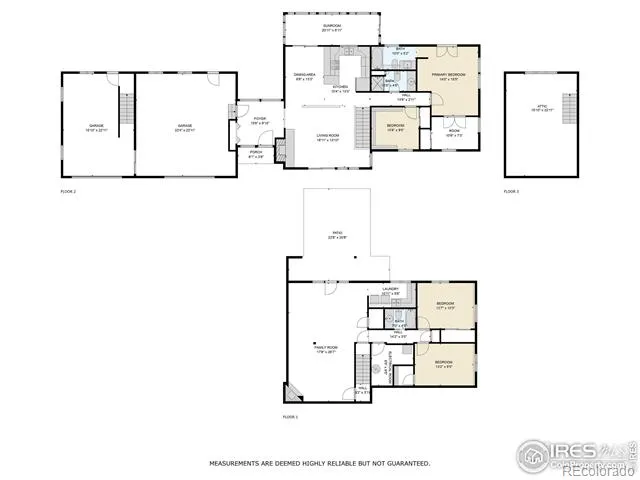
Flatiron Meadow House. Tremendous opportunity to own a piece of pastoral paradise with breathtaking Flatiron views! This secluded property and wildlife haven offers a rare opportunity to experience the tranquility of country living while just a short drive to all that Boulder offers. A brand new roof installed in March provides added peace of mind and value, complementing this exceptional property. A new septic tank and sewer line provide additional updates to this exceptional home. Upon entering, you'll be WOW'd by the living area bathed in natural light, enhanced by vaulted beamed ceilings. Gorgeous oak wood flooring is eye-catching. A cozy wood-burning fireplace highlights the open main living area, and the sunroom is the perfect space to gaze at Longmont's beautiful landscape and the twinkling city lights. The primary suite is a true retreat, featuring an ensuite bath, sitting area, deck access, and unbeatable Flatiron views from the picture window. A generous rec room with a gas fireplace in the walk-out basement is the perfect place for gatherings with family and friends. This space opens to the outdoors, connecting seamlessly to the property's natural beauty. The heated oversized garage provides ample space for vehicles and additional storage. A bonus room upstairs offers endless possibilities, whether you need a home office, studio, or exercise space. Outside, an inviting hot tub is the ideal spot for enjoying Colorado evenings-the ultimate retreat for those seeking peace, quiet, and a connection to nature. Horse property with zoning for up to 12 horses. Start a hobby farm or bring your animals! Just minutes from Coot Lake and the Boulder Reservoir for fishing, hiking, and water recreation, with Lefthand Trailhead, Joder Ranch Trailhead, and Boulder Valley Ranch all within 15 minutes.
Property Details
- Interior
- Open Floorplan, Radon Mitigation System, Vaulted Ceiling(s), Walk-In Closet(s)
- Cooling
- Central Air
- Heating
- Baseboard
- Cooling Features
- Central Air
- Bedrooms
- 3
- Bathrooms
- 2.75
- Full Baths
- 2
- 3/4 Baths
- 1
- View
- Mountain(s)
- Lot Features
- Ditch, Sprinklers In Front
- Stories
- 1
- Lot Description
- Ditch, Sprinklers In Front
- Exterior Features
- Balcony, Spa/Hot Tub
- Exterior Materials
- Balcony, Spa/Hot Tub
- Acres
- 3.01
- Square Feet
- 2164
- Parking Features
- Heated Garage, Oversized, RV Access/Parking
- Parking Spaces
- 2
- Parking Type
- Garage
- Parking Garage Spaces
- 2
- Property Type
- Purchase
- Style
- Contemporary
- Basement
- 1
- Basement Description
- Daylight, Full, Walk-Out Access
- Year Built
- 1972
- Roof
- Composition
- Sewer Information
- Septic Tank
- Utility Source
- Public
- Utility Features
- Electricity Available, Natural Gas Available
- Appliances
- Dishwasher, Dryer, Oven, Refrigerator, Washer
- Subdivision
- Boulder Hills
- School District
- St. Vrain Valley RE-1J
- Elementary School
- Blue Mountain
- Middle School
- Altona
- High School
- Silver Creek
- County
- BOULDER
- Region
- Longmont
- Zoning
- A
Location
Legal
Based on information submitted to the MLS GRID as of 2026-09-10T02:20:02Z UTC. All data is obtained from various sources and may not have been verified by broker or MLS GRID. Supplied Open House information is subject to change without notice. All information should be independently reviewed and verified for accuracy. Properties may or may not be listed by the office/agent presenting the information.
Provided By
Listed by The Bernardi Group (#1858b07c0599ba107c666e39ddc6dd65)
Listing Office: Coldwell Banker Realty-Boulder
Legal Notice
This publication is designed to provide information with regard to the subject matter covered. It is displayed with the understanding that the publisher and authors are not engaged in rendering real estate, legal, accounting, tax, or other professional services and that the publisher and authors are not offering such advice in this publication. If real estate, legal, or other expert assistance is required, the services of a competent, professional person should be sought.
The information contained in this publication is subject to change without notice. METROLIST, INC., DBA RECOLORADO MAKES NO WARRANTY OF ANY KIND WITH REGARD TO THIS MATERIAL, INCLUDING, BUT NOT LIMITED TO, THE IMPLIED WARRANTIES OF MERCHANTABILITY AND FITNESS FOR A PARTICULAR PURPOSE. METROLIST, INC., DBA RECOLORADO SHALL NOT BE LIABLE FOR ERRORS CONTAINED HEREIN OR FOR ANY DAMAGES IN CONNECTION WITH THE FURNISHING, PERFORMANCE, OR USE OF THIS MATERIAL.
Buyer Agency Compensation
The listing broker’s offer of compensation is made only to participants of the MLS where the listing is filed.