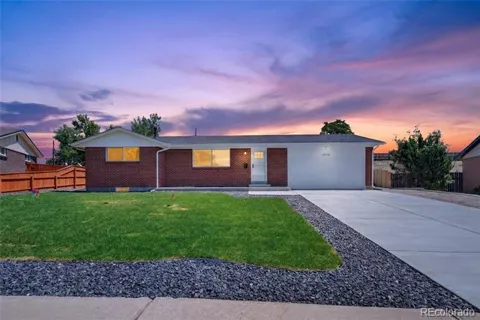
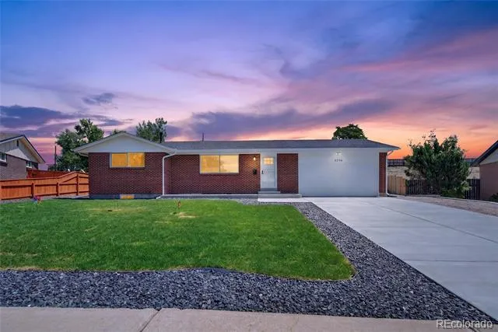
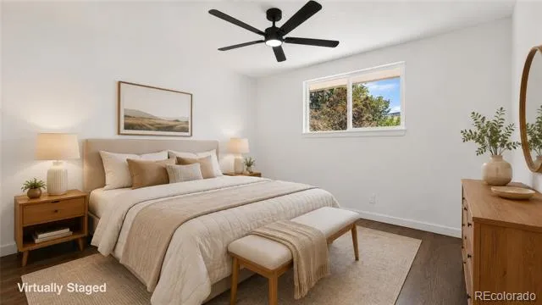
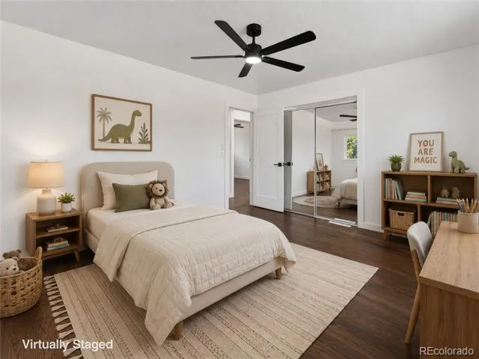
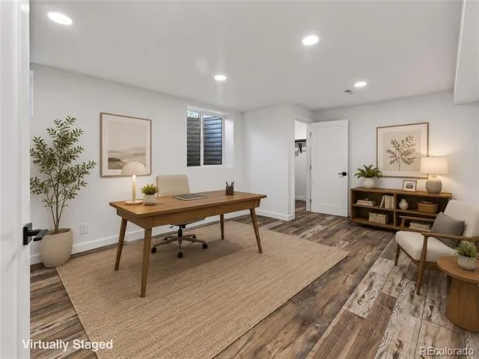
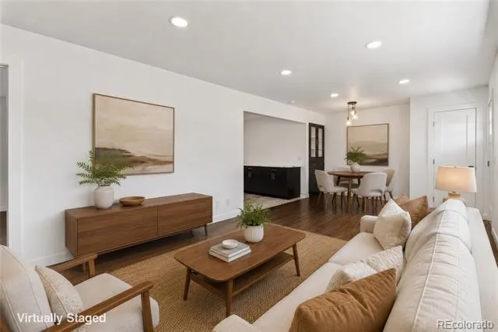
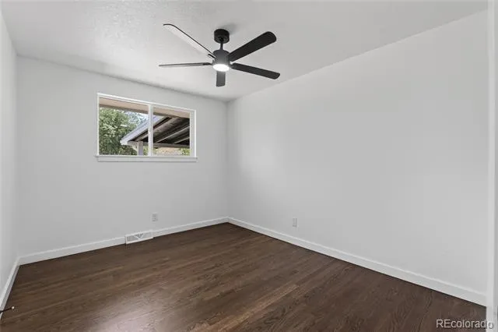
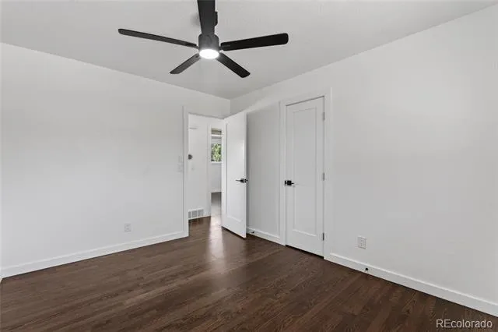
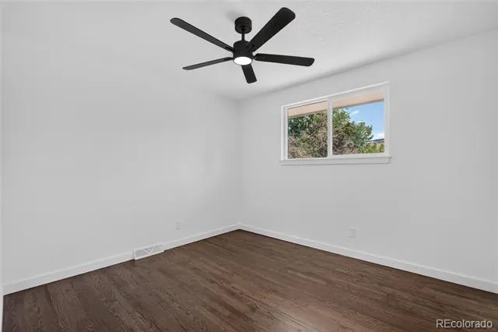
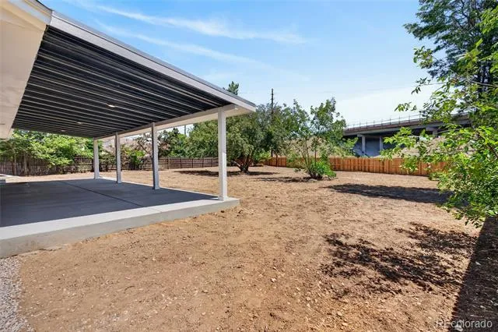
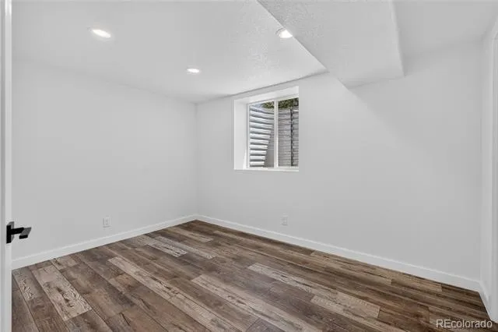
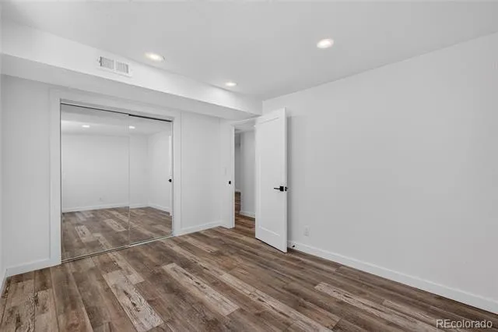
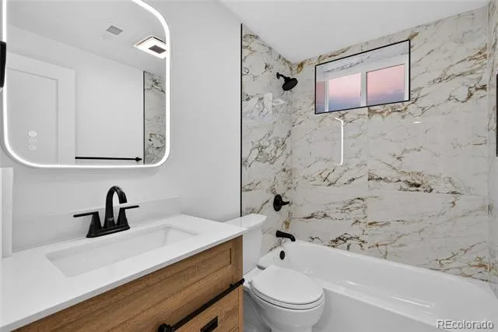
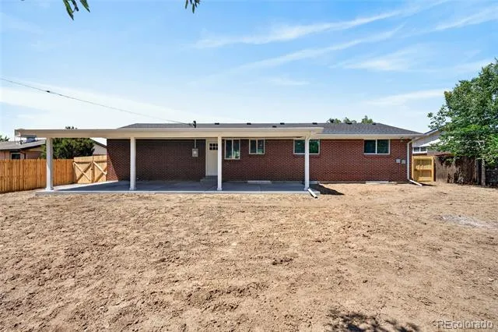
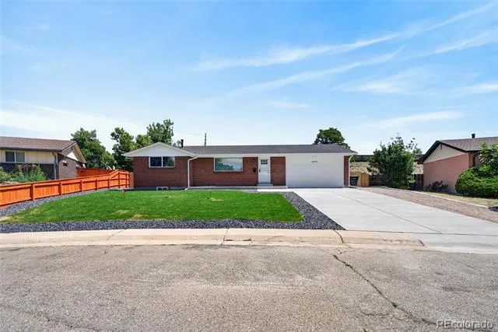
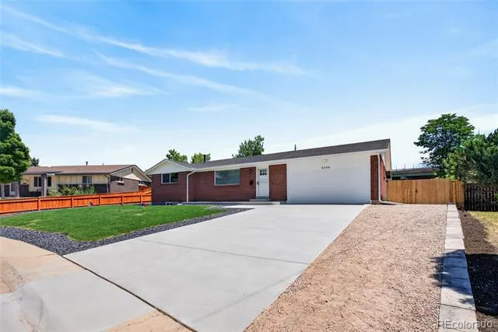
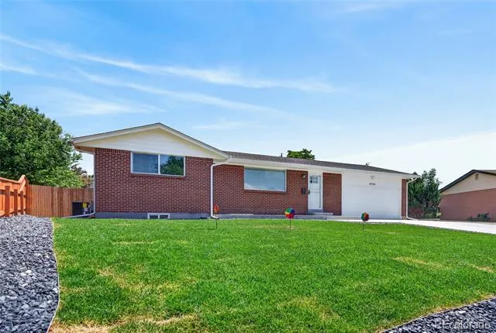
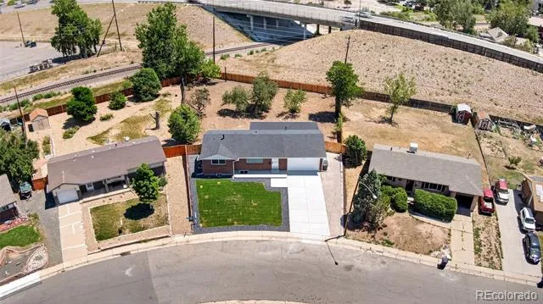
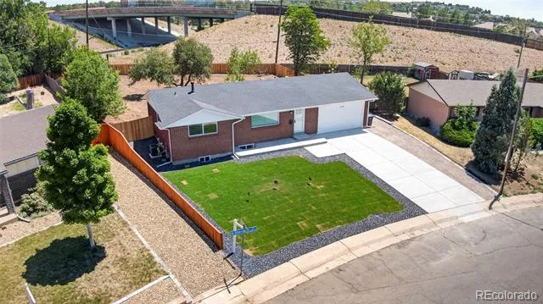
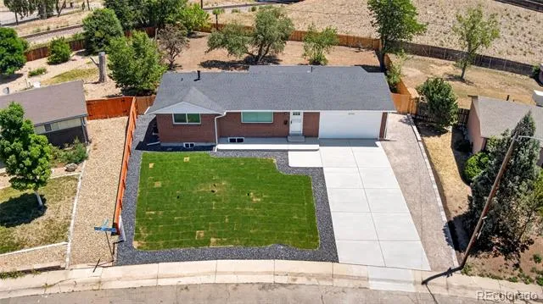
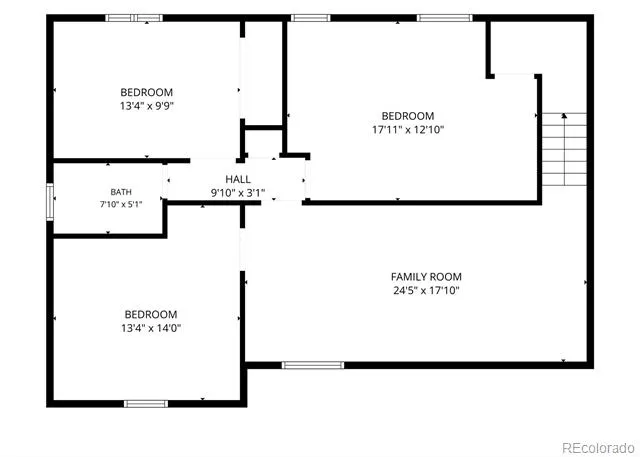
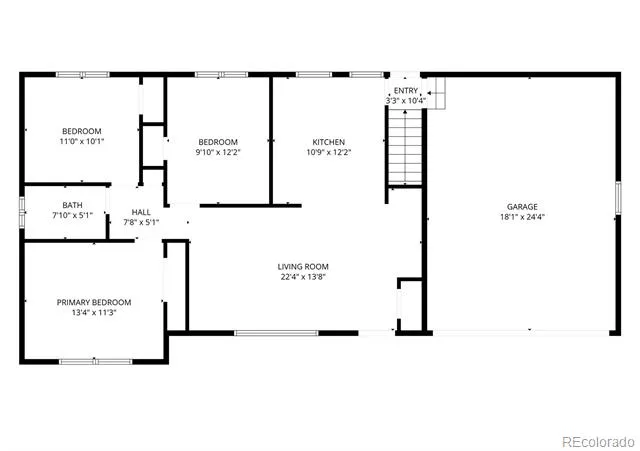
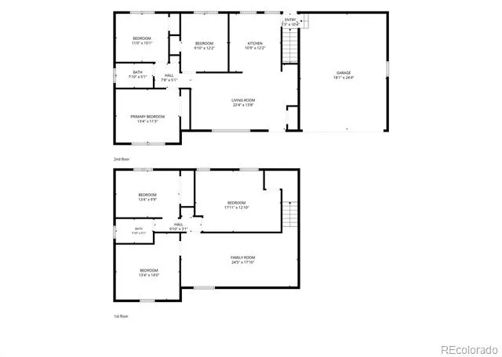
Welcome to this beautifully remodeled 5 Bedroom brick ranch offering modern finishes, major system upgrades, and an oversized backyard with endless possibilities. Thoughtfully renovated from top to bottom, this home offers the space, flexibility, and peace of mind today's Buyers are looking for.
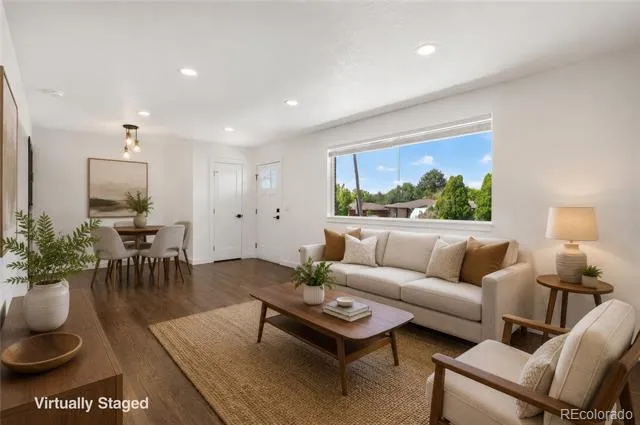
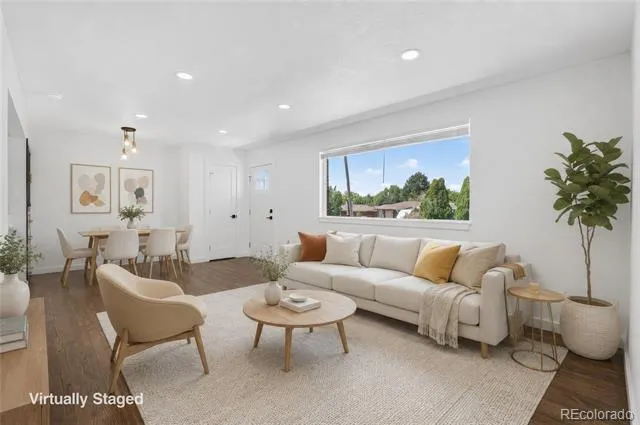
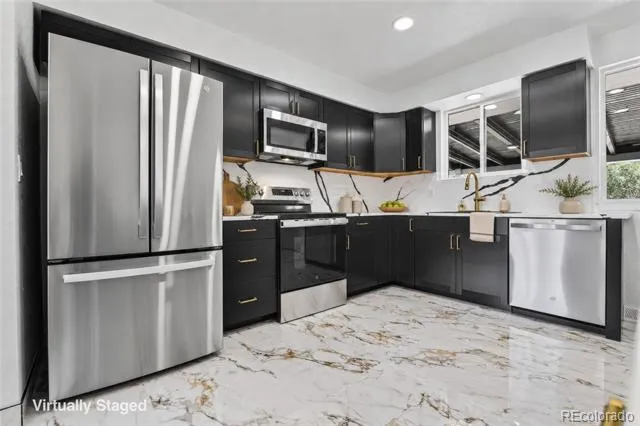
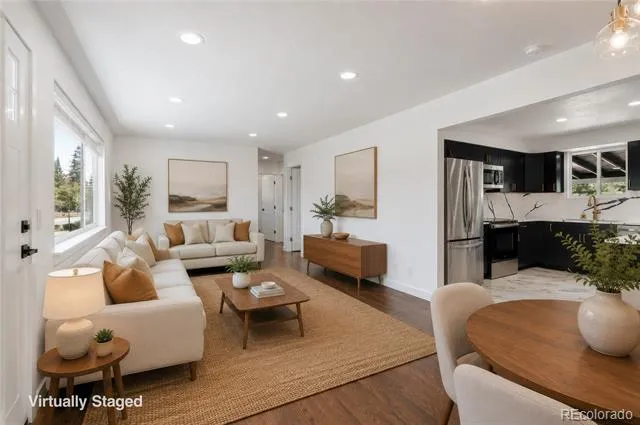
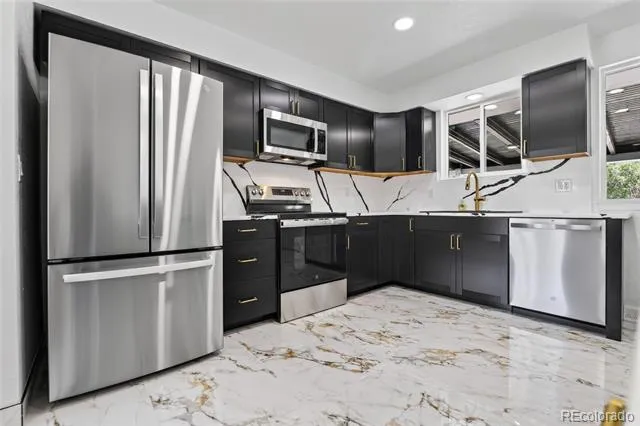
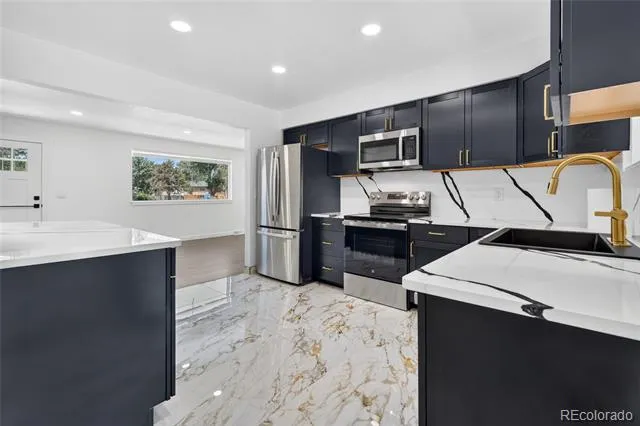
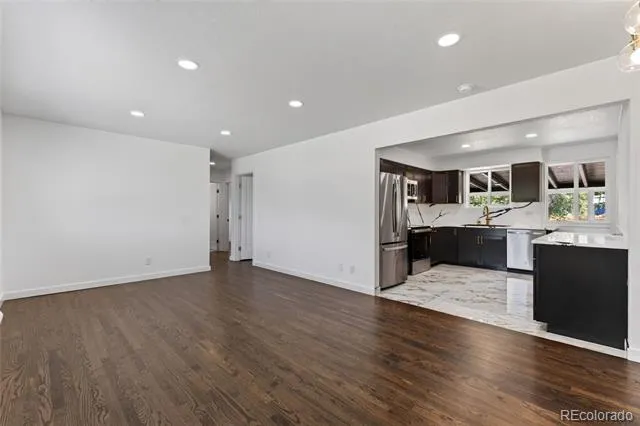
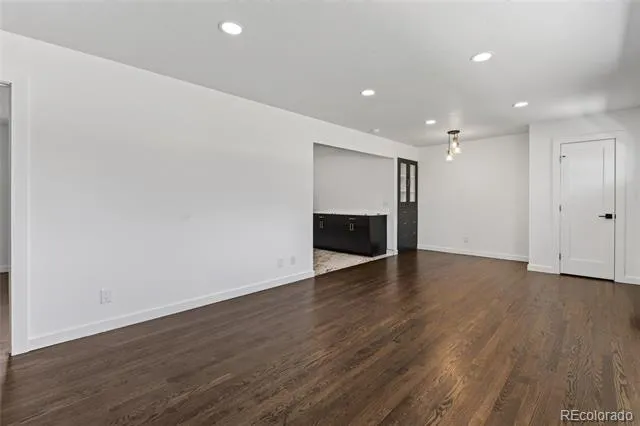
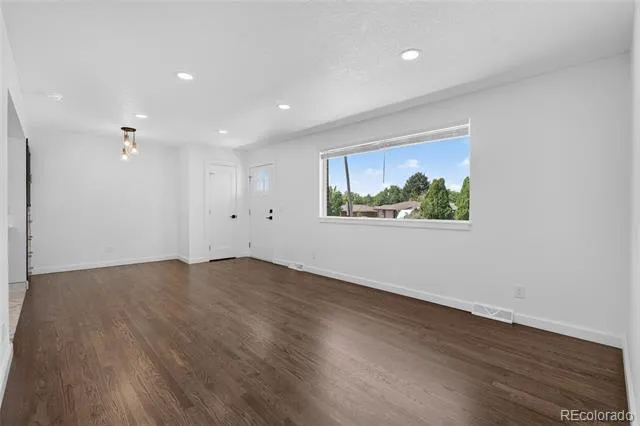
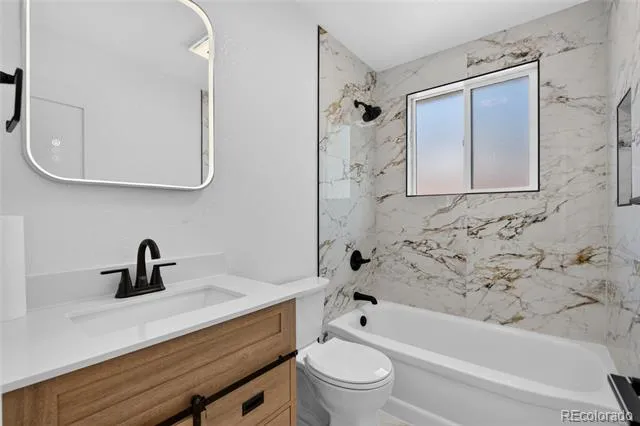
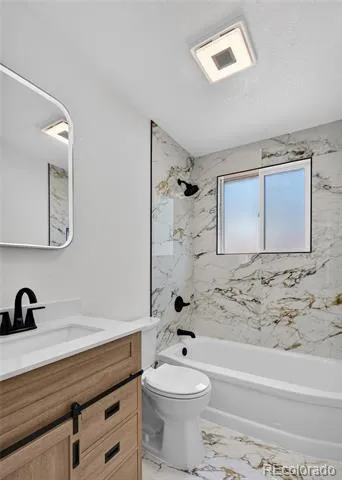
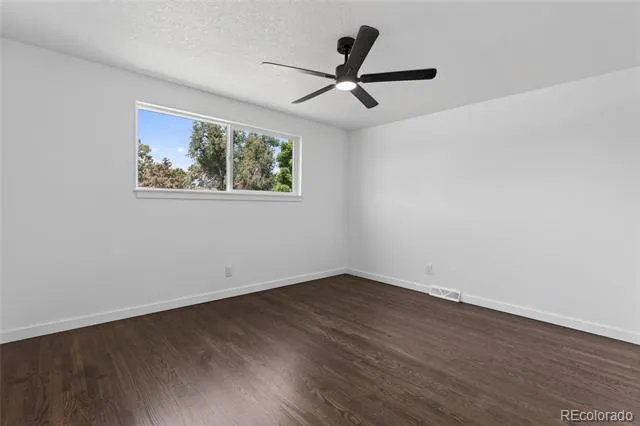
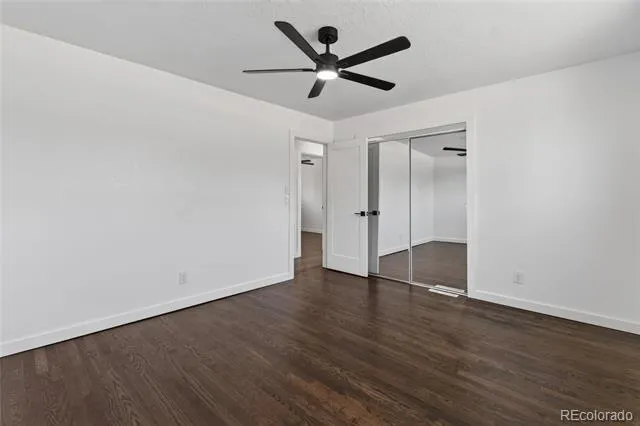
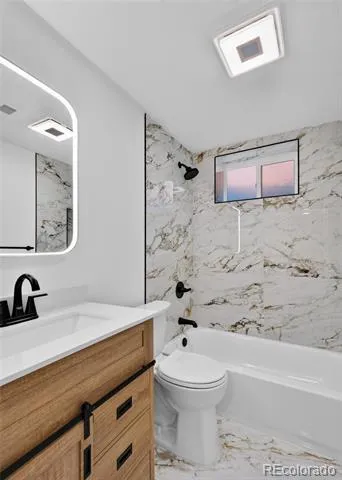
Step inside to discover an open and inviting floor plan featuring brand-new flooring, fresh contemporary finishes, and abundant natural light. The stunning kitchen showcases sleek black cabinetry, quartz countertops with dramatic waterfall-inspired veining, stainless steel appliances, designer hardware, and a stylish tile backsplash. The updated bathrooms offer spa-inspired finishes with custom tile, modern vanities, and upgraded fixtures.
This home provides peace of mind with numerous major improvements, including:
New roof
New HVAC system
New furnace
New water heater
New energy-efficient windows
New flooring throughout
New concrete driveway and backyard patio
Professionally landscaped front yard
Upgraded kitchen
Fully remodeled bathrooms
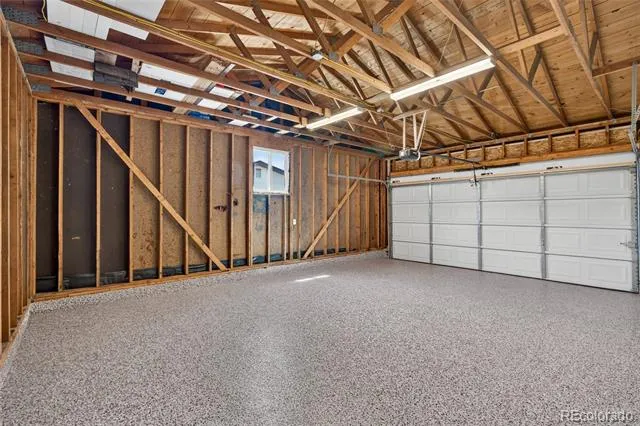
Upgraded garage
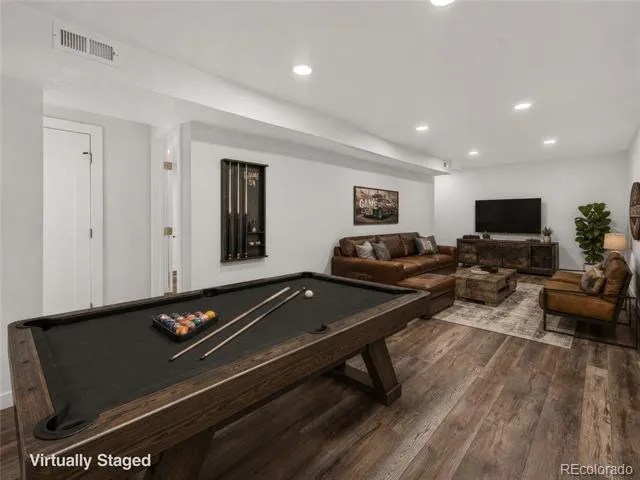
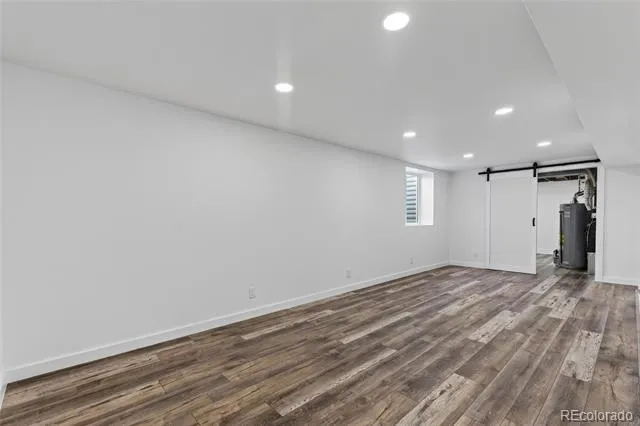
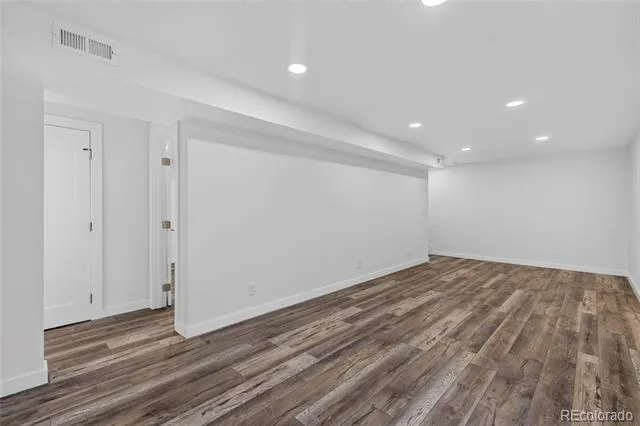
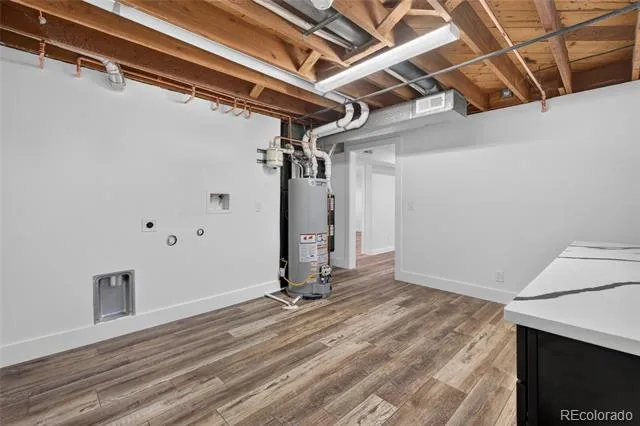
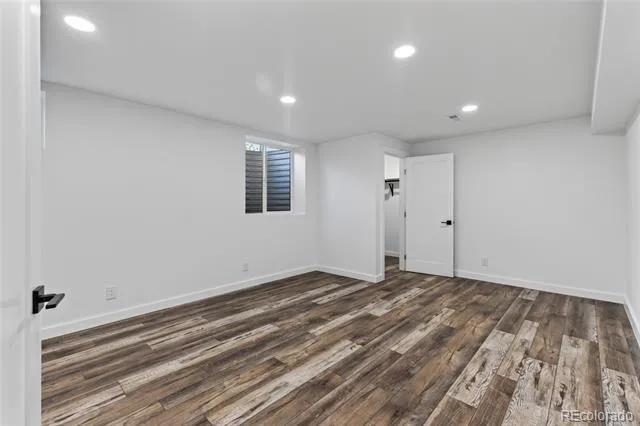
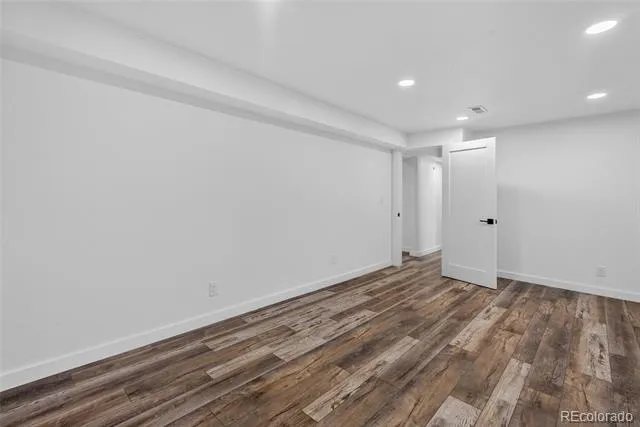
One of the standout features is the basement, which offers the option for a separate/private entrance, creating outstanding potential for a guest suite, multigenerational living, or future rental opportunities.
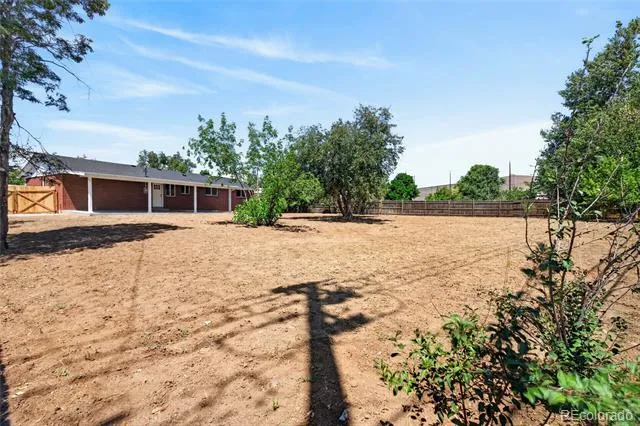
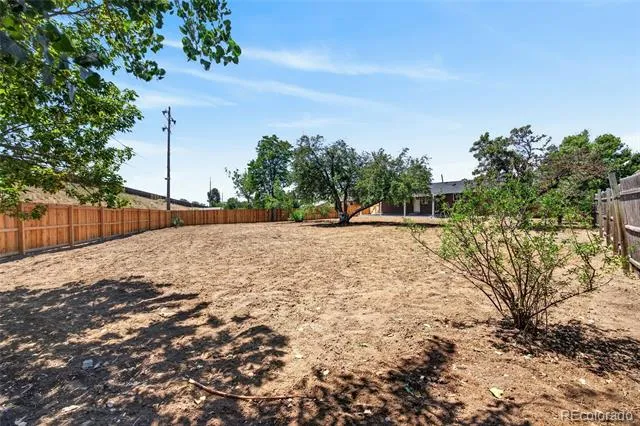
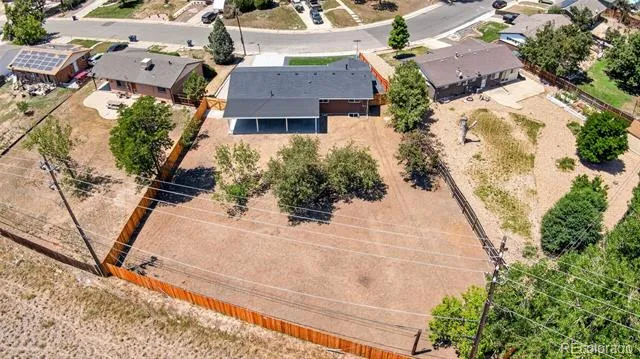
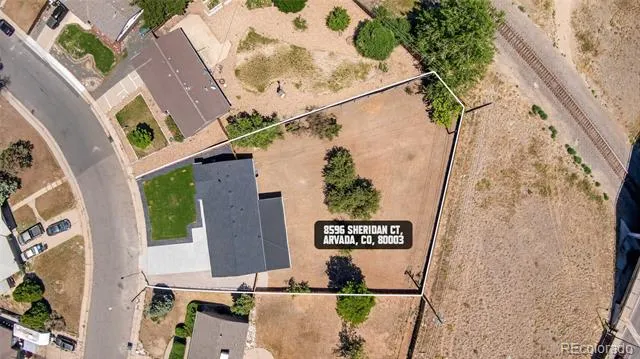
Situated on an oversized lot, the backyard offers incredible space for whatever you envision—RV parking, a detached garage or workshop, garden, pool, outdoor entertaining, or even a future ADU (buyer to verify zoning and county requirements). The possibilities are truly endless.
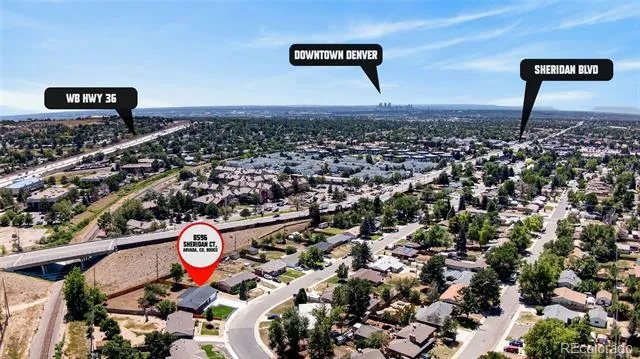
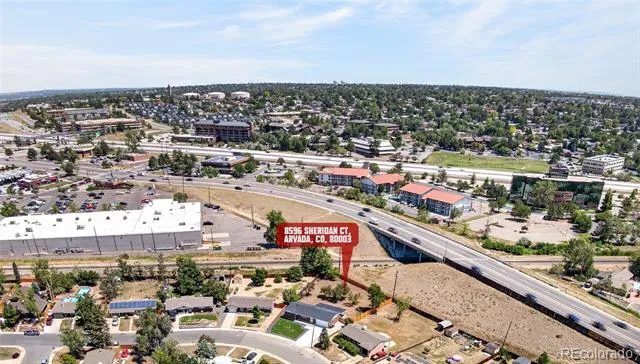
Conveniently located with easy access to major highways, shopping, dining, parks, and recreation, this turnkey property combines style, functionality, and future potential.
Don’t miss the opportunity to own a completely updated home on one of the largest lots in the area!
Property Details
- Cooling
- Air Conditioning-Room
- Heating
- Forced Air
- Cooling Features
- Air Conditioning-Room
- Bedrooms
- 5
- Bathrooms
- 2.0
- Full Baths
- 2
- Lot Features
- Corner Lot, Level
- Stories
- 1
- Lot Description
- Corner Lot, Level
- Exterior Features
- Private Yard
- Exterior Materials
- Private Yard
- Acres
- 0.345
- Square Feet
- 1853
- Lot Size (sqft)
- 15028.0
- Parking Spaces
- 2
- Parking Type
- Garage
- Parking Garage Spaces
- 2
- Property Type
- Purchase
- Basement
- 1
- Basement Description
- Finished, Full
- Basement Finished
- 1
- Year Built
- 1962
- Roof
- Composition
- Sewer Information
- Public Sewer
- Appliances
- Dishwasher, Disposal, Range, Refrigerator
- Subdivision
- Far Horizons
- School District
- Jefferson County R-1
- Elementary School
- Little
- Middle School
- Jefferson
- High School
- Pomona
- County
- Jefferson
- Region
- Arvada
Location
Legal
Based on information submitted to the MLS GRID as of 2026-09-04T21:40:22Z UTC. All data is obtained from various sources and may not have been verified by broker or MLS GRID. Supplied Open House information is subject to change without notice. All information should be independently reviewed and verified for accuracy. Properties may or may not be listed by the office/agent presenting the information.
Provided By
Listed by Luis Rodriguez (#1cf9d0ac431db1c579acf351ae8ce8e8)
Listing Office: Keller Williams Realty Downtown LLC
Legal Notice
This publication is designed to provide information with regard to the subject matter covered. It is displayed with the understanding that the publisher and authors are not engaged in rendering real estate, legal, accounting, tax, or other professional services and that the publisher and authors are not offering such advice in this publication. If real estate, legal, or other expert assistance is required, the services of a competent, professional person should be sought.
The information contained in this publication is subject to change without notice. METROLIST, INC., DBA RECOLORADO MAKES NO WARRANTY OF ANY KIND WITH REGARD TO THIS MATERIAL, INCLUDING, BUT NOT LIMITED TO, THE IMPLIED WARRANTIES OF MERCHANTABILITY AND FITNESS FOR A PARTICULAR PURPOSE. METROLIST, INC., DBA RECOLORADO SHALL NOT BE LIABLE FOR ERRORS CONTAINED HEREIN OR FOR ANY DAMAGES IN CONNECTION WITH THE FURNISHING, PERFORMANCE, OR USE OF THIS MATERIAL.
Buyer Agency Compensation
The listing broker’s offer of compensation is made only to participants of the MLS where the listing is filed.