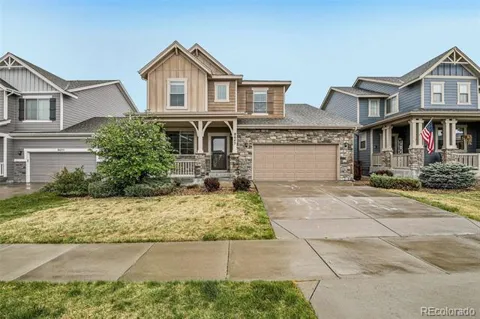
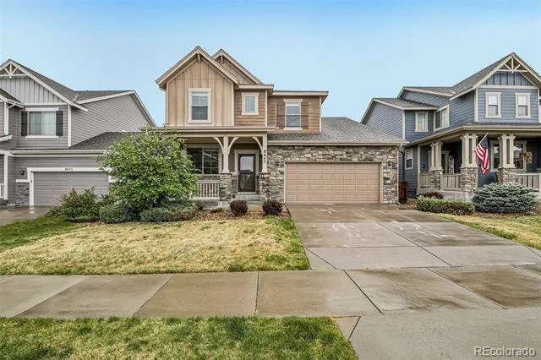
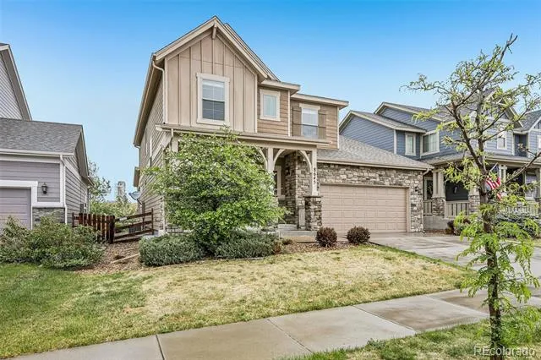
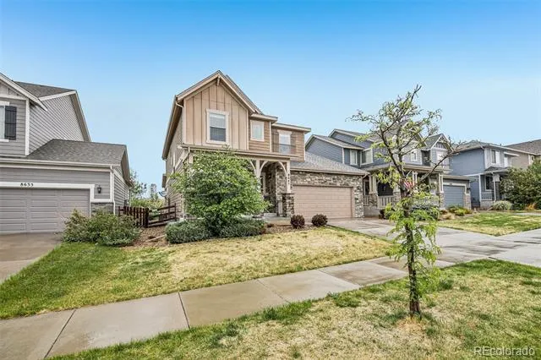
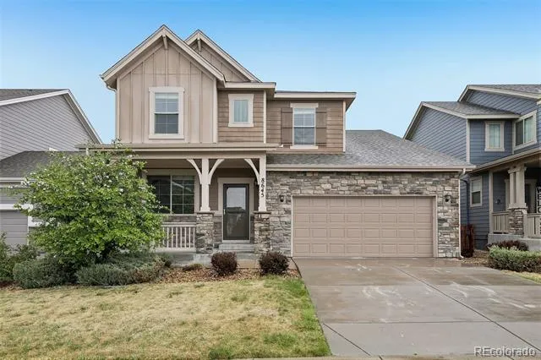
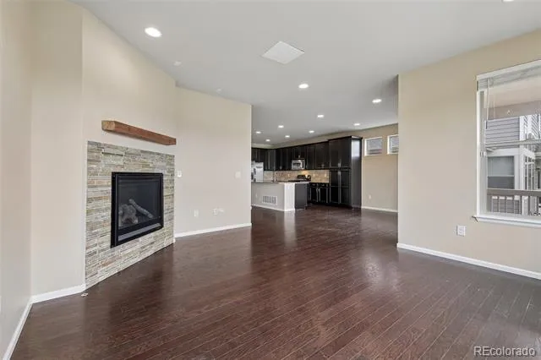
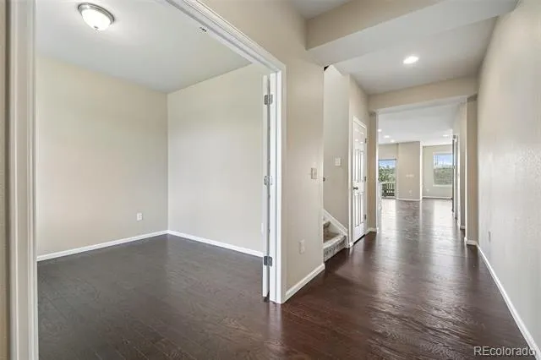
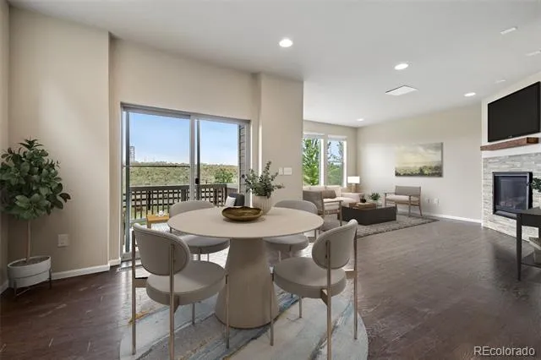
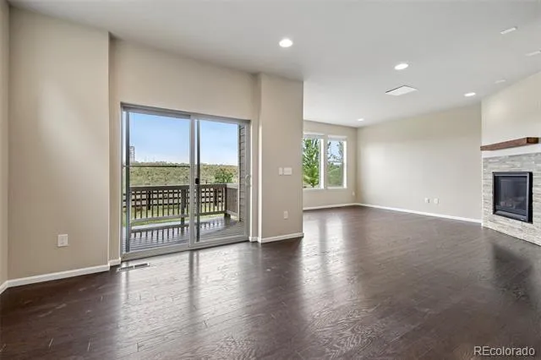
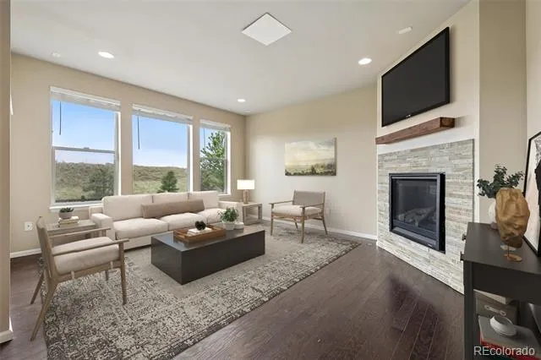
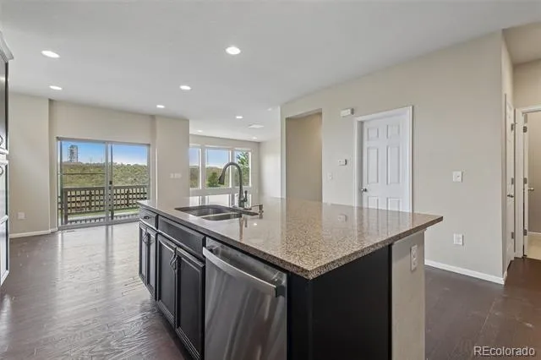
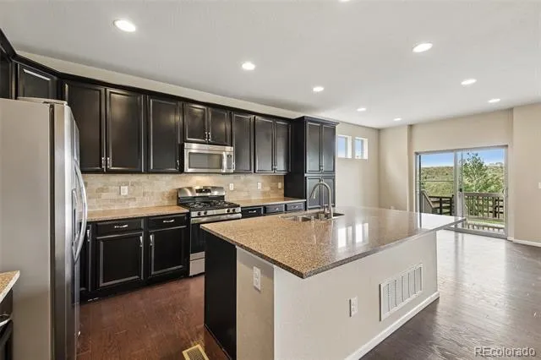
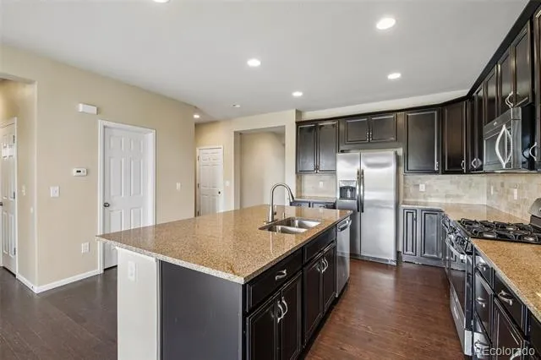
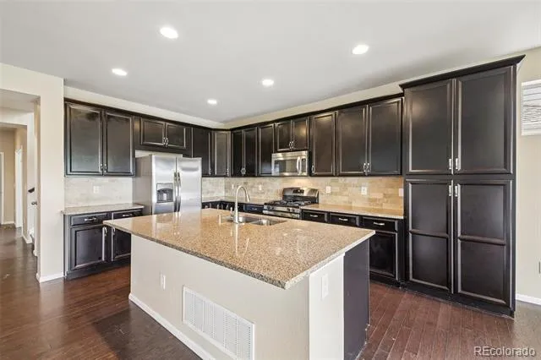
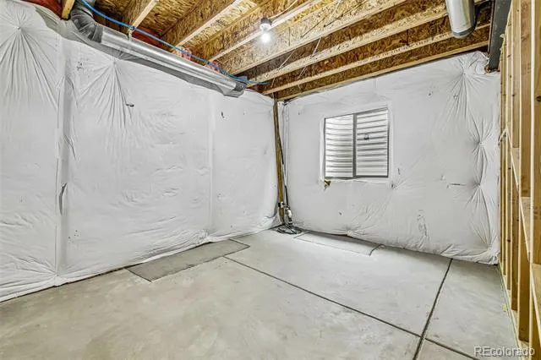
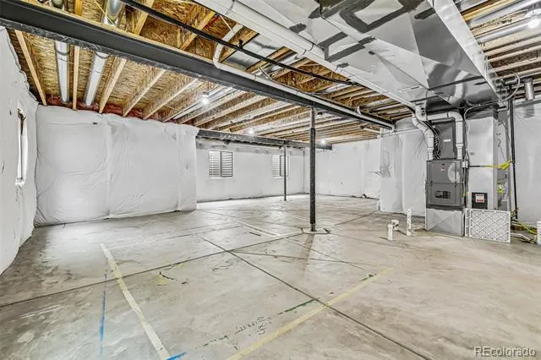
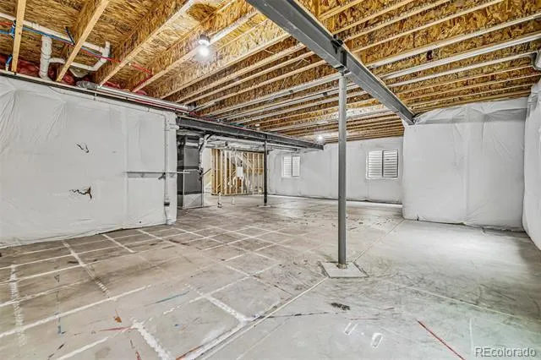
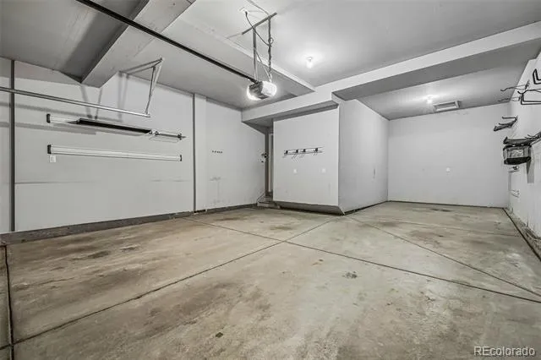
Stunning Leyden Rock two-story that shows like a model home with exceptional attention to detail throughout. Extensive hardwood flooring flows across the main level, creating a warm and inviting atmosphere. The gourmet kitchen is a standout feature with a large granite island, travertine backsplash, stainless steel appliances, abundant cabinetry, and generous prep space—perfect for both everyday living and entertaining.
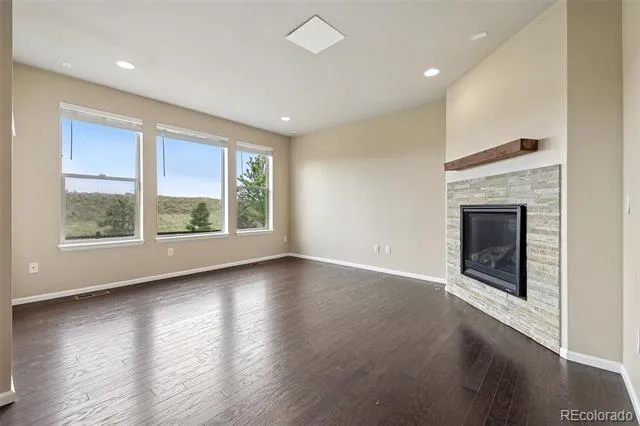
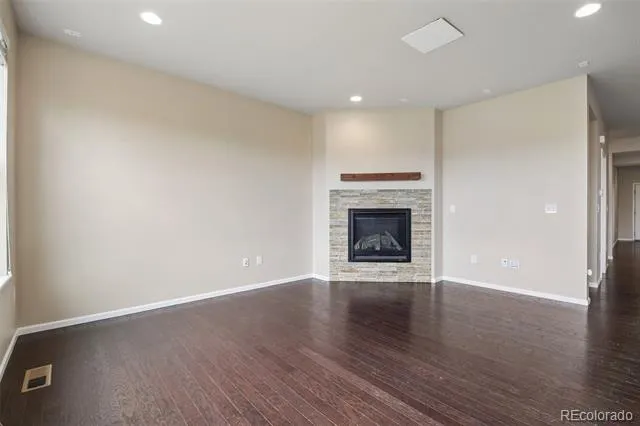
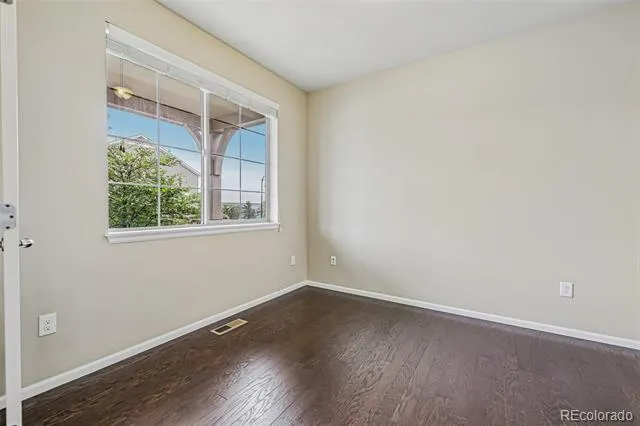
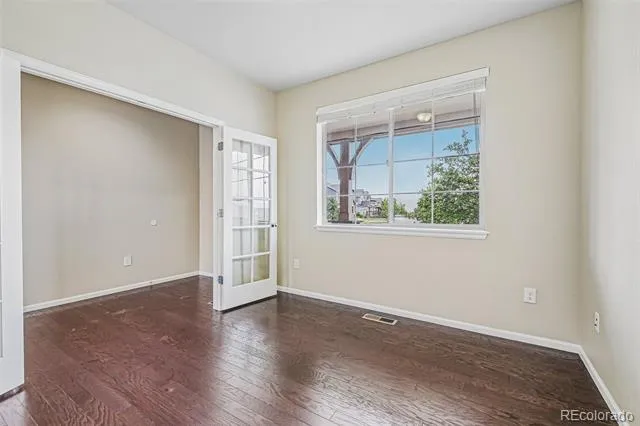
The spacious family room offers a cozy gas fireplace and seamless connection to the kitchen and dining areas. A main floor study with elegant French doors provides the ideal work-from-home setup. The main level also includes a private guest suite with a full bath, offering comfort and flexibility for visitors or multigenerational living.
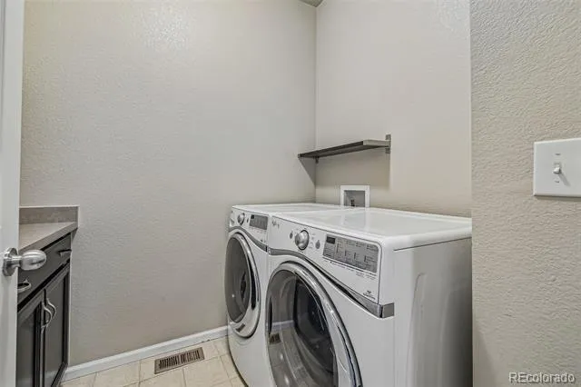
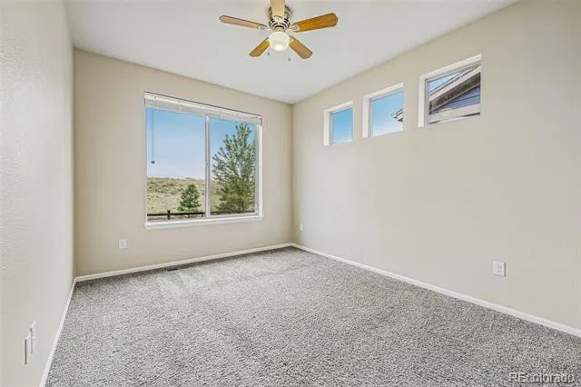
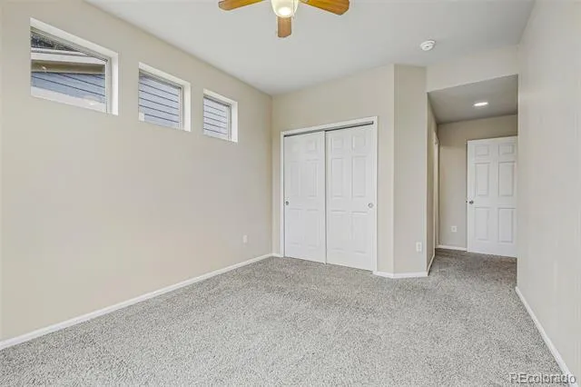
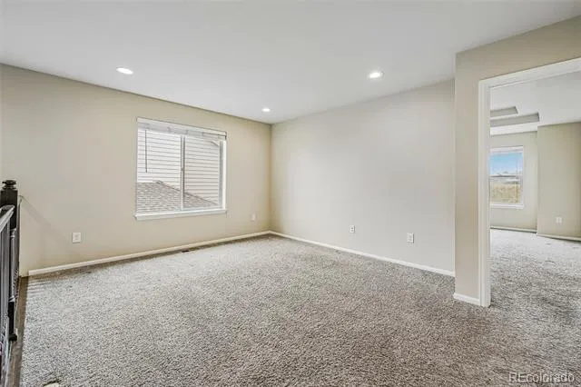
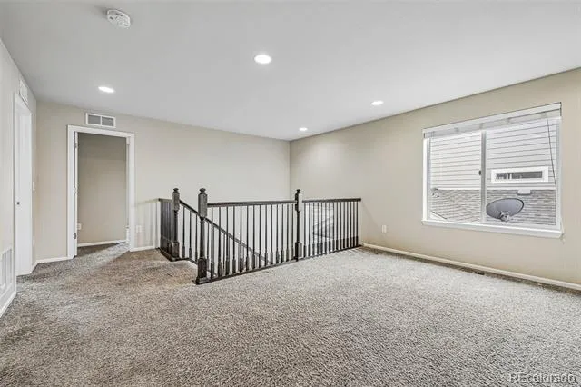
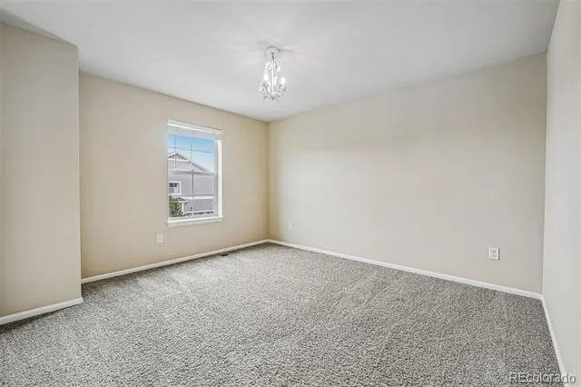
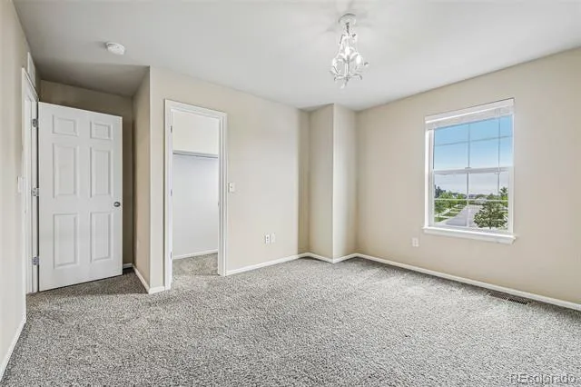
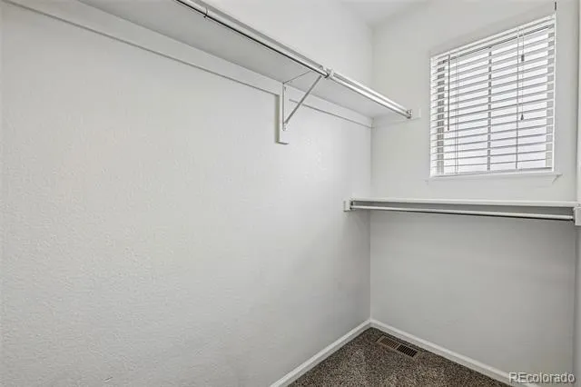
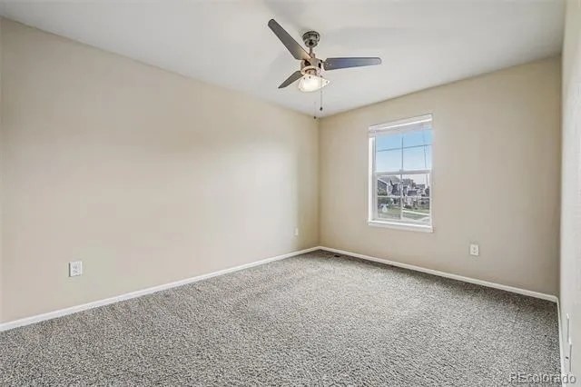
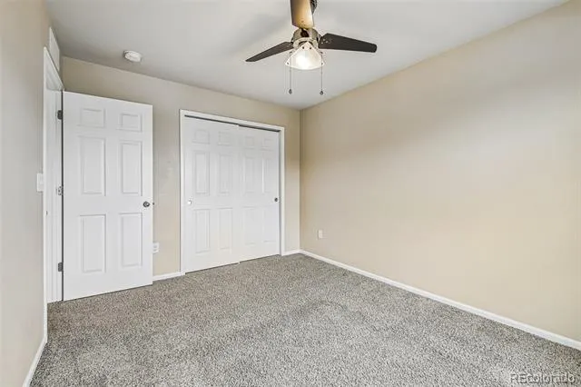
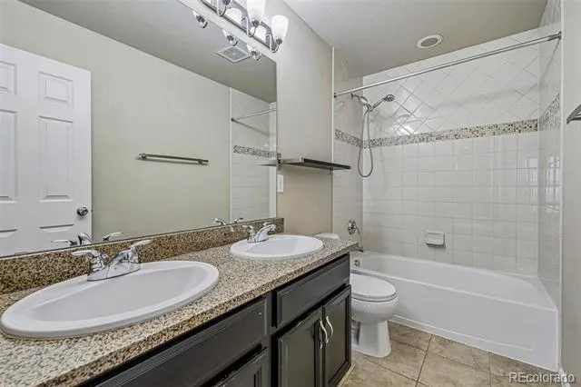
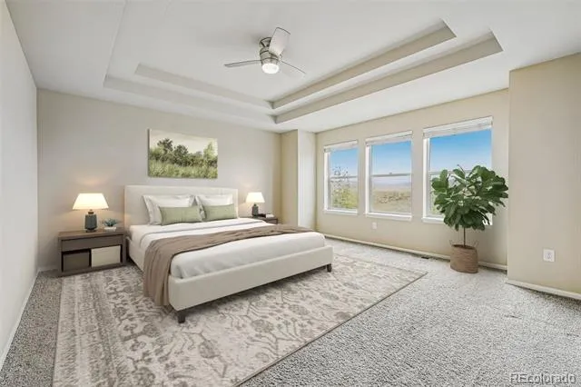
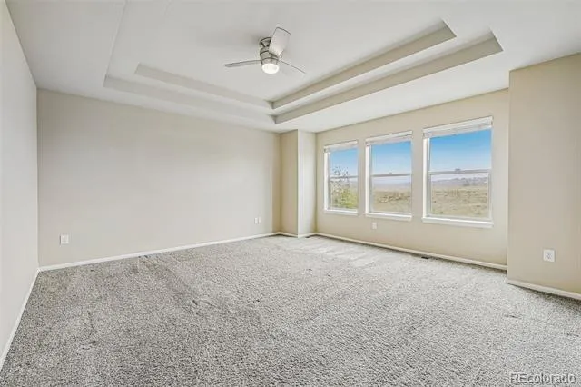
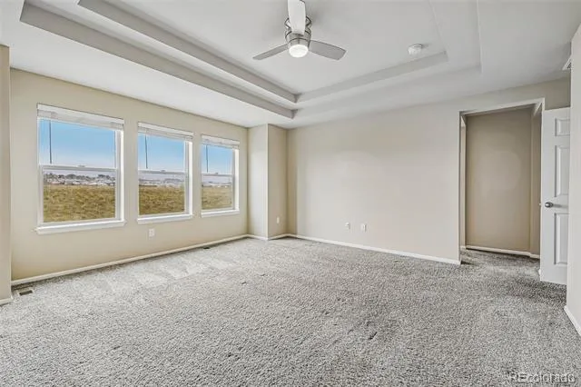
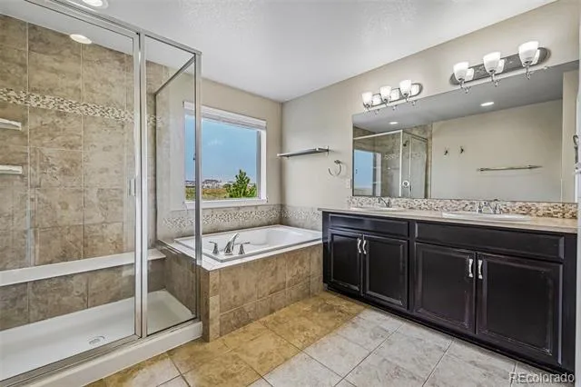
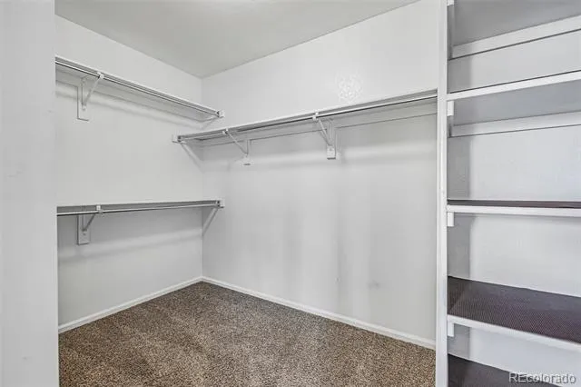
Upstairs, a versatile loft creates the perfect space for a media room, play area, or additional lounge. The primary suite features a tray ceiling, a luxurious five-piece bath, and a large walk-in closet. Secondary bedrooms are well-sized, including one with its own walk-in closet. Convenient main floor laundry includes built-in cabinets and counter space.
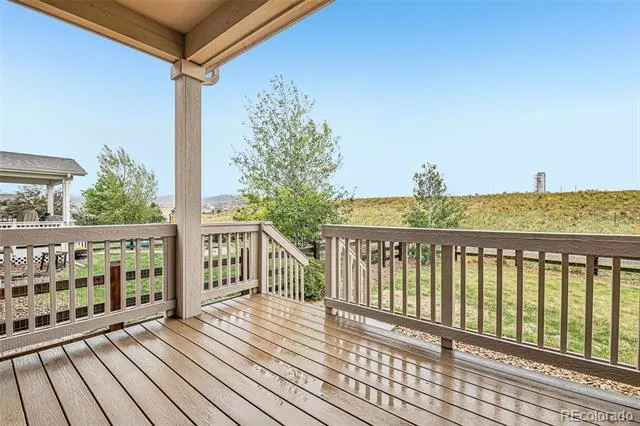
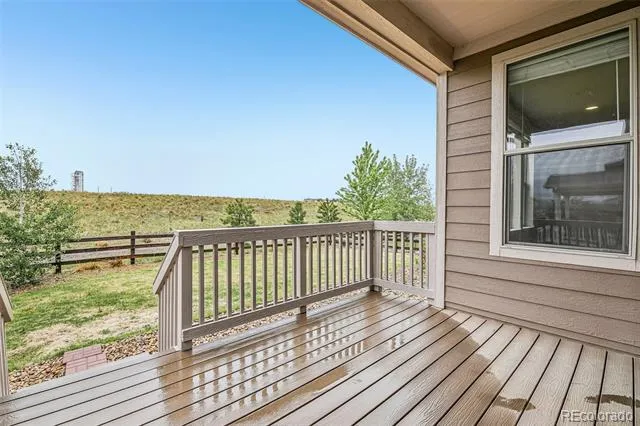
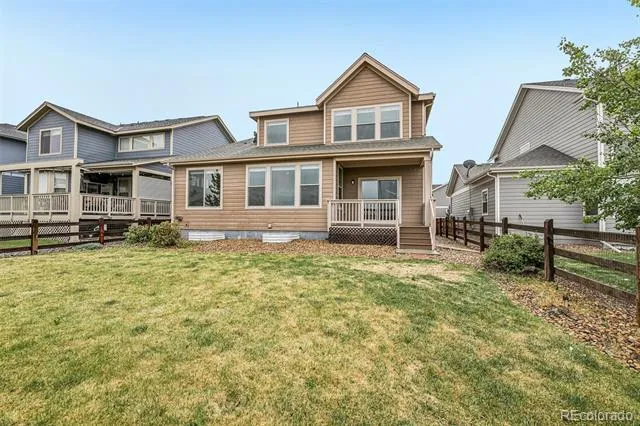
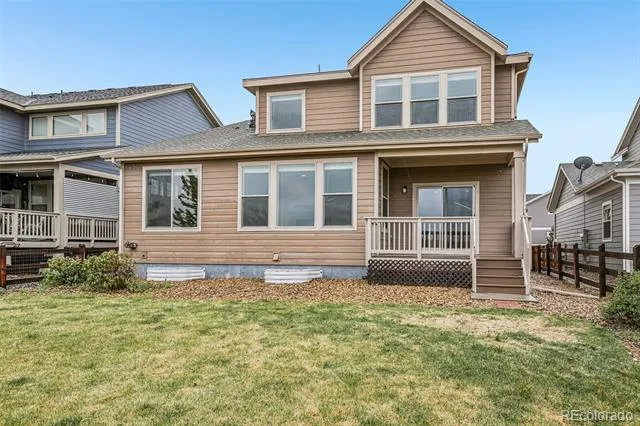
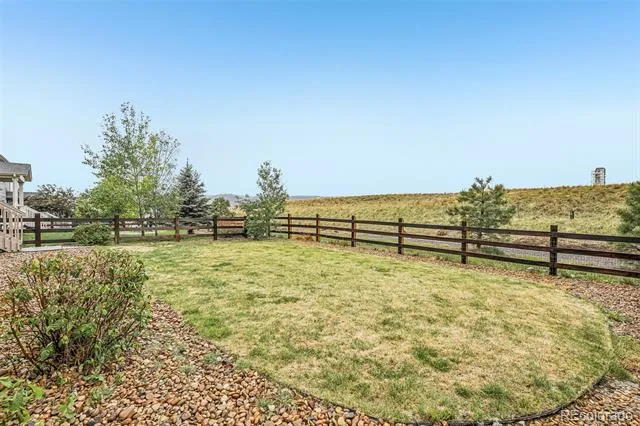
Additional features include pre-wiring for surround sound, all appliances included, a covered deck for outdoor enjoyment, professionally landscaped yard with drip lines and rain sensors, and a finished three-car garage. Move-in ready and designed for both comfort and functionality.
Property Details
- Cooling
- Central Air
- Heating
- Forced Air
- Cooling Features
- Central Air
- Bedrooms
- 4
- Bathrooms
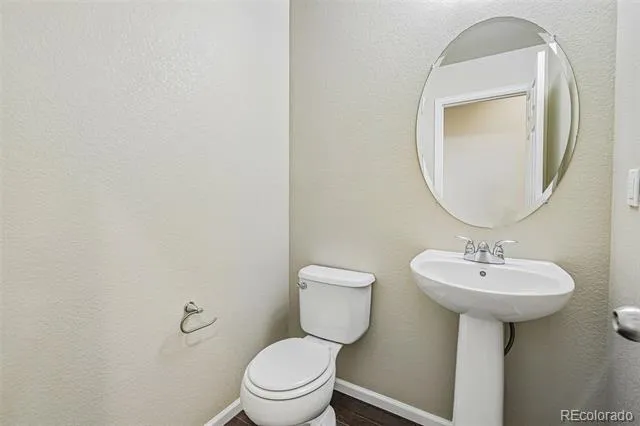
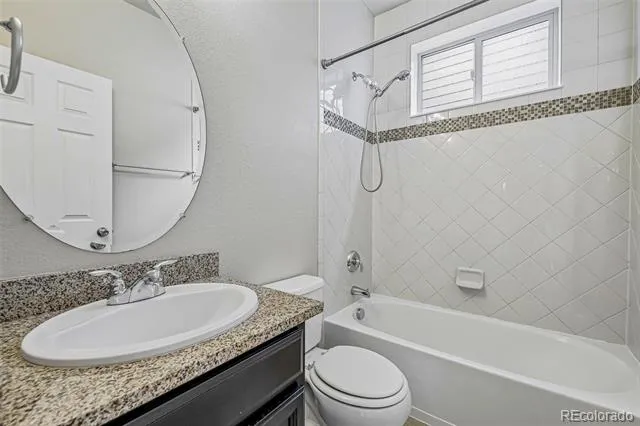
- 2.5
- Full Baths
- 2
- Half Baths
- 1
- Lot Features
- Open Lot
- Stories
- 2
- Lot Description
- Open Lot
- Exterior Features
- Private Yard
- Exterior Materials
- Private Yard
- Acres
- 0.138
- Square Feet
- 2513
- Lot Size (sqft)
- 6000.0
- Parking Spaces
- 3
- Parking Type
- Garage
- Parking Garage Spaces
- 3
- Property Type
- Purchase
- Style
- Traditional
- Basement
- 1
- Basement Description
- Full
- Year Built
- 2015
- Roof
- Composition
- Sewer Information
- Public Sewer
- Utility Source
- Public
- Subdivision
- Candelas Homes
- School District
- Jefferson County R-1
- Elementary School
- Meiklejohn
- Middle School
- Wayne Carle
- High School
- Ralston Valley
- County
- Jefferson
- Region
- Arvada
- Taxes Annual
- $7,556
- HOA
- 1
Location
Legal
Based on information submitted to the MLS GRID as of 2026-08-27T18:34:47Z UTC. All data is obtained from various sources and may not have been verified by broker or MLS GRID. Supplied Open House information is subject to change without notice. All information should be independently reviewed and verified for accuracy. Properties may or may not be listed by the office/agent presenting the information.
Provided By
Listed by Robert Passafiume (#acfcc38c7addd4ab1828bc10311420d3)
Listing Office: Waypoint Realty
Legal Notice
This publication is designed to provide information with regard to the subject matter covered. It is displayed with the understanding that the publisher and authors are not engaged in rendering real estate, legal, accounting, tax, or other professional services and that the publisher and authors are not offering such advice in this publication. If real estate, legal, or other expert assistance is required, the services of a competent, professional person should be sought.
The information contained in this publication is subject to change without notice. METROLIST, INC., DBA RECOLORADO MAKES NO WARRANTY OF ANY KIND WITH REGARD TO THIS MATERIAL, INCLUDING, BUT NOT LIMITED TO, THE IMPLIED WARRANTIES OF MERCHANTABILITY AND FITNESS FOR A PARTICULAR PURPOSE. METROLIST, INC., DBA RECOLORADO SHALL NOT BE LIABLE FOR ERRORS CONTAINED HEREIN OR FOR ANY DAMAGES IN CONNECTION WITH THE FURNISHING, PERFORMANCE, OR USE OF THIS MATERIAL.
Buyer Agency Compensation
The listing broker’s offer of compensation is made only to participants of the MLS where the listing is filed.