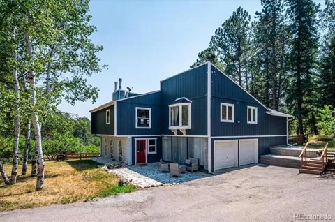
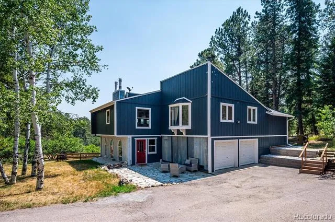
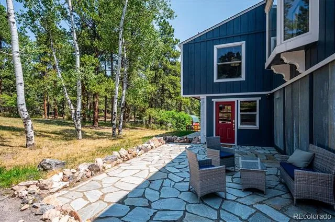
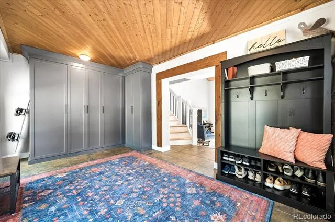
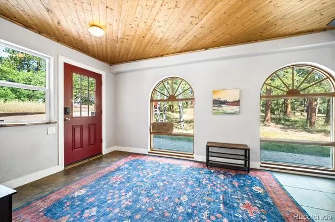
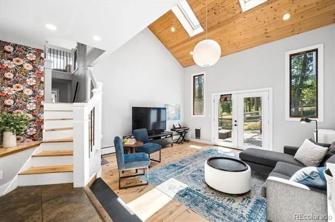
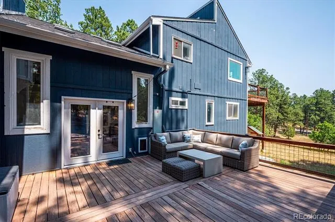
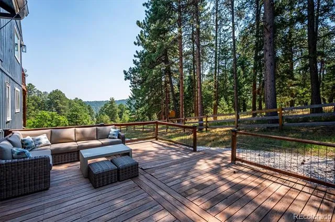
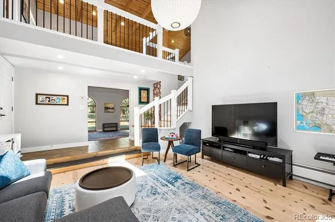
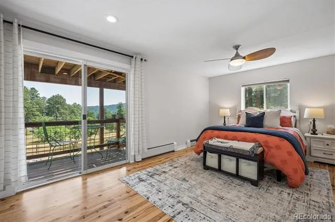
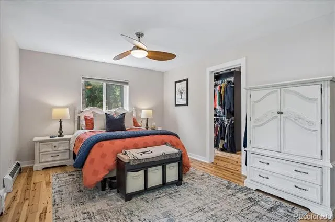
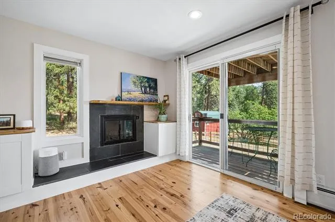
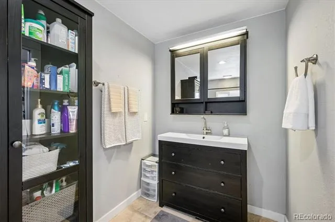
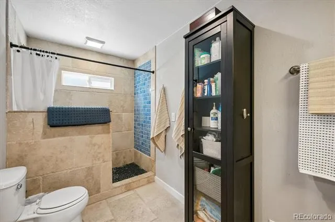
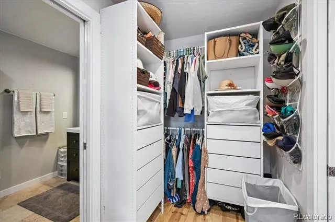
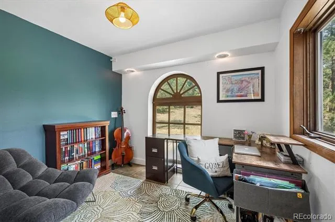
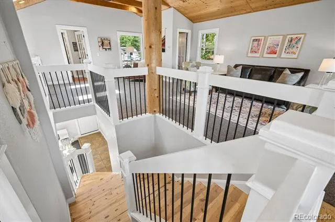
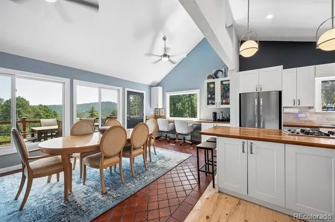
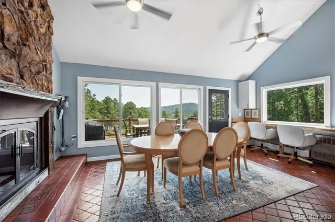
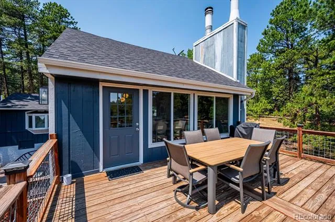
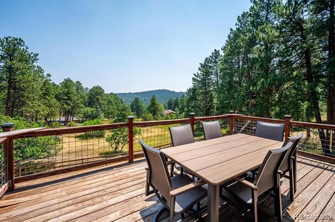
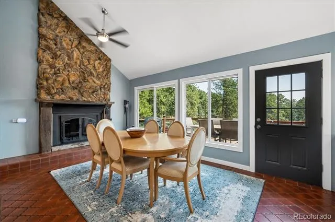
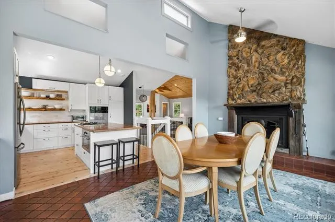
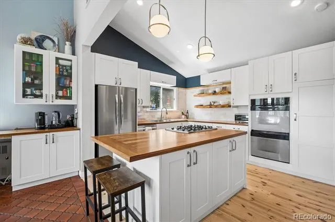
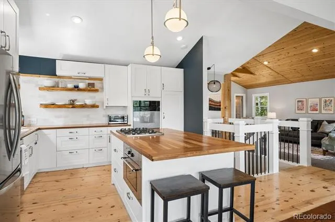
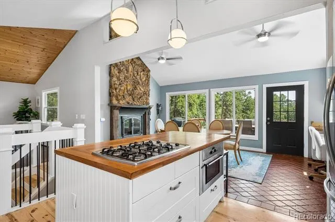
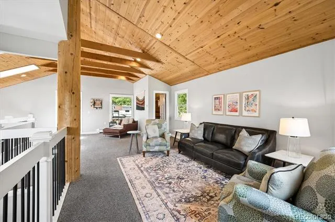
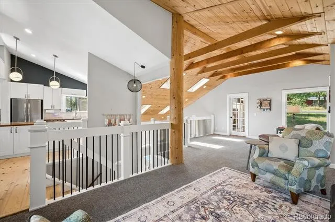
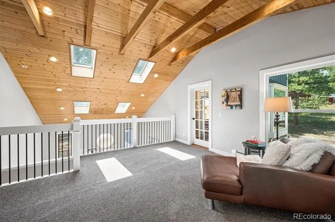
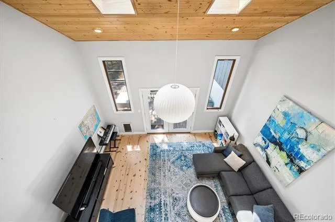
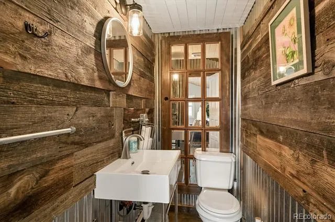
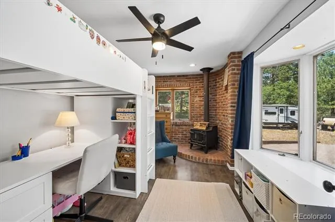
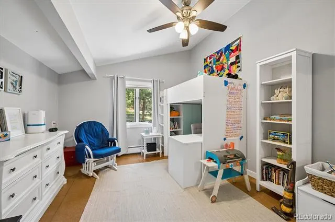
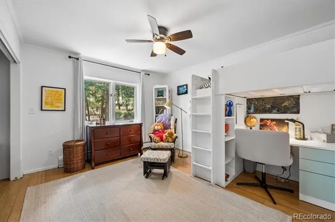
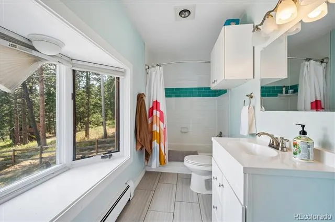
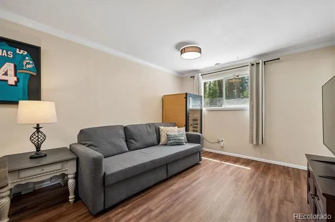
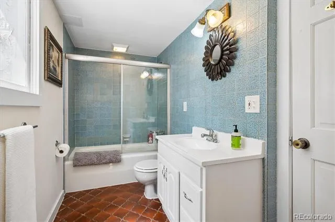
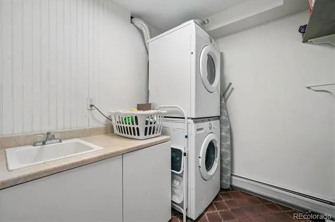
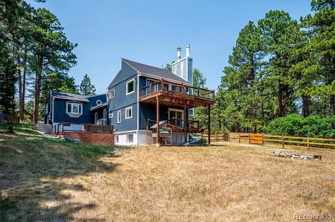
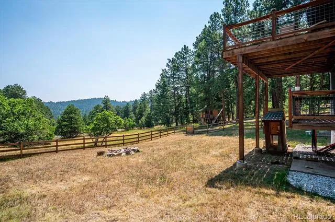
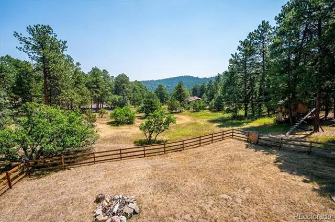
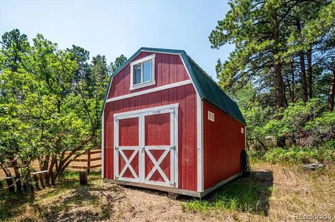
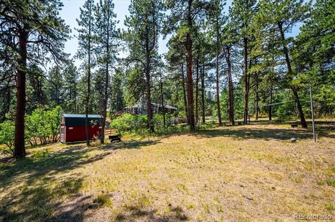
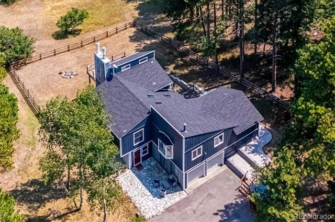
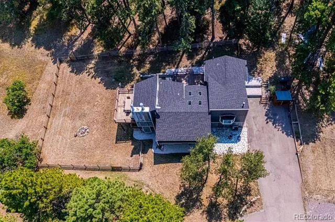
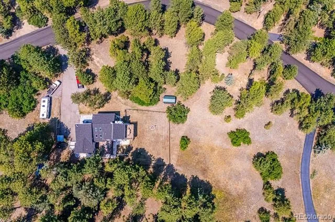
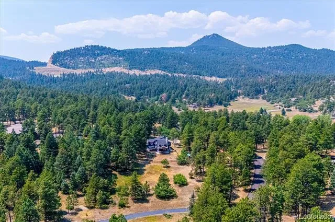
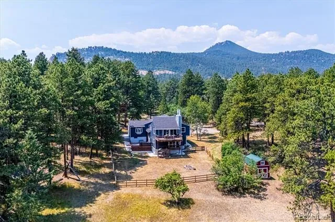
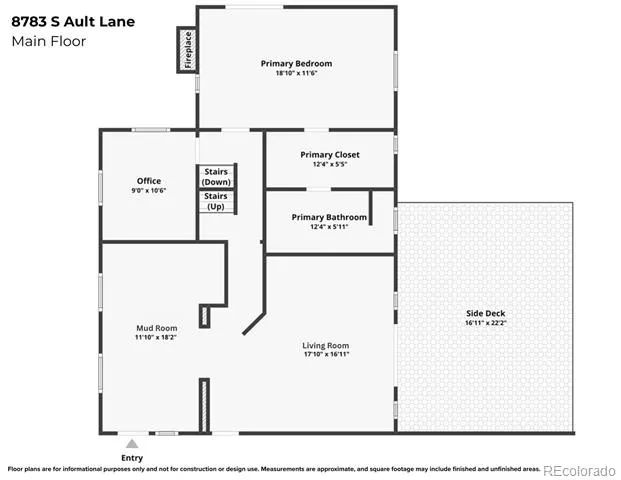
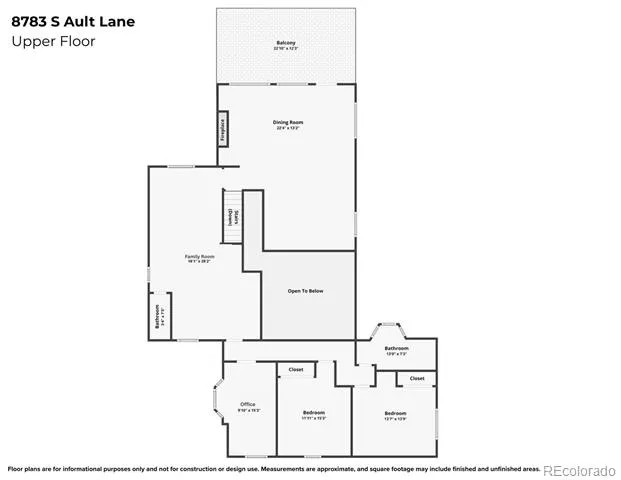
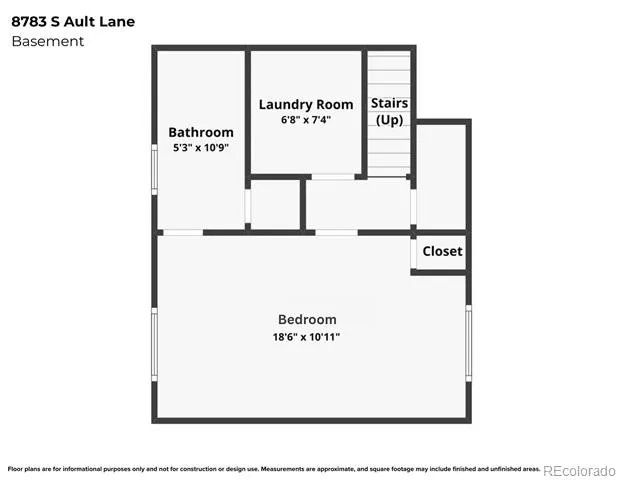
Welcome to 8783 S. Ault Lane, where modern mountain living meets timeless Colorado charm. Nestled on a rare 2.23-acre wooded, flat, fenced lot in the desirable Homestead neighborhood, this exceptional property is conveniently located just 10 minutes west of C-470. This spacious 4-bedroom, 4-bath home is filled with warmth and craftsmanship, featuring tongue-and-groove wood ceilings with skylights, grand exposed beams, handcrafted cherry wood countertops, custom built-ins, and hand-hewn wood floors crafted from trees harvested on the property. Expansive windows frame beautiful views of the meadow, aspens, and surrounding forest, while multiple wood-burning fireplaces create an inviting mountain ambiance. Designed for both entertaining and everyday living, the home offers two generous living areas, a private primary suite, a separate bedroom wing with two bedrooms and a spacious flex room featuring exposed brick and a freestanding wood-burning stove. The garden-level basement includes a bedroom, full bath, and an additional flex room, providing exceptional flexibility for guests, remote work, or multigenerational living. Three decks and a large flagstone patio invite you to enjoy morning coffee, evening sunsets, and abundant wildlife. Outside, the property's natural setting includes a fire pit, greenhouse, chicken coop, treehouse, zipline, and a large barn-style storage shed with space for a 4x4, tractor, lawn equipment, recreational gear, a workshop, or additional storage. A spacious mudroom, attached two-car garage, gravel RV parking pad, community well, new roof (2025), and extensive fire mitigation provide added peace of mind, while year-round accessibility makes mountain living remarkably easy. Experience the beauty of mountain living without the challenges often associated with more remote mountain properties—this is Colorado mountain living at its finest.
Property Details
- Interior
- Block Counters, Eat-in Kitchen, Entrance Foyer, High Ceilings, Kitchen Island, Open Floorplan, Primary Suite, Radon Mitigation S
- Fireplaces
- 3
- Heating
- Hot Water
- Bedrooms
- 4
- Bathrooms
- 2.75
- Full Baths
- 2
- 3/4 Baths
- 1
- View
- Meadow,Mountain(s),Valley
- Lot Features
- Cul-De-Sac, Fire Mitigation, Foothills, Many Trees, Meadow
- Stories
- Three Or More
- Lot Description
- Cul-De-Sac, Fire Mitigation, Foothills, Many Trees, Meadow
- Exterior Features
- Fire Pit, Private Yard
- Exterior Materials
- Fire Pit, Private Yard
- Acres
- 2.23
- Square Feet
- 2776
- Lot Size (sqft)
- 97139.0
- Parking Features
- Floor Coating, Heated Garage
- Parking Spaces
- 2
- Parking Type
- Garage
- Parking Garage Spaces
- 2
- Property Type
- Purchase
- Style
- Mountain Contemporary
- Basement
- 1
- Basement Description
- Finished
- Basement Finished
- 1
- Year Built
- 1972
- Roof
- Composition
- Sewer Information
- Septic Tank
- Utility Source
- Public, Well
- Appliances
- Cooktop, Dishwasher, Disposal, Double Oven, Dryer, Washer
- Subdivision
- Homestead
- School District
- Jefferson County R-1
- Elementary School
- Parmalee
- Middle School
- West Jefferson
- High School
- Conifer
- County
- Jefferson
- Region
- Morrison
- Zoning
- SR-2
- Taxes Annual
- $5,343
- HOA
- 1
- HOA Fees
- 50
Location
Legal
Based on information submitted to the MLS GRID as of 2026-09-10 06:22:40 UTC. All data is obtained from various sources and may not have been verified by broker or MLS GRID. Supplied Open House information is subject to change without notice. All information should be independently reviewed and verified for accuracy. Properties may or may not be listed by the office/agent presenting the information.
Last Updated: Sep 10, 2026 6:22 AM. Source: RECOLORADO
Provided By
Listed by Chris Hawksley (#a9cca508d487255a62b03bd2ac382f90), chris@hawksleyhomes.com,303-910-2929
Listing Office: RE/MAX Professionals
Legal Notice
This publication is designed to provide information with regard to the subject matter covered. It is displayed with the understanding that the publisher and authors are not engaged in rendering real estate, legal, accounting, tax, or other professional services and that the publisher and authors are not offering such advice in this publication. If real estate, legal, or other expert assistance is required, the services of a competent, professional person should be sought.
The information contained in this publication is subject to change without notice. METROLIST, INC., DBA RECOLORADO MAKES NO WARRANTY OF ANY KIND WITH REGARD TO THIS MATERIAL, INCLUDING, BUT NOT LIMITED TO, THE IMPLIED WARRANTIES OF MERCHANTABILITY AND FITNESS FOR A PARTICULAR PURPOSE. METROLIST, INC., DBA RECOLORADO SHALL NOT BE LIABLE FOR ERRORS CONTAINED HEREIN OR FOR ANY DAMAGES IN CONNECTION WITH THE FURNISHING, PERFORMANCE, OR USE OF THIS MATERIAL.
Buyer Agency Compensation
The listing broker’s offer of compensation is made only to participants of the MLS where the listing is filed.