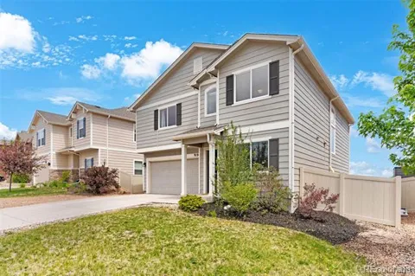
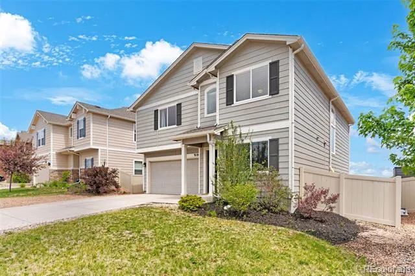
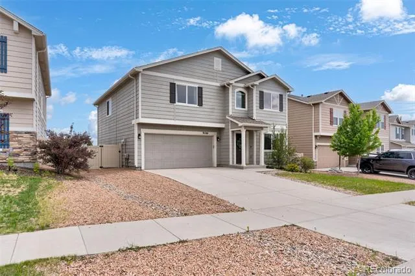
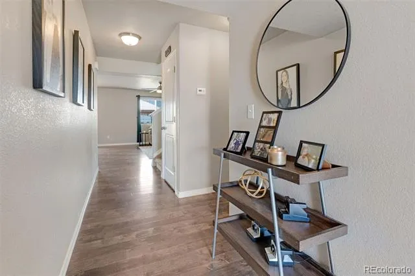
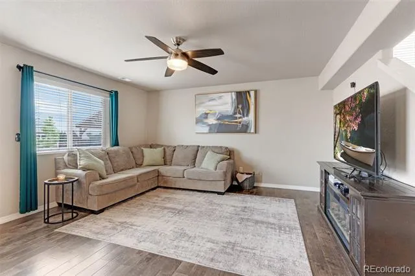
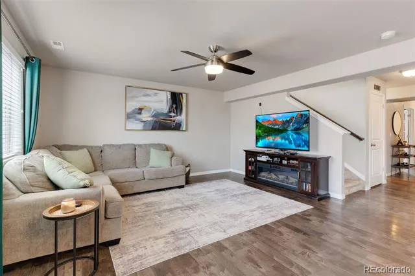
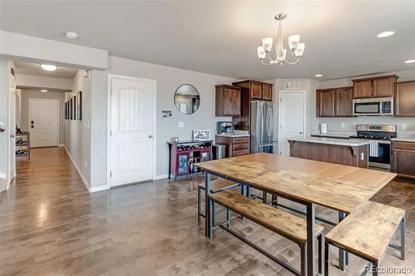
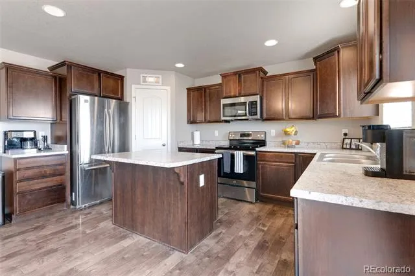
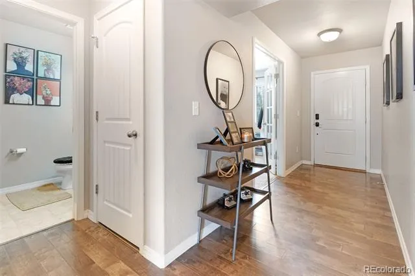
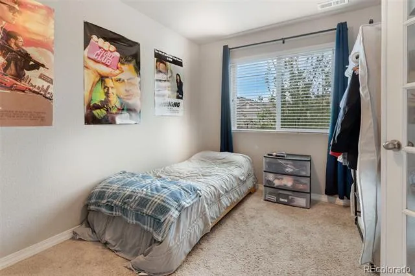
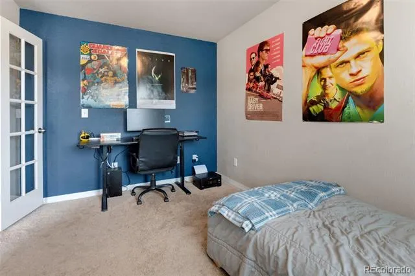
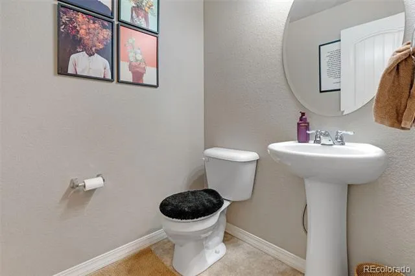
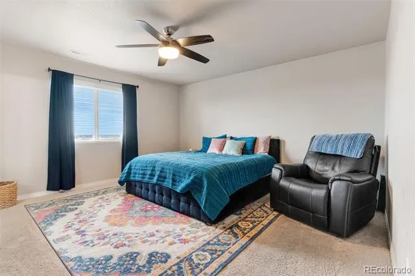
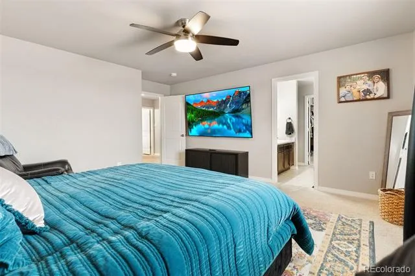
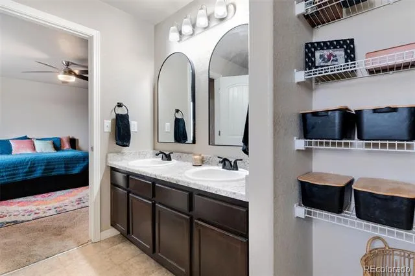
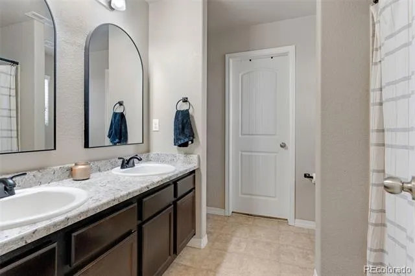
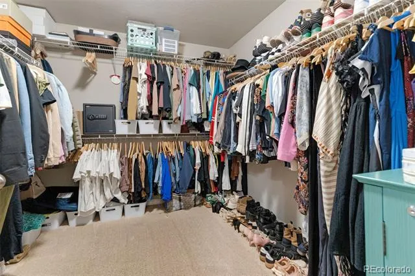
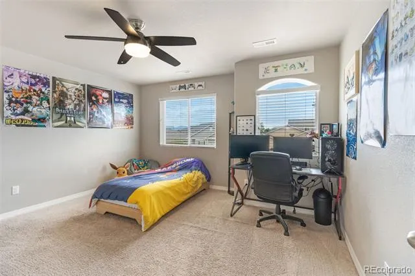
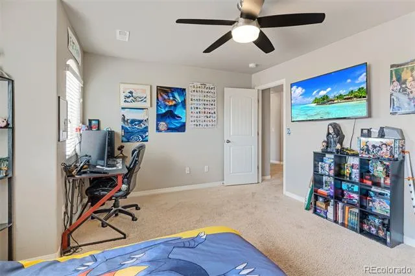
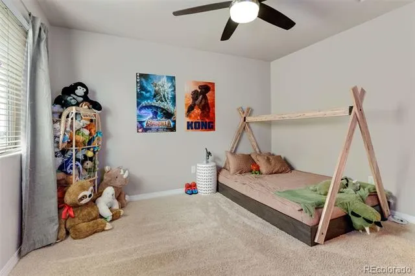
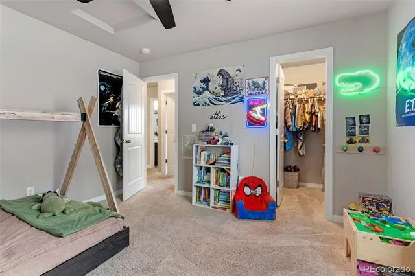
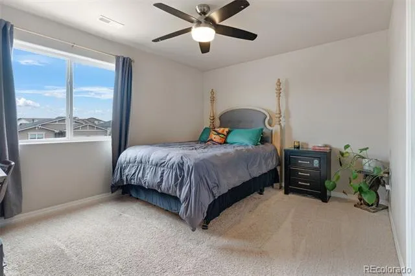
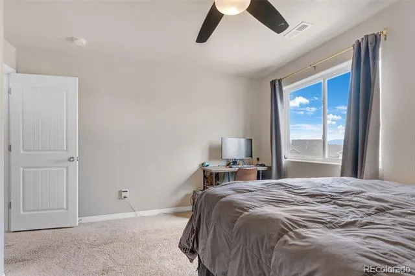
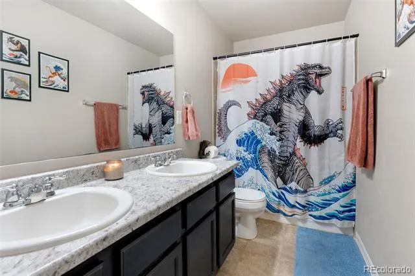
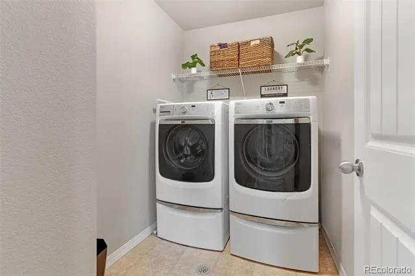
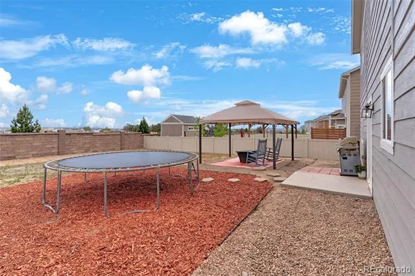
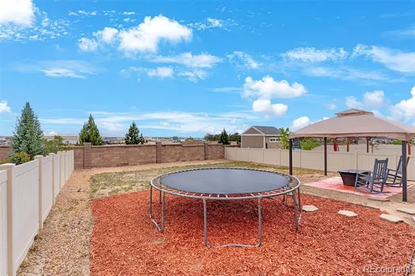
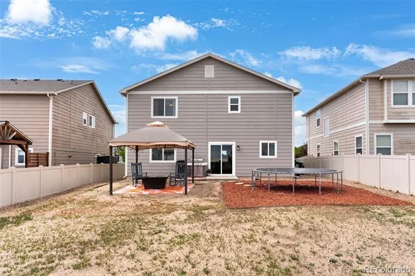
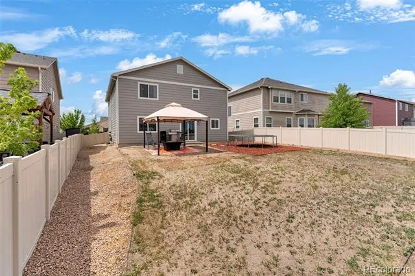
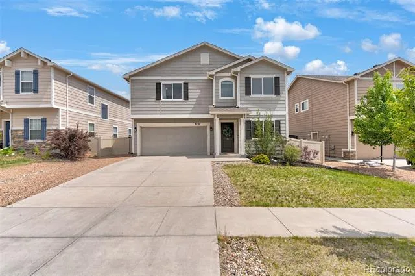
This beautifully maintained four-bedroom, three-bathroom, two-story home offers 2,228 square feet of thoughtfully designed living space in one of the area's most desirable communities. Step inside and immediately feel at home. The open-concept main level is perfect for everyday living. The heart of the home is the spacious kitchen, featuring a breakfast bar island, walk-in pantry, stainless steel appliances, and a brand-new upgraded dishwasher. Just off the main living area, a private office behind elegant French doors creates the ideal work-from-home space, and a half bathroom. Upstairs, you'll find three generously sized bedrooms, each complete with walk-in closets. Two bedrooms showcase stunning mountain views, providing a picturesque backdrop to your daily routine. The expansive primary suite serves as a true retreat, offering abundant space, a full bathroom, and an oversized walk-in closet. The second story has an additional full bathroom and laundry room. The outdoor living space is equally impressive. The expansive xeriscaped ready backyard is ready for your personal touch. Host summer cookouts, enjoy a friendly game of cornhole, add a trampoline, or simply let pets roam freely. As evening settles in, relax beneath the softly lit gazebo, and in the mornings, soak in the picturesque, Colorado sunrises. Living in The Trails at Forest Meadows means becoming part of a community people are proud to call home. Grand Peak Academy Charter School is just a short walk away, while neighborhood amenities include a playground, dog park, full-length basketball court, and open fields for soccer, football, and outdoor recreation. Convenient access to Powers Boulevard places shopping, dining, and St. Francis Hospital just minutes from your doorstep.
Property Details
- Interior
- Ceiling Fan(s), Kitchen Island, Open Floorplan, Primary Suite, Radon Mitigation System
- Heating
- Forced Air
- Bedrooms
- 4
- Bathrooms
- 2.5
- Full Baths
- 2
- Half Baths
- 1
- Lot Features
- Sloped, Sprinklers In Front, Sprinklers In Rear
- Stories
- 2
- Lot Description
- Sloped, Sprinklers In Front, Sprinklers In Rear
- Acres
- 0.0
- Square Feet
- 2228
- Lot Size (sqft)
- 0.15
- Parking Spaces
- 2
- Parking Type
- Garage
- Parking Garage Spaces
- 2
- Property Type
- Purchase
- Year Built
- 2016
- Roof
- Composition
- Sewer Information
- Public Sewer
- Utility Source
- Public
- Appliances
- Dishwasher, Disposal, Dryer, Microwave, Oven, Range, Refrigerator, Washer
- Subdivision
- Trails at Forest Meadows
- School District
- District 49
- Elementary School
- Inspiration View
- Middle School
- Sky View
- High School
- Vista Ridge
- County
- El Paso
- Region
- Colorado Springs
- Zoning
- PDZ AO
- Taxes Annual
- $3,451
- HOA
- 1
- HOA Fees
- 270
Location
Legal
Based on information submitted to the MLS GRID as of 2026-09-05 14:02:47 UTC. All data is obtained from various sources and may not have been verified by broker or MLS GRID. Supplied Open House information is subject to change without notice. All information should be independently reviewed and verified for accuracy. Properties may or may not be listed by the office/agent presenting the information.
Last Updated: Sep 5, 2026 2:02 PM. Source: RECOLORADO
Provided By
Listed by Thomas Kenney (#3315de30a0542596bb3ee910945c42f9), tommykenneyrealtor@gmail.com,719-650-7290
Listing Office: Better Homes & Gardens Real Estate - Kenney & Co.
Legal Notice
This publication is designed to provide information with regard to the subject matter covered. It is displayed with the understanding that the publisher and authors are not engaged in rendering real estate, legal, accounting, tax, or other professional services and that the publisher and authors are not offering such advice in this publication. If real estate, legal, or other expert assistance is required, the services of a competent, professional person should be sought.
The information contained in this publication is subject to change without notice. METROLIST, INC., DBA RECOLORADO MAKES NO WARRANTY OF ANY KIND WITH REGARD TO THIS MATERIAL, INCLUDING, BUT NOT LIMITED TO, THE IMPLIED WARRANTIES OF MERCHANTABILITY AND FITNESS FOR A PARTICULAR PURPOSE. METROLIST, INC., DBA RECOLORADO SHALL NOT BE LIABLE FOR ERRORS CONTAINED HEREIN OR FOR ANY DAMAGES IN CONNECTION WITH THE FURNISHING, PERFORMANCE, OR USE OF THIS MATERIAL.
Buyer Agency Compensation
The listing broker’s offer of compensation is made only to participants of the MLS where the listing is filed.