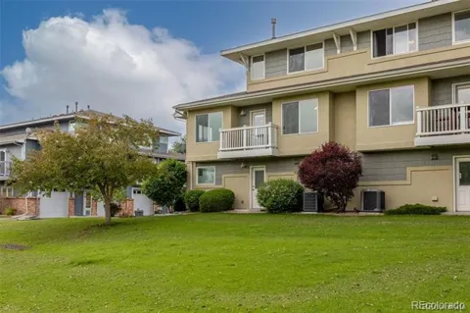
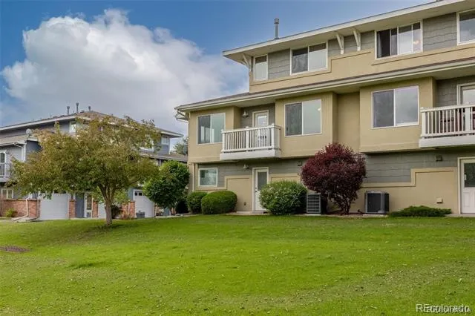
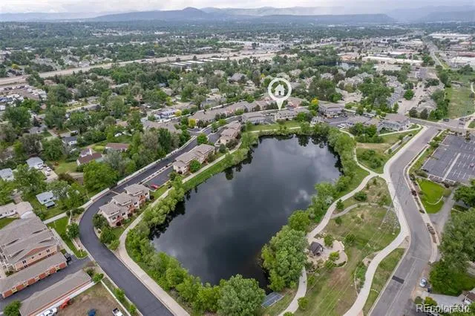
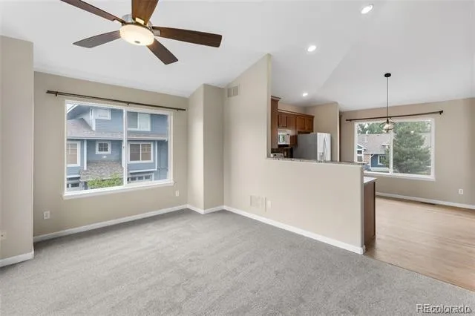
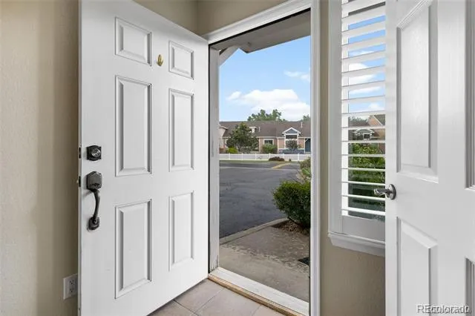
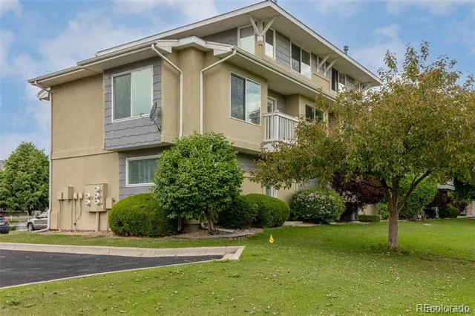
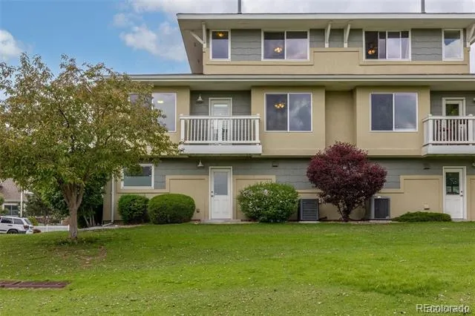
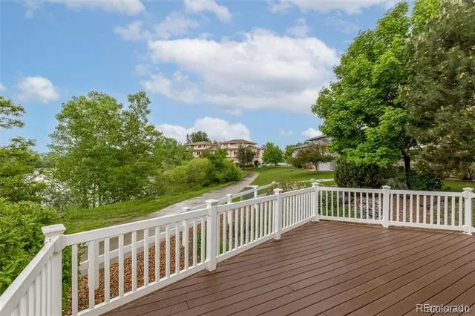
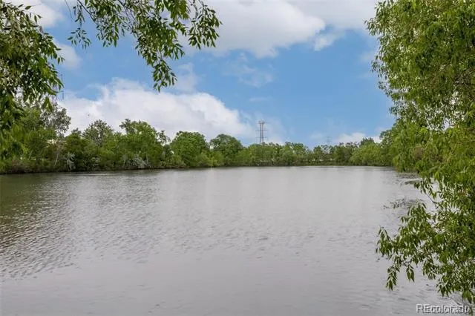
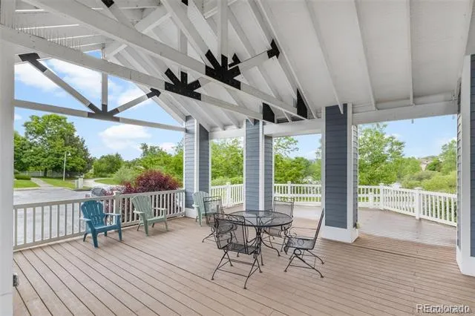
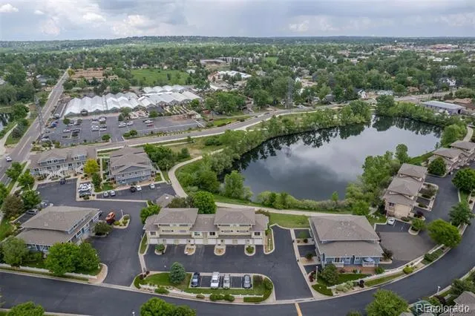
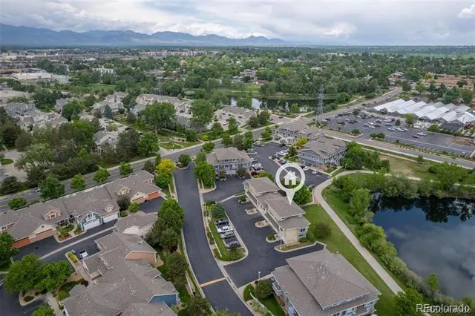
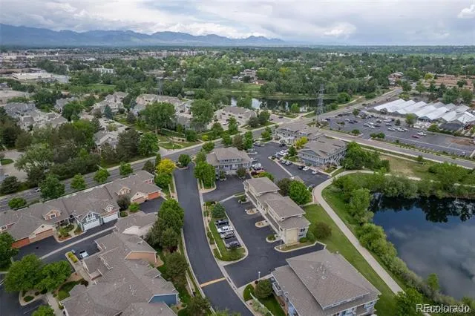
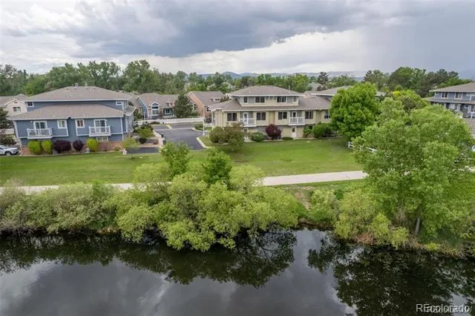
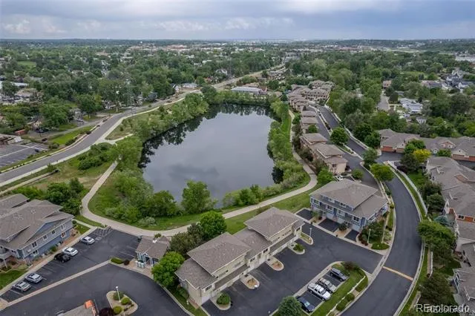
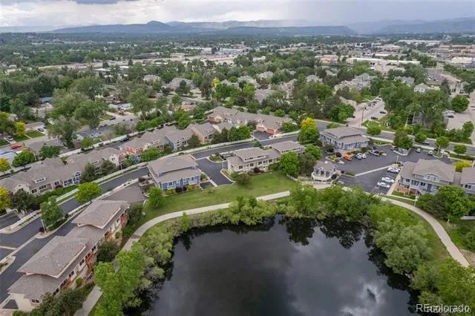
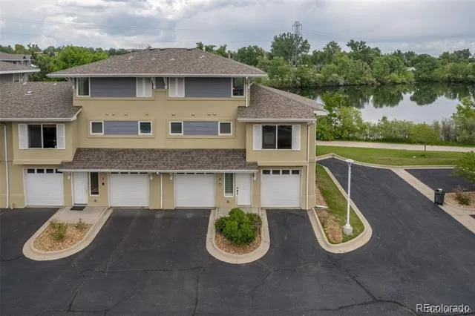
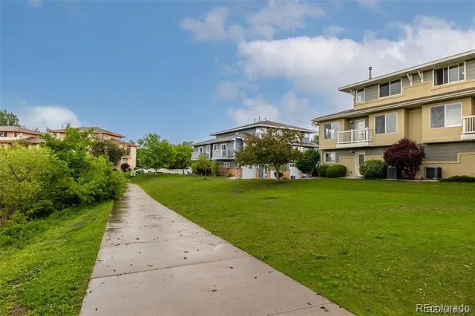
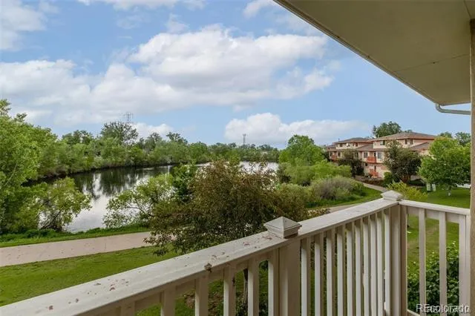
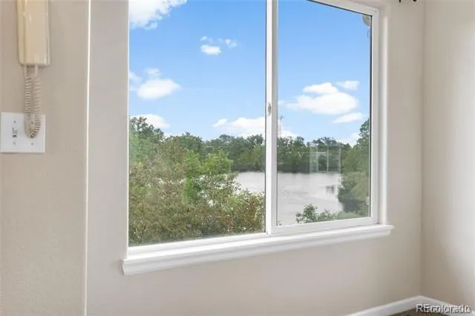
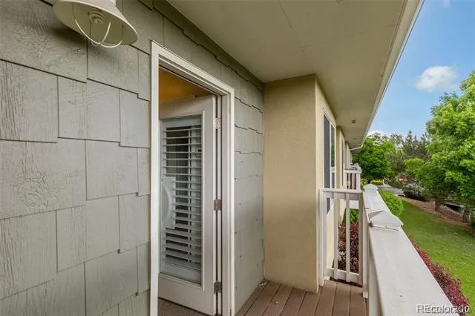
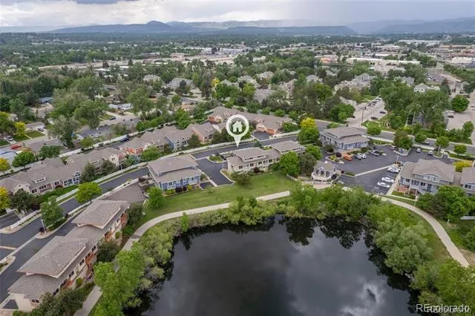
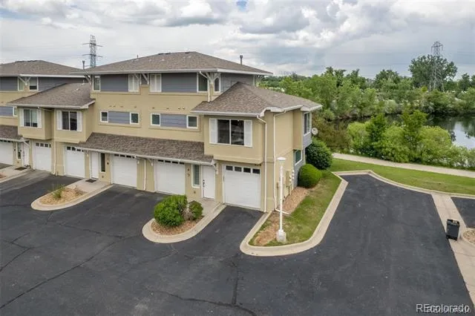
This stunning townhome offers an idyllic lakefront location with breathtaking views. Situated on a corner-end unit, this townhome-style property ensures privacy, with no neighbors above or below and only one shared wall. Step out of your back door onto the picturesque path surrounding Garrison Lake, where beautifully landscaped surroundings and the soothing sounds of waterfowl and birds create a tranquil oasis. Despite its peaceful setting, this home is just minutes away from the vibrant Olde Town Arvada, offering an array of dining, shopping, music, summer street fairs, farmers' markets, and more.
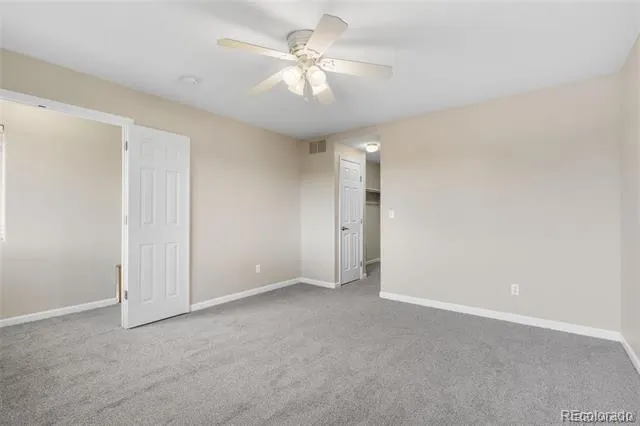
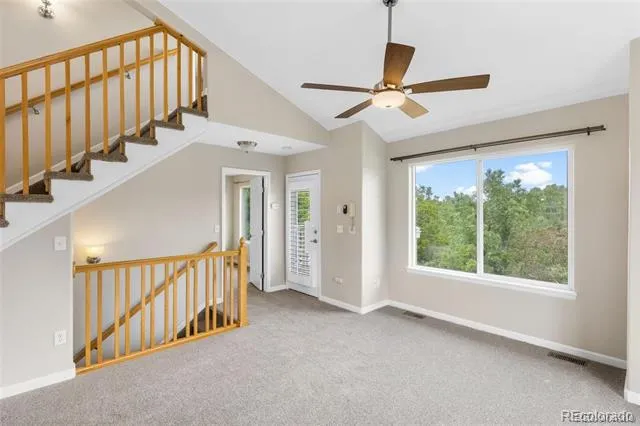
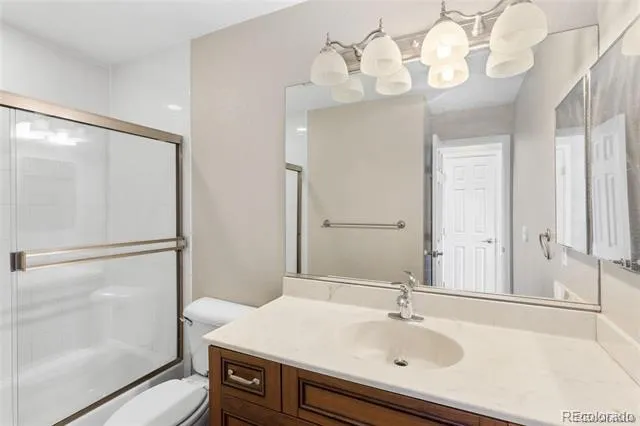
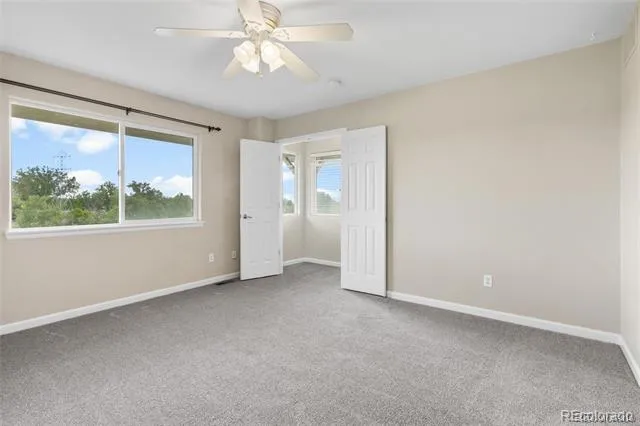
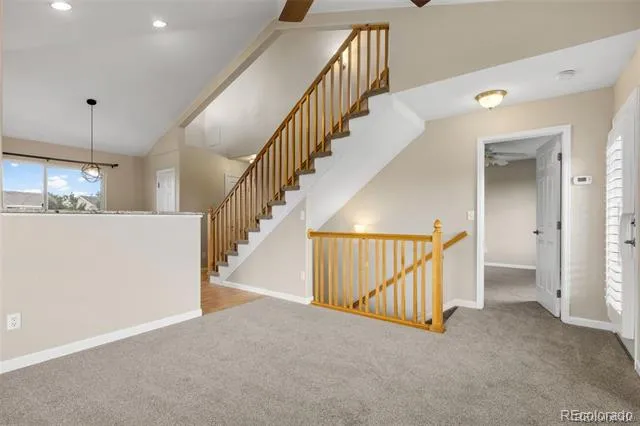
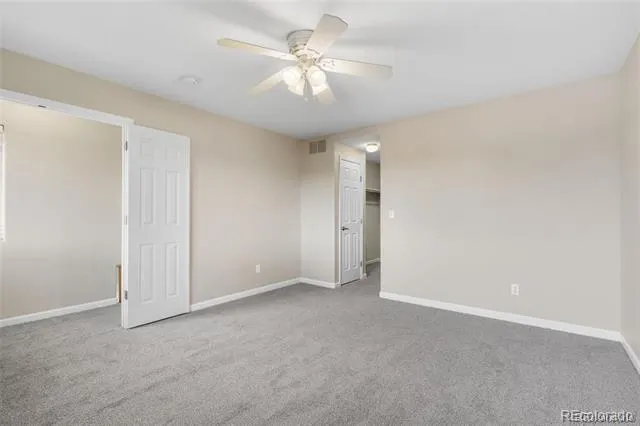
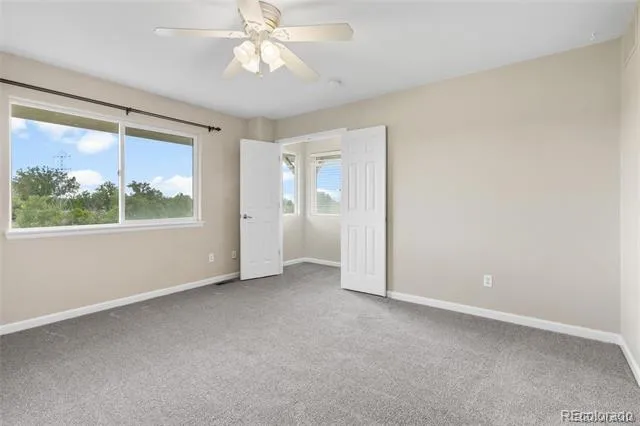
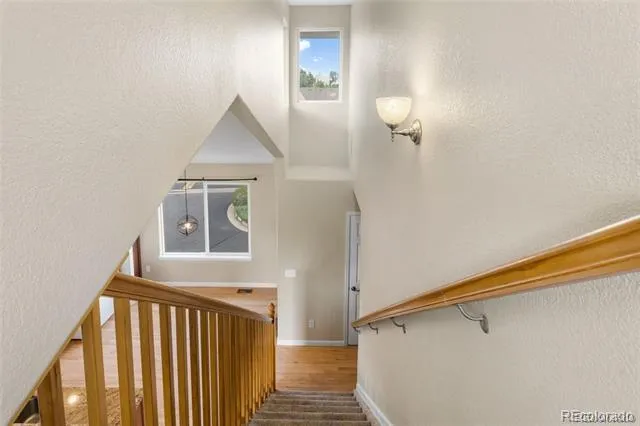
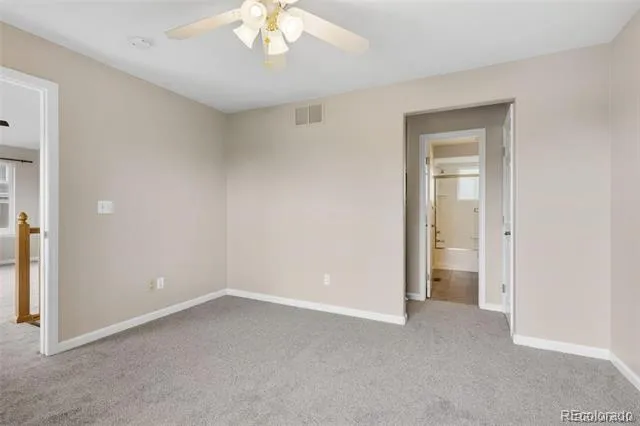
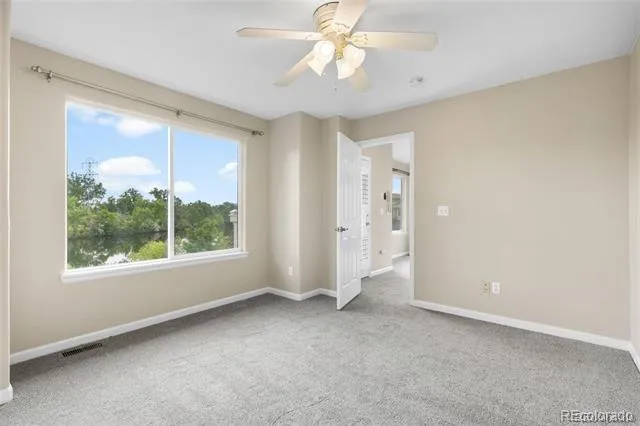
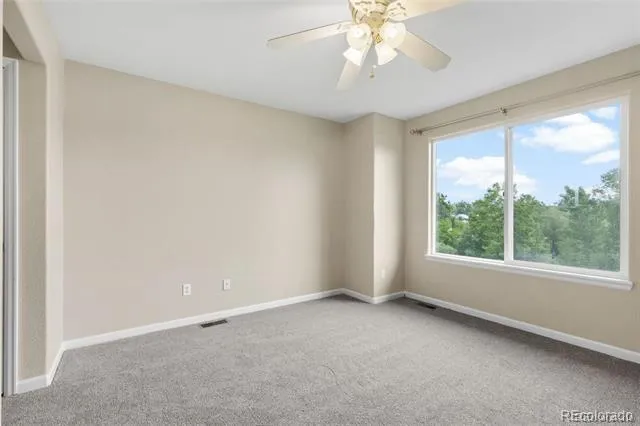
The home features two primary suites, making it ideal for those needing two en-suite bedrooms. Alternatively, the first-floor bedroom can serve as a great home office. Upstairs, the second primary suite boasts stunning lake views. Vaulted ceilings and numerous windows fill the open floor with abundant natural light.
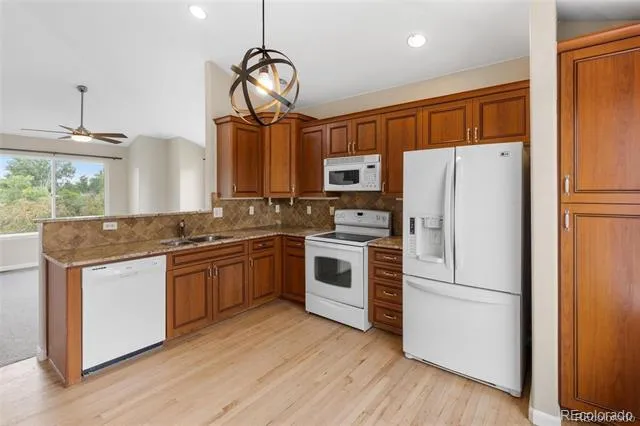
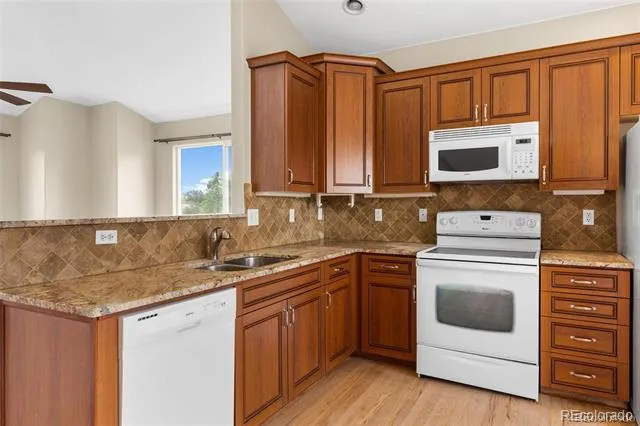
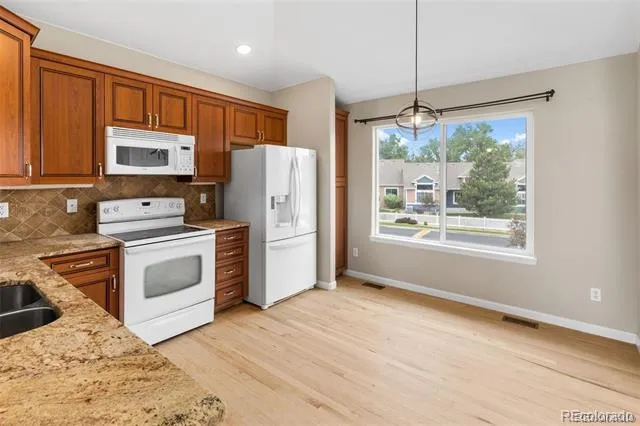
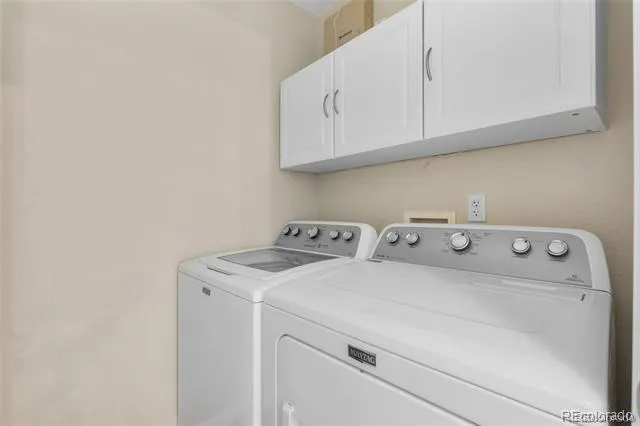
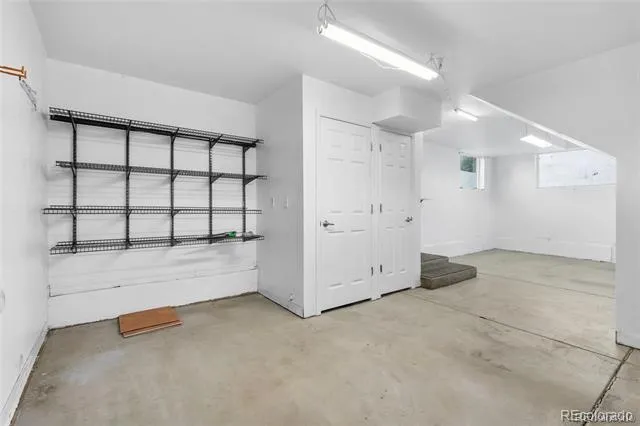
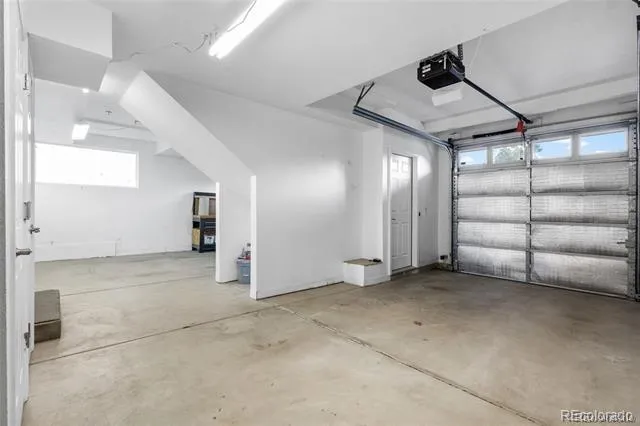
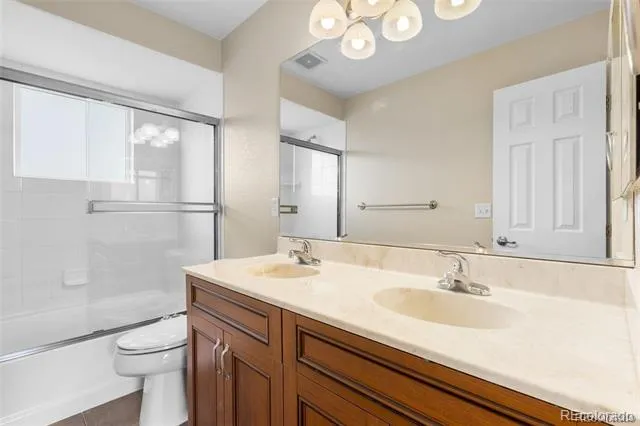
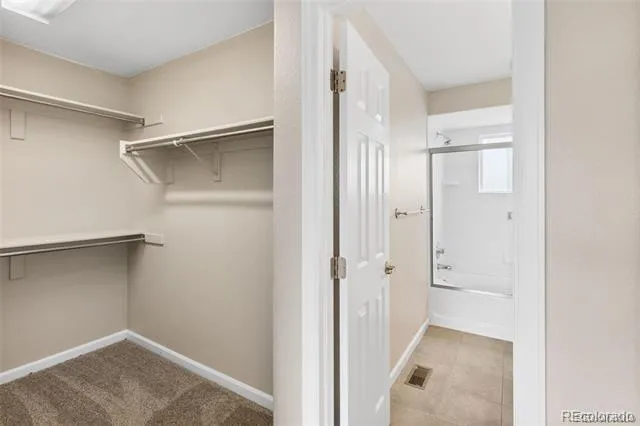
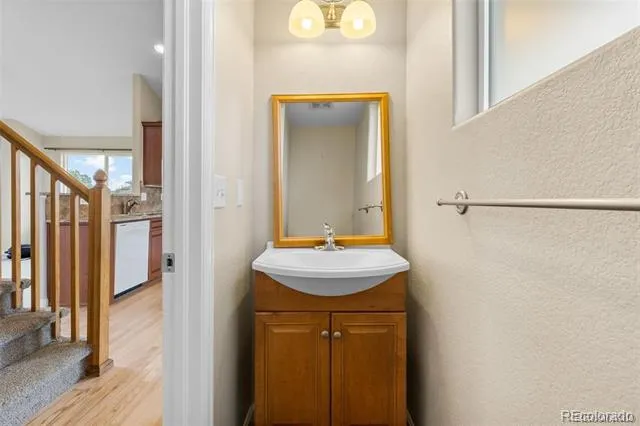
Storage space is plentiful throughout the home. The kitchen boasts pantries and ample cupboards, while the laundry room offers extra deep shelving. Both bedrooms feature walk-in and linen closets. Furthermore, an oversized 2-car garage with workbenches provides spacious room for bikes, skis, tools, camping gear, and more. The property has been meticulously maintained, with new wood floors installed, fresh new paint throughout, and new carpet installed
With its impeccable condition and desirable features, this home is move-in ready. It offers a perfect opportunity to enjoy lakeside living, stunning views, and convenient access to Olde Town Arvada's amenities. A brand-new roof, already paid for, provides peace of mind. Positioned ideally, this home is in close proximity to world-class shopping and dining in Olde Town Arvada, as well as the Tomlinson Park and trails. Highways and lightrail stations are also conveniently nearby. Welcome to your dream home! Buyer to verify all info.
Property Details
- Interior
- Eat-in Kitchen, Granite Counters, High Ceilings, High Speed Internet, Open Floorplan
- Cooling
- Central Air
- Heating
- Forced Air
- Cooling Features
- Central Air
- Bedrooms
- 2
- Bathrooms
- 2.5
- Full Baths
- 2
- Half Baths
- 1
- View
- Lake,Water
- Lot Features
- Corner Lot, Greenbelt
- Stories
- 2
- Lot Description
- Corner Lot, Greenbelt
- Exterior Features
- Balcony
- Exterior Materials
- Balcony
- Acres
- 0.069
- Square Feet
- 1180
- Lot Size (sqft)
- 3006.0
- Parking Features
- Oversized
- Parking Spaces
- 2
- Parking Type
- Garage
- Parking Garage Spaces
- 2
- Property Type
- Purchase
- Year Built
- 2006
- Foundation
- Slab
- Roof
- Composition
- Sewer Information
- Public Sewer
- Utility Source
- Public
- Utility Features
- Cable Available, Electricity Connected, Natural Gas Connected
- Appliances
- Dishwasher, Disposal, Dryer, Refrigerator, Self Cleaning Oven, Washer
- Subdivision
- Four Acre Lakes
- School District
- Jefferson County R-1
- Elementary School
- Arvada K-8
- Middle School
- Arvada K-8
- High School
- Arvada
- County
- Jefferson
- Region
- Arvada
- Zoning
- res
- Taxes Annual
- $2,586
- HOA
- 1
- HOA Fees
- 311
Location
Legal
Based on information submitted to the MLS GRID as of 2026-06-16T20:43:09Z UTC. All data is obtained from various sources and may not have been verified by broker or MLS GRID. Supplied Open House information is subject to change without notice. All information should be independently reviewed and verified for accuracy. Properties may or may not be listed by the office/agent presenting the information.
Provided By
Listed by Brian Lee Burke
Listing Office: Keller Williams DTC
Legal Notice
This publication is designed to provide information with regard to the subject matter covered. It is displayed with the understanding that the publisher and authors are not engaged in rendering real estate, legal, accounting, tax, or other professional services and that the publisher and authors are not offering such advice in this publication. If real estate, legal, or other expert assistance is required, the services of a competent, professional person should be sought.
The information contained in this publication is subject to change without notice. METROLIST, INC., DBA RECOLORADO MAKES NO WARRANTY OF ANY KIND WITH REGARD TO THIS MATERIAL, INCLUDING, BUT NOT LIMITED TO, THE IMPLIED WARRANTIES OF MERCHANTABILITY AND FITNESS FOR A PARTICULAR PURPOSE. METROLIST, INC., DBA RECOLORADO SHALL NOT BE LIABLE FOR ERRORS CONTAINED HEREIN OR FOR ANY DAMAGES IN CONNECTION WITH THE FURNISHING, PERFORMANCE, OR USE OF THIS MATERIAL.
Buyer Agency Compensation
The listing broker’s offer of compensation is made only to participants of the MLS where the listing is filed.