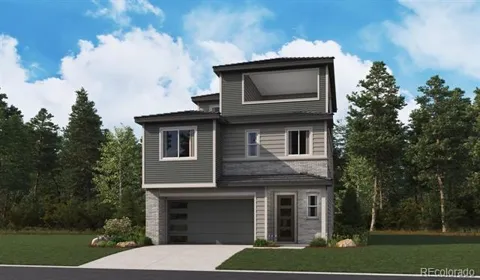
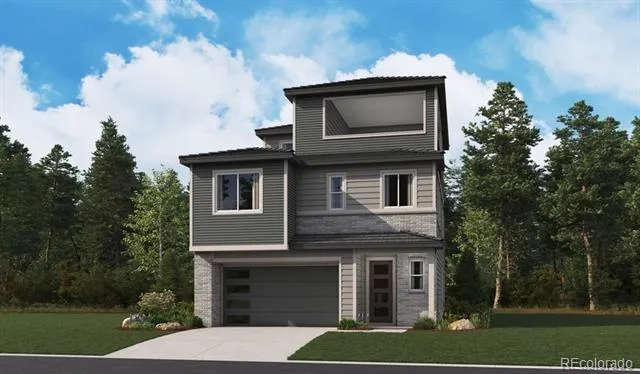
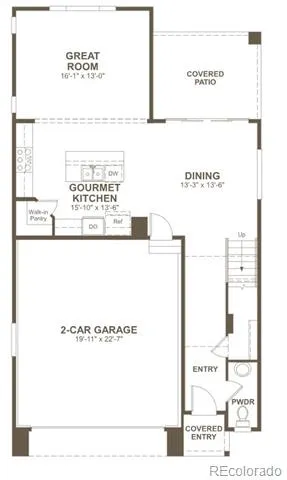
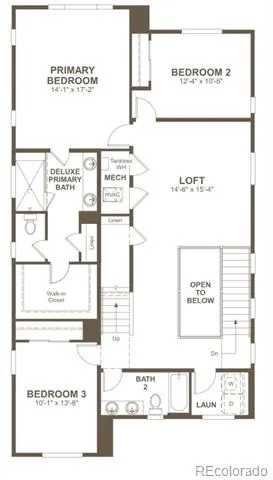
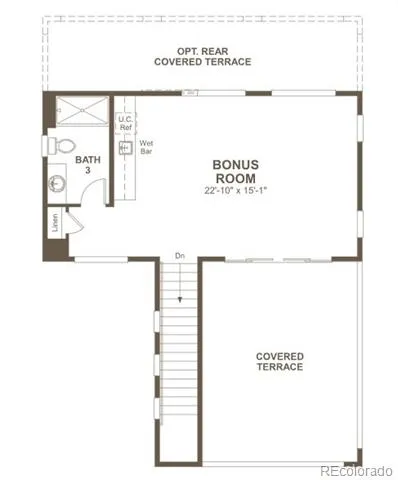
**!!READY EARLY DECEMBER!!**Meet the Julien, a stunning stand-alone cityscape home designed to captivate with three levels of sophisticated living and designer-inspired finishes throughout. The welcoming main floor is an entertainer's dream, featuring an open-concept layout that effortlessly connects the expansive great room, elegant dining area, and gourmet kitchen. At the heart of the home, a sprawling quartz island, stainless steel appliances, and generous walk-in pantry create the perfect setting for hosting and everyday living. Upstairs, two spacious secondary bedrooms share a well-appointed bath, while a cozy loft offers flexible space for relaxing, working, or gathering. The private primary suite serves as a serene retreat, complete with a luxurious bath and oversized walk-in closet. The excitement continues on the third floor, where a versatile bonus room, additional full bath, and inviting covered terrace create the ultimate space for entertaining, unwinding, or enjoying breathtaking city views. The Julien delivers style, comfort, and versatility at every turn.
Property Details
- Interior
- Eat-in Kitchen, Kitchen Island, Open Floorplan, Pantry, Primary Suite, Quartz Counters, Radon Mitigation System, Walk-In Closet(
- Cooling
- Central Air
- Heating
- Forced Air
- Cooling Features
- Central Air
- Bedrooms
- 3
- Bathrooms
- 3.0
- Full Baths
- 1
- Half Baths
- 1
- 3/4 Baths
- 2
- Lot Features
- Landscaped, Sprinklers In Front
- Stories
- Three Or More
- Lot Description
- Landscaped, Sprinklers In Front
- Acres
- 0.0
- Square Feet
- 2793
- Lot Size (sqft)
- 0.09
- Parking Spaces
- 2
- Parking Type
- Garage
- Parking Garage Spaces
- 2
- Property Type
- Purchase
- Basement
- 1
- Basement Description
- Sump Pump
- Year Built
- 2026
- Foundation
- Slab
- Roof
- Shingle, Composition
- Sewer Information
- Public Sewer
- Appliances
- Cooktop, Dishwasher, Disposal, Microwave, Oven, Range Hood
- Subdivision
- The Summit at Meridian
- School District
- Douglas RE-1
- Elementary School
- Eagle Ridge
- Middle School
- Cresthill
- High School
- Highlands Ranch
- County
- Douglas
- Region
- Englewood
- Taxes Annual
- $0
- HOA
- 1
- HOA Fees
- 145
Location
Legal
Based on information submitted to the MLS GRID as of 2026-08-13T17:52:13Z UTC. All data is obtained from various sources and may not have been verified by broker or MLS GRID. Supplied Open House information is subject to change without notice. All information should be independently reviewed and verified for accuracy. Properties may or may not be listed by the office/agent presenting the information.
Provided By
Listed by Matthew Tonge (#da6e2bdfa9f1c5d12e18e58421722212)
Listing Office: Richmond Realty Inc
Legal Notice
This publication is designed to provide information with regard to the subject matter covered. It is displayed with the understanding that the publisher and authors are not engaged in rendering real estate, legal, accounting, tax, or other professional services and that the publisher and authors are not offering such advice in this publication. If real estate, legal, or other expert assistance is required, the services of a competent, professional person should be sought.
The information contained in this publication is subject to change without notice. METROLIST, INC., DBA RECOLORADO MAKES NO WARRANTY OF ANY KIND WITH REGARD TO THIS MATERIAL, INCLUDING, BUT NOT LIMITED TO, THE IMPLIED WARRANTIES OF MERCHANTABILITY AND FITNESS FOR A PARTICULAR PURPOSE. METROLIST, INC., DBA RECOLORADO SHALL NOT BE LIABLE FOR ERRORS CONTAINED HEREIN OR FOR ANY DAMAGES IN CONNECTION WITH THE FURNISHING, PERFORMANCE, OR USE OF THIS MATERIAL.
Buyer Agency Compensation
The listing broker’s offer of compensation is made only to participants of the MLS where the listing is filed.