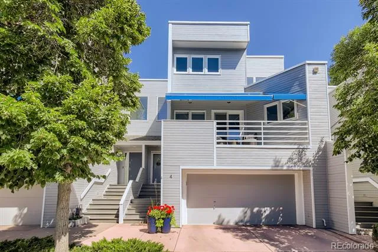
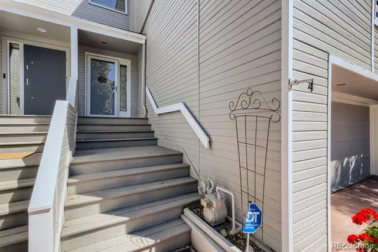
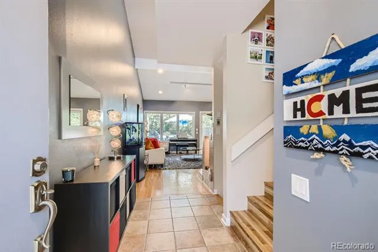
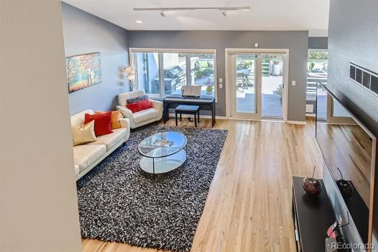
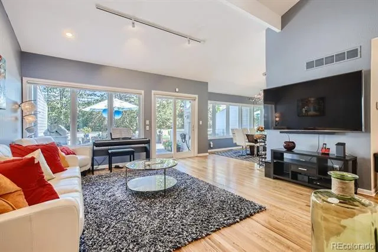
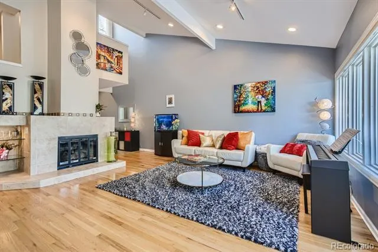
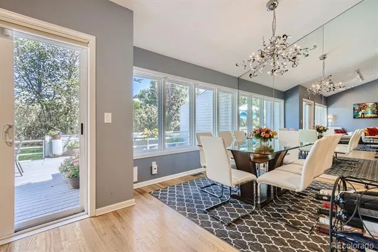
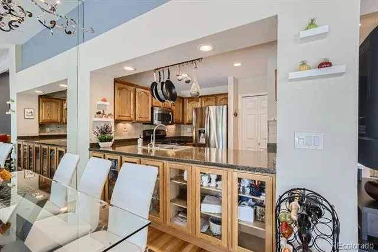
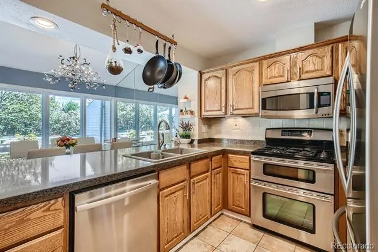
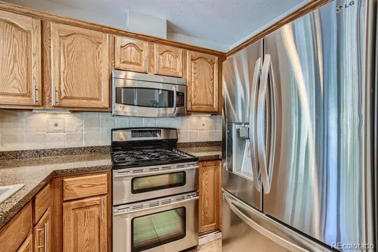
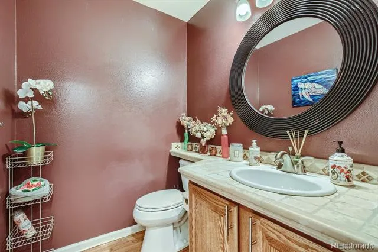
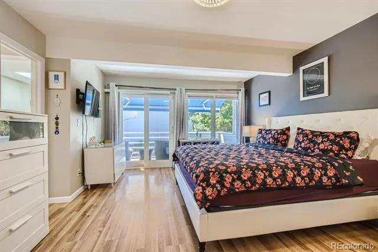
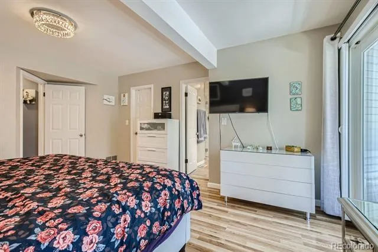
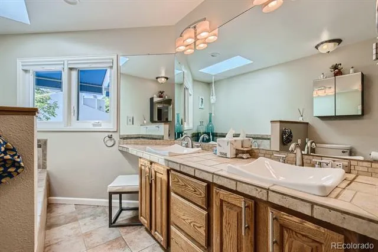
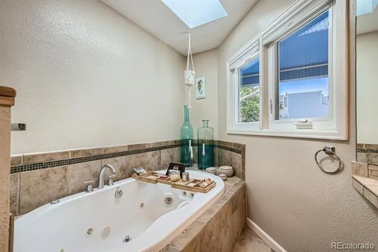
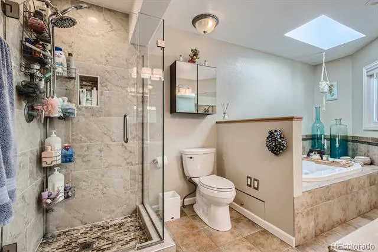
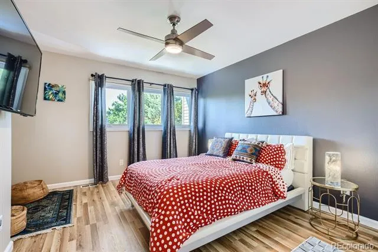
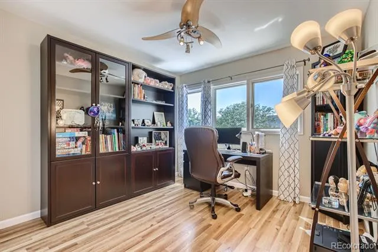
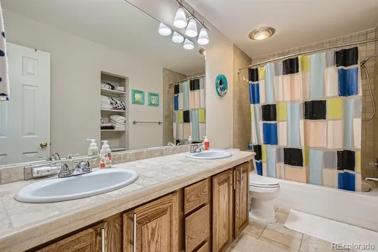
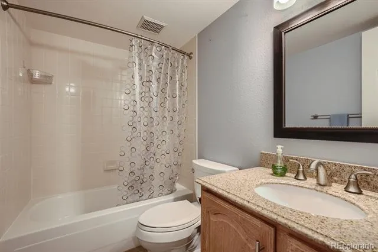
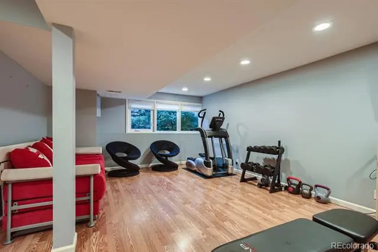
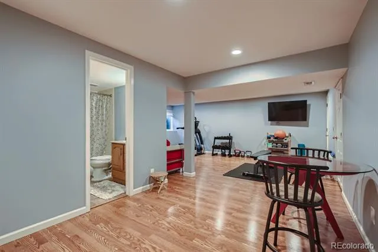
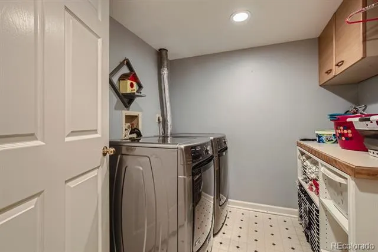
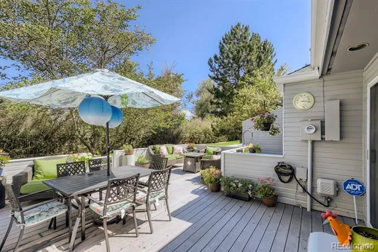
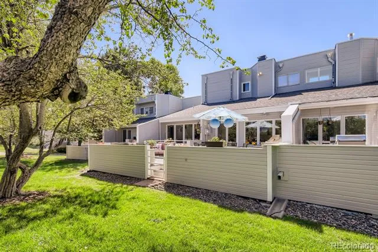
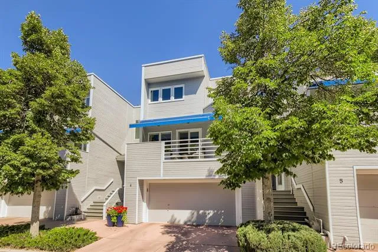
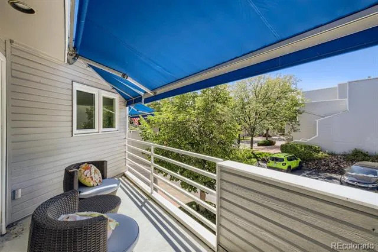
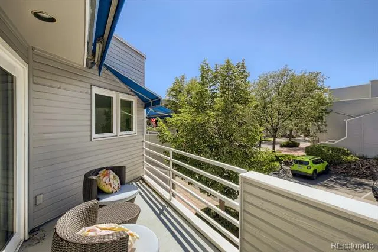
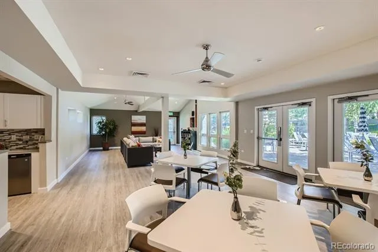
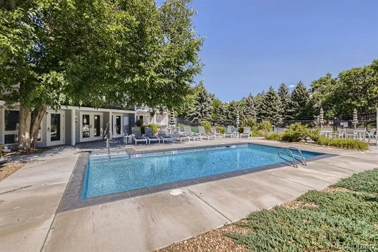
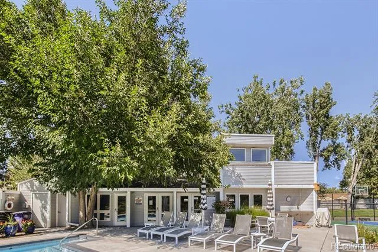
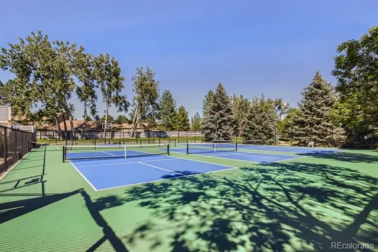
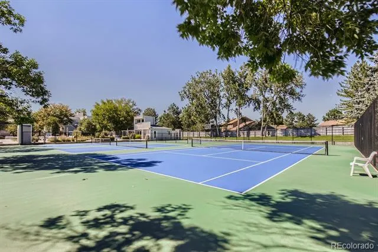
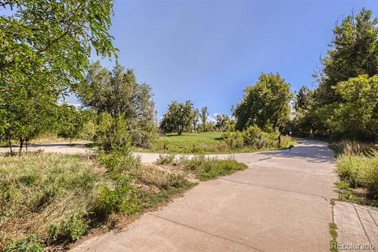
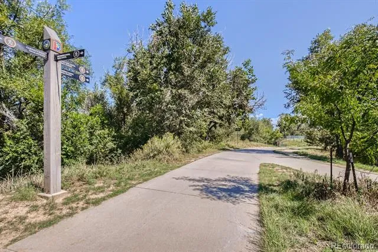
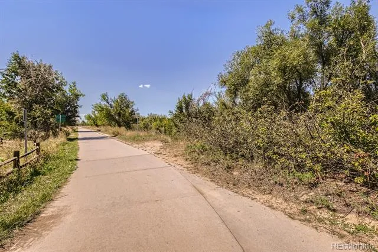
This is the home you have been waiting for! This spacious 3-bedroom, 4-bathroom home is steps away from the beautiful Highline Canal. Every space in this townhome is open and welcoming with plenty of natural light and upgraded high end touches. The property has wood floors throughout, one of the largest back patios in the community, and is a garage lover's dream. The thoughtfully designed floorplan includes a primary bedroom on its own level with a 5-piece en-suite bathroom, fully upgraded glass shower (2021), a large walk-in closet, and its own private west facing deck with a retractable awning. The third floor has 2 additional bedrooms and a full bathroom. Completing this townhouse is a fully finished basement with a laundry (new washer and dryer), bathroom, tons of storage and a large great room that can be used as a fourth bedroom, gym, or office. The heated garage has epoxy floors, space for 2 cars and tons of storage. The home has a newer water heater (2021), newer exterior paint, new interior paint, newer A/C Unit (2023), and newer roof (2022). The HOA Includes Capital Reserves, Insurance, Maintenance Grounds, Maintenance Structure, Road Maintenance, Sewer, Snow Removal, Trash, and Water. This unit is located across from ample guest parking and is a quick walk to the pool, clubhouse, basketball, tennis, and pickleball courts. This townhome is truly a turnkey property! Welcome Home!
Property Details
- Interior
- Ceiling Fan(s), Five Piece Bath, Granite Counters, Utility Sink, Vaulted Ceiling(s), Walk-In Closet(s)
- Cooling
- Central Air
- Heating
- Forced Air, Natural Gas
- Cooling Features
- Central Air
- Bedrooms
- 3
- Bathrooms
- 3.5
- Full Baths
- 3
- Half Baths
- 1
- Lot Features
- Greenbelt, Landscaped, Open Lot, Sprinklers In Front, Sprinklers In Rear
- Stories
- Three Or More
- Lot Description
- Greenbelt, Landscaped, Open Lot, Sprinklers In Front, Sprinklers In Rear
- Pool
- 1
- Pool Description
- Outdoor Pool
- Pool Features
- Outdoor Pool
- Exterior Features
- Balcony, Gas Grill, Private Yard, Tennis Court(s)
- Exterior Materials
- Balcony, Gas Grill, Private Yard, Tennis Court(s)
- Acres
- 0.053
- Square Feet
- 2392
- Lot Size (sqft)
- 2295.0
- Parking Features
- Finished, Floor Coating, Insulated, Lighted
- Parking Spaces
- 2
- Parking Type
- Garage
- Parking Garage Spaces
- 2
- Property Type
- Purchase
- Basement
- 1
- Basement Description
- Interior Entry, Partial
- Year Built
- 1984
- Foundation
- Slab
- Roof
- Composition
- Sewer Information
- Public Sewer
- Utility Source
- Public
- Utility Features
- Electricity Connected, Natural Gas Available, Natural Gas Connected
- Appliances
- Cooktop, Dishwasher, Disposal, Dryer, Gas Water Heater, Microwave, Oven, Refrigerator, Washer, Water Softener
- Subdivision
- Highline Club
- School District
- Denver 1
- Elementary School
- Joe Shoemaker
- Middle School
- Hamilton
- High School
- Thomas Jefferson
- County
- DENVER
- Region
- Denver
- Zoning
- PUD
- Taxes Annual
- $3,198
- HOA
- 1
- HOA Fees
- 600
Location
Legal
Based on information submitted to the MLS GRID as of 2026-08-29T22:54:54Z UTC. All data is obtained from various sources and may not have been verified by broker or MLS GRID. Supplied Open House information is subject to change without notice. All information should be independently reviewed and verified for accuracy. Properties may or may not be listed by the office/agent presenting the information.
Provided By
Listed by Eric Drucker
Listing Office: Littleton Real Estate Company
Legal Notice
This publication is designed to provide information with regard to the subject matter covered. It is displayed with the understanding that the publisher and authors are not engaged in rendering real estate, legal, accounting, tax, or other professional services and that the publisher and authors are not offering such advice in this publication. If real estate, legal, or other expert assistance is required, the services of a competent, professional person should be sought.
The information contained in this publication is subject to change without notice. METROLIST, INC., DBA RECOLORADO MAKES NO WARRANTY OF ANY KIND WITH REGARD TO THIS MATERIAL, INCLUDING, BUT NOT LIMITED TO, THE IMPLIED WARRANTIES OF MERCHANTABILITY AND FITNESS FOR A PARTICULAR PURPOSE. METROLIST, INC., DBA RECOLORADO SHALL NOT BE LIABLE FOR ERRORS CONTAINED HEREIN OR FOR ANY DAMAGES IN CONNECTION WITH THE FURNISHING, PERFORMANCE, OR USE OF THIS MATERIAL.
Buyer Agency Compensation
The listing broker’s offer of compensation is made only to participants of the MLS where the listing is filed.