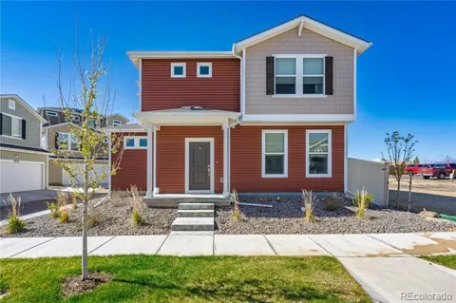
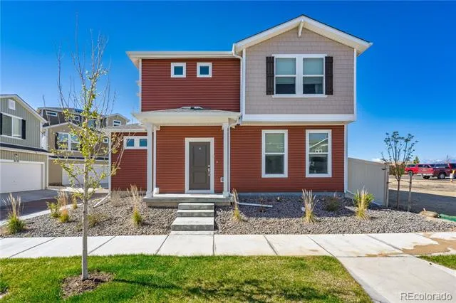
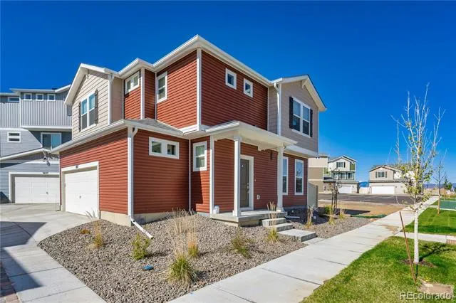
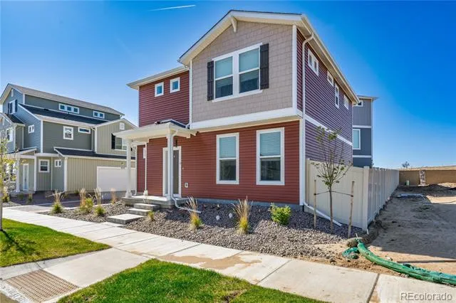
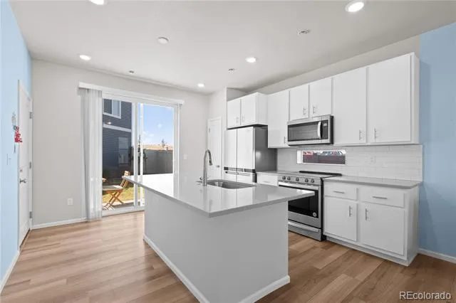
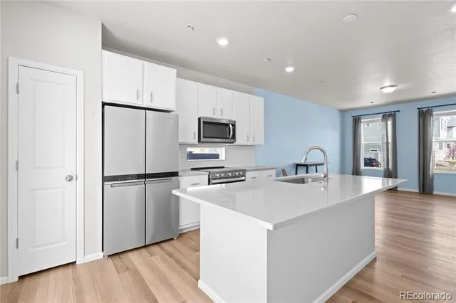
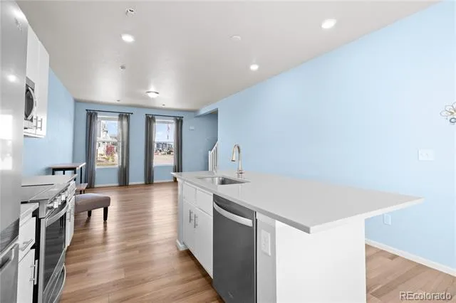
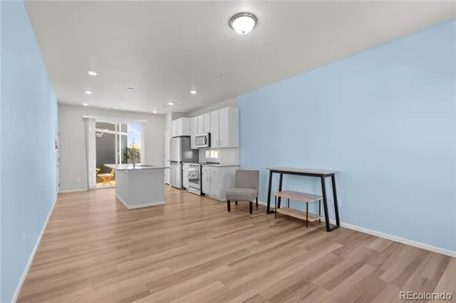
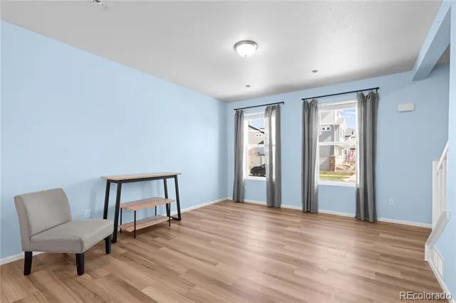
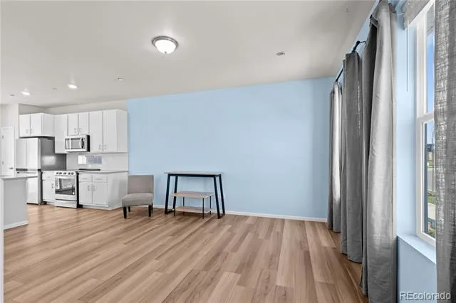
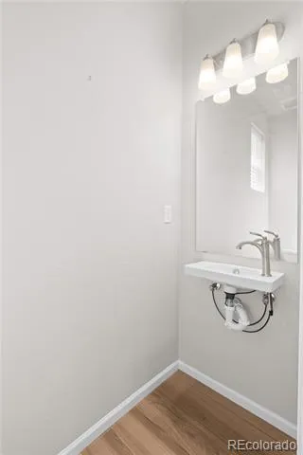
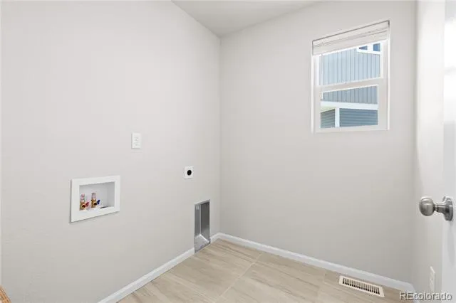
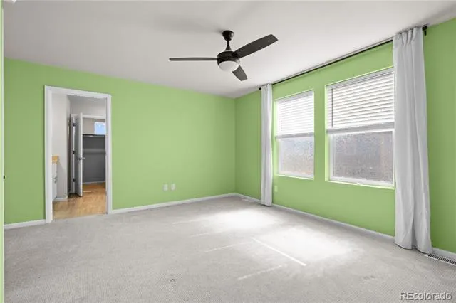
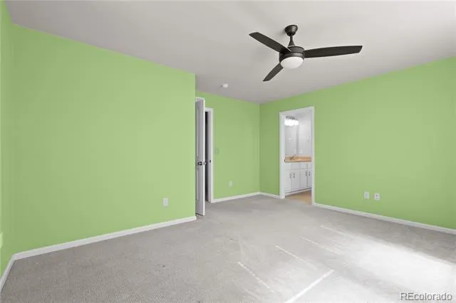
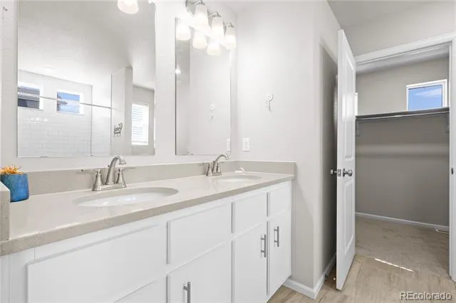
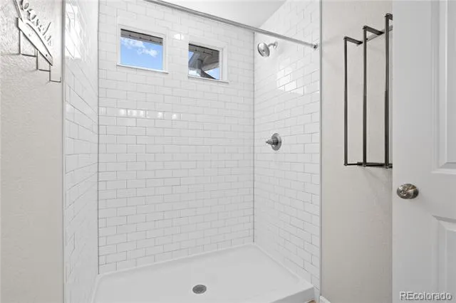
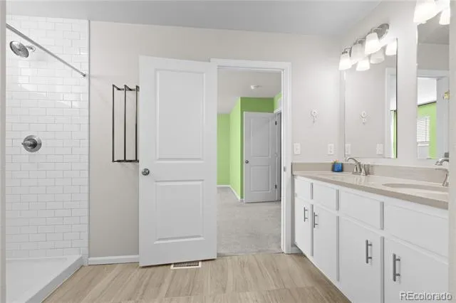
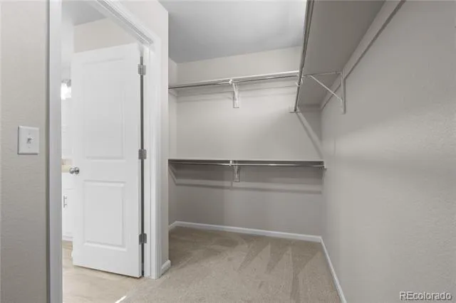
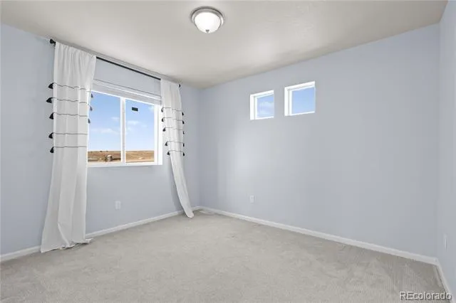
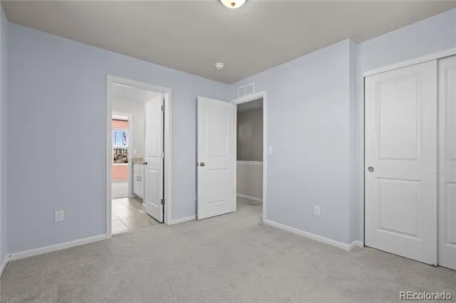
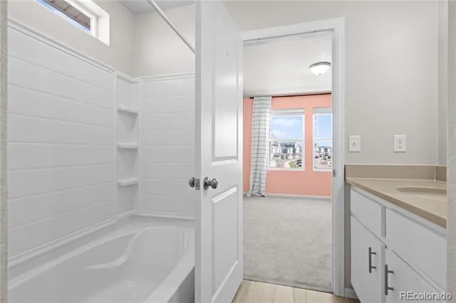
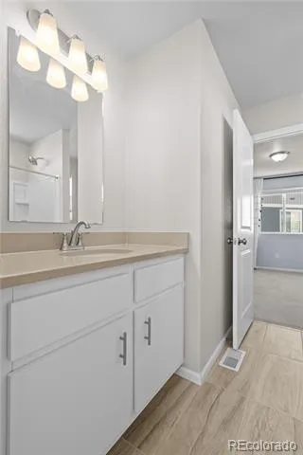
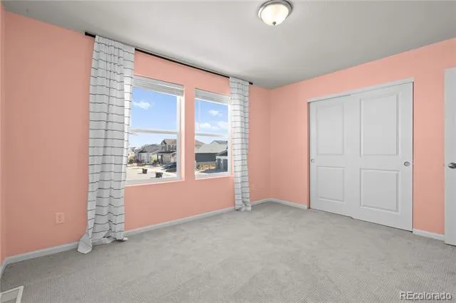
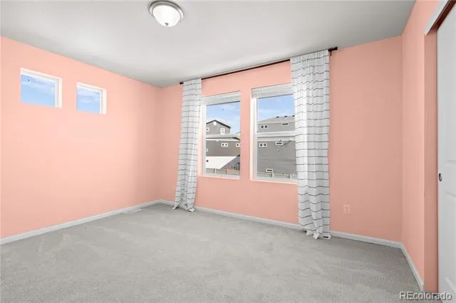
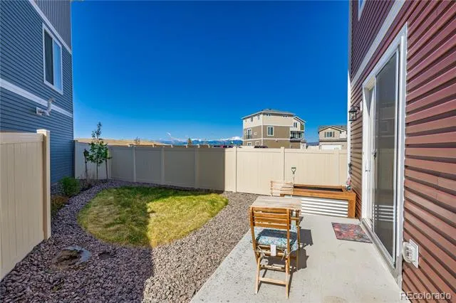
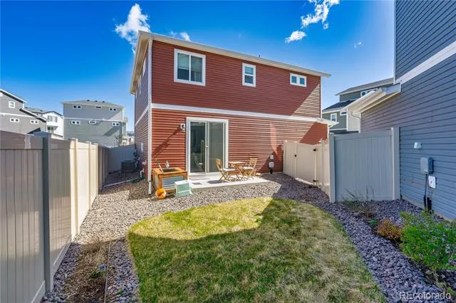
Stunning Former Model Home with Designer Finishes and Exceptional Community Amenities that is Move In Ready! Welcome to this beautifully appointed 3-bedroom, 3-bathroom home that blends style, comfort, and functionality. Once featured as a Parade of Homes showcase and a former model home, this residence offers high-end upgrades throughout and meticulous attention to detail. Step inside to find luxury vinyl flooring that flows seamlessly through the open-concept main level living spaces, creating a warm and modern aesthetic. The kitchen features sleek granite countertops, and is fully equipped with stainless steel appliances, perfect for any home chef. While the upper-level bathrooms also boast granite counters and tiled flooring for a polished finish. The primary suite includes a private en suite bath, and the two additional bedrooms share a convenient Jack-and-Jill bathroom. Enjoy year-round comfort with central air conditioning and take in the outdoors in the private, fenced backyard—professionally landscaped and ideal for relaxing or entertaining. A sprinkler system keeps both the front and back yards lush with ease. This home is nestled in a vibrant community rich with amenities including a Club House, Community Center, Dog Park, Fitness Center, Hiking & Biking Trails, Parks & Open Space, Playground, and a Community Pool. Plus, trash removal, snow removal, and front yard lawn maintenance are all included—making for effortless living. Don't miss this rare opportunity to own a thoughtfully designed, move-in-ready home in one of the area's most sought-after neighborhoods.
Property Details
- Interior
- Ceiling Fan(s), Granite Counters, High Ceilings, Jack & Jill Bath, Walk-In Closet(s)
- Cooling
- Central Air
- Heating
- Forced Air
- Cooling Features
- Central Air
- Bedrooms
- 3
- Bathrooms
- 2.5
- Full Baths
- 2
- Half Baths
- 1
- Lot Features
- Landscaped, Level
- Stories
- 2
- Lot Description
- Landscaped, Level
- Acres
- 0.068
- Square Feet
- 1458
- Lot Size (sqft)
- 2951.0
- Parking Features
- Oversized
- Parking Spaces
- 2
- Parking Type
- Garage
- Parking Garage Spaces
- 2
- Property Type
- Purchase
- Basement
- 1
- Basement Description
- Crawl Space
- Year Built
- 2023
- Roof
- Other
- Sewer Information
- Public Sewer
- Utility Source
- Public
- Appliances
- Dishwasher, Disposal, Microwave, Oven, Refrigerator, Smart Appliances
- Subdivision
- Banning Lewis Ranch
- School District
- District 49
- Elementary School
- Banning Lewis Ranch Academy
- Middle School
- Banning Lewis Ranch Academy
- High School
- Banning Lewis Ranch Academy
- County
- El Paso
- Region
- Colorado Springs
- Zoning
- PUD AO
- Taxes Annual
- $3,538
- HOA
- 1
- HOA Fees
- 174
Location
Legal
Based on information submitted to the MLS GRID as of 2026-08-17T21:57:14Z UTC. All data is obtained from various sources and may not have been verified by broker or MLS GRID. Supplied Open House information is subject to change without notice. All information should be independently reviewed and verified for accuracy. Properties may or may not be listed by the office/agent presenting the information.
Provided By
Listed by Michael McDermott (#7e3429b50748d5685241e822f95975ad)
Listing Office: Venterra Real Estate LLC
Legal Notice
This publication is designed to provide information with regard to the subject matter covered. It is displayed with the understanding that the publisher and authors are not engaged in rendering real estate, legal, accounting, tax, or other professional services and that the publisher and authors are not offering such advice in this publication. If real estate, legal, or other expert assistance is required, the services of a competent, professional person should be sought.
The information contained in this publication is subject to change without notice. METROLIST, INC., DBA RECOLORADO MAKES NO WARRANTY OF ANY KIND WITH REGARD TO THIS MATERIAL, INCLUDING, BUT NOT LIMITED TO, THE IMPLIED WARRANTIES OF MERCHANTABILITY AND FITNESS FOR A PARTICULAR PURPOSE. METROLIST, INC., DBA RECOLORADO SHALL NOT BE LIABLE FOR ERRORS CONTAINED HEREIN OR FOR ANY DAMAGES IN CONNECTION WITH THE FURNISHING, PERFORMANCE, OR USE OF THIS MATERIAL.
Buyer Agency Compensation
The listing broker’s offer of compensation is made only to participants of the MLS where the listing is filed.