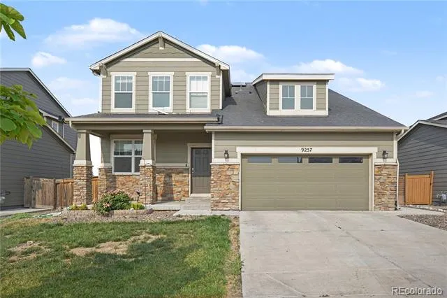
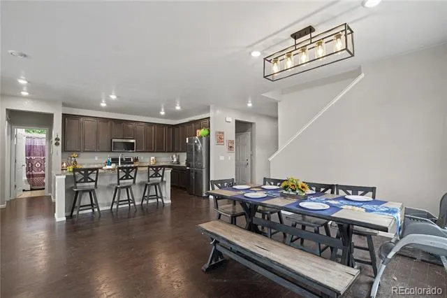
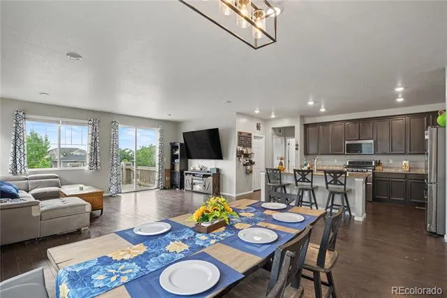
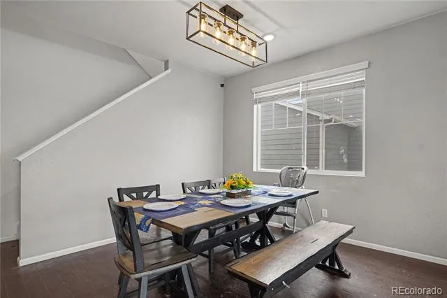
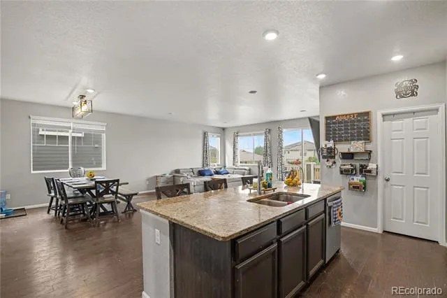
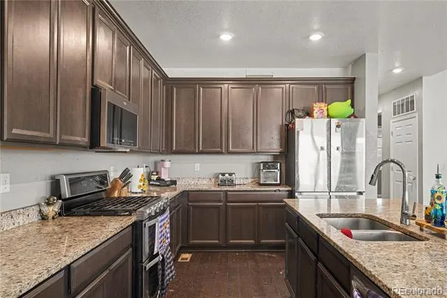
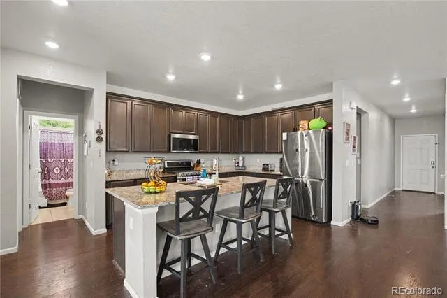
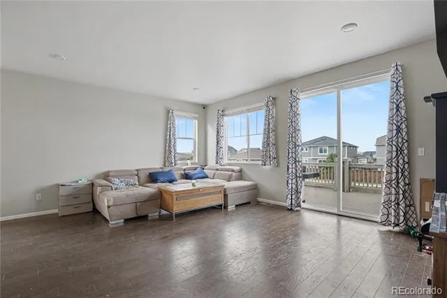
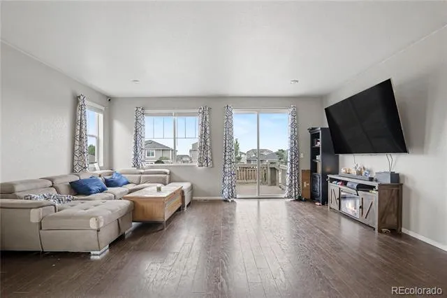
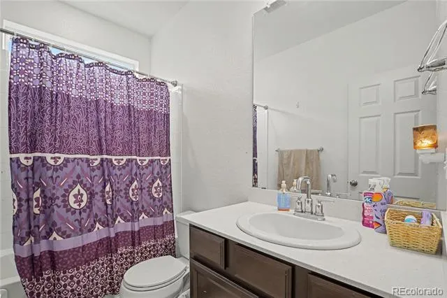
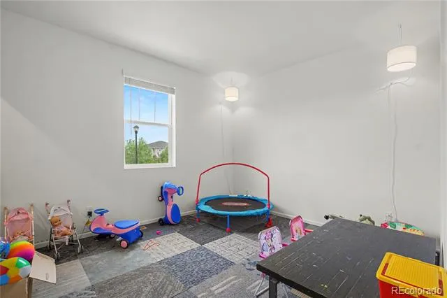
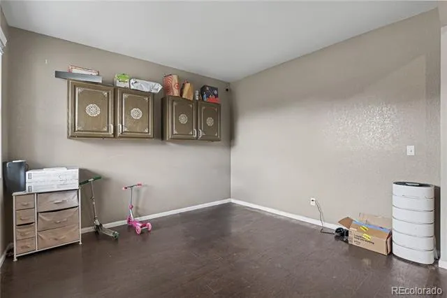
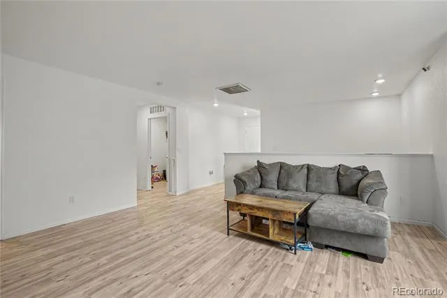
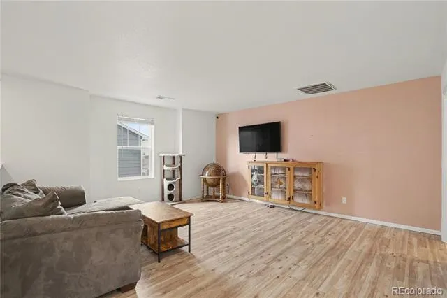
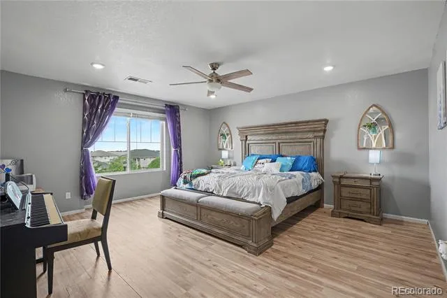
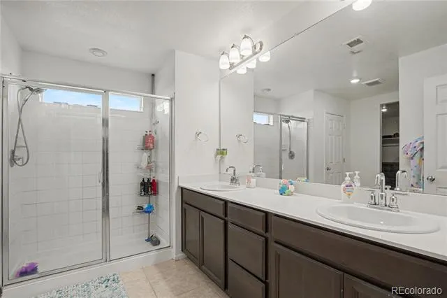
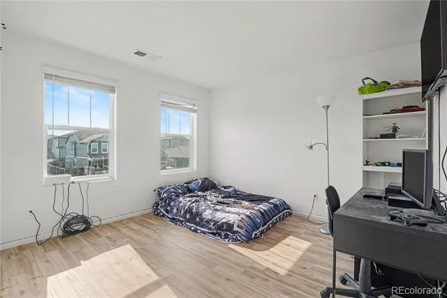
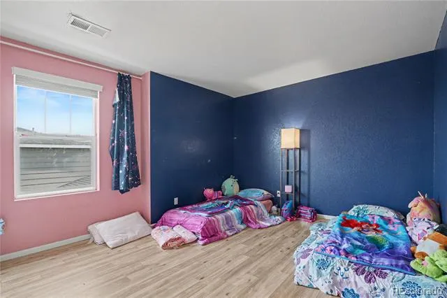
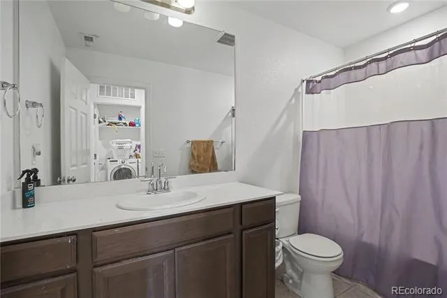
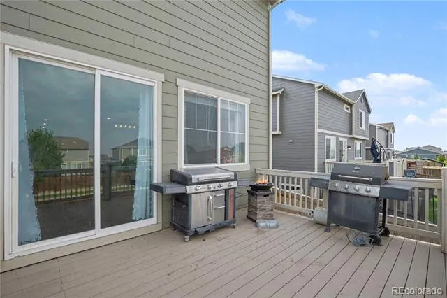
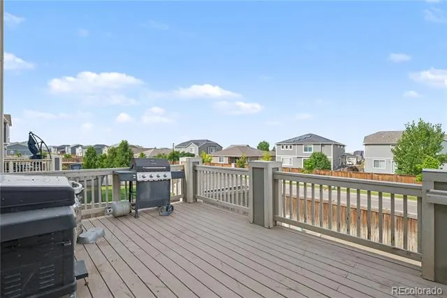
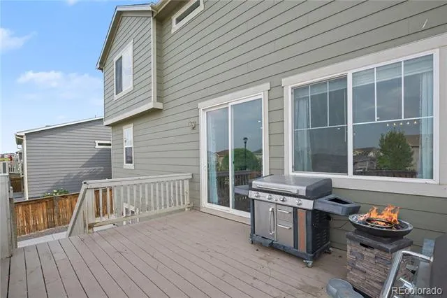
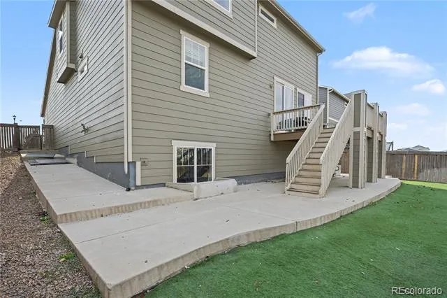
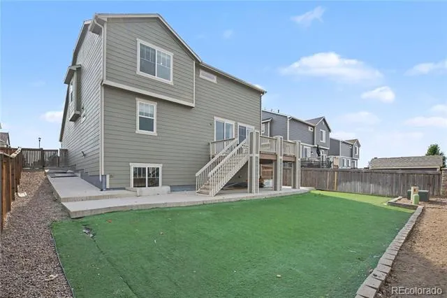
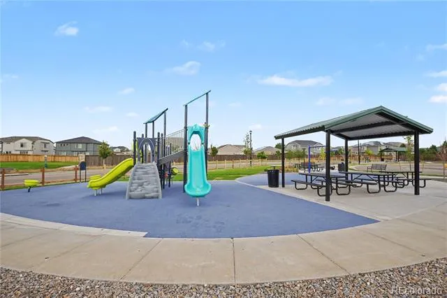
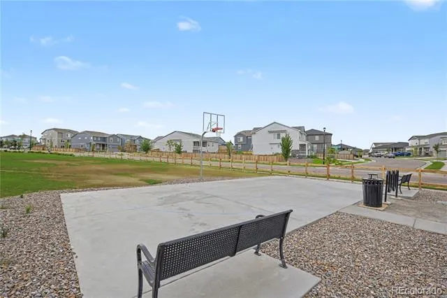
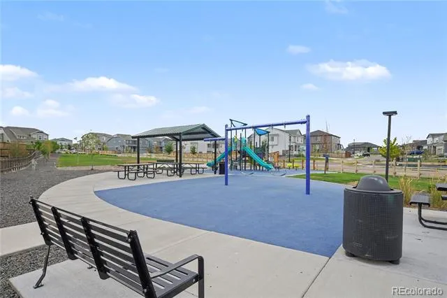
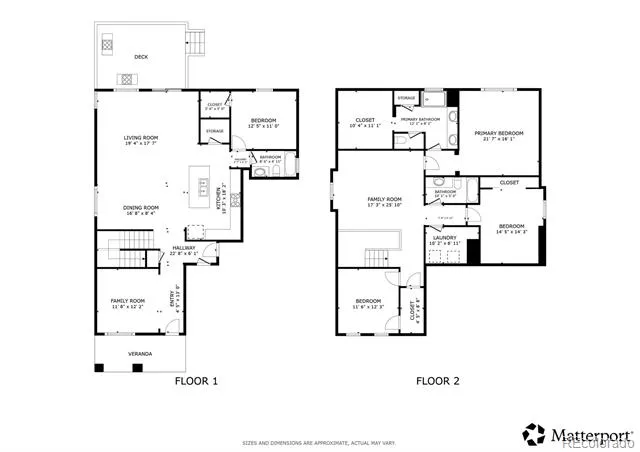
Welcome to this beautiful home in Commerce City’s highly desirable Buffalo Highlands community! A covered front porch welcomes you into a thoughtful layout designed for modern living and effortless entertaining. Right off the entrance sits a versatile room ideal for a formal dining space or a private home office. Down the hall, the home opens up into a spacious main living area connecting the kitchen, dining, and living rooms. The functional kitchen is equipped with granite countertops, stainless steel appliances, and a central island complete with a sink and breakfast bar seating. Sliding glass doors off the living room open directly out to a sunny back deck. A rare main-floor bedroom, a full bathroom, and access to the attached 3-car tandem garage—which features a custom built-in storage loft—round out the primary level. Upstairs, a bright loft space sits at the top of the stairs, providing an ideal secondary lounge, play area, or study spot. The primary suite serves as a comfortable retreat with a private en-suite bathroom and a walk-in closet. Two additional bedrooms, a full hallway bathroom, and a dedicated upper-level laundry room complete the top floor. Down below, the unfinished basement offers fantastic storage space or a clean slate for future customization. Out back, the elevated deck features stairs leading down to a fully fenced yard with a low-maintenance, year-round green turf lawn. This home is also quipped with sleek, built-in permanent holiday lights for effortless festive sparkle. Situated in a quiet, welcoming community, Buffalo Highlands offers great nearby schools, close access to local shopping and dining, and an active HOA that hosts regular events to bring neighbors together!
Property Details
- Interior
- Ceiling Fan(s), Granite Counters, Kitchen Island, Open Floorplan, Pantry, Radon Mitigation System, Walk-In Closet(s), Wired for
- Cooling
- Central Air
- Heating
- Forced Air
- Cooling Features
- Central Air
- Bedrooms
- 4
- Bathrooms
- 2.75
- Full Baths
- 2
- 3/4 Baths
- 1
- View
- City,Mountain(s)
- Lot Features
- Landscaped, Sprinklers In Front, Sprinklers In Rear
- Stories
- 2
- Lot Description
- Landscaped, Sprinklers In Front, Sprinklers In Rear
- Exterior Features
- Lighting, Private Yard, Rain Gutters
- Exterior Materials
- Lighting, Private Yard, Rain Gutters
- Acres
- 0.158
- Square Feet
- 2947
- Lot Size (sqft)
- 6900.0
- Parking Features
- Concrete, Dry Walled, Smart Garage Door
- Parking Spaces
- 3
- Parking Type
- Garage
- Parking Garage Spaces
- 3
- Property Type
- Purchase
- Basement
- 1
- Basement Description
- Daylight, Full, Sump Pump, Unfinished
- Basement Finished
- 1
- Year Built
- 2019
- Roof
- Composition
- Sewer Information
- Public Sewer
- Utility Source
- Public
- Utility Features
- Cable Available, Electricity Connected, Natural Gas Connected, Phone Available
- Appliances
- Dishwasher, Disposal, Double Oven, Dryer, Gas Water Heater, Microwave, Range, Range Hood, Refrigerator, Self Cleaning Oven, Tank
- Subdivision
- Buffalo Highlands
- School District
- School District 27-J
- Elementary School
- Southlawn
- Middle School
- Otho Stuart
- High School
- Prairie View
- County
- Adams
- Region
- Commerce City
- Taxes Annual
- $7,110
- HOA
- 1
- HOA Fees
- 180
Location
Legal
Based on information submitted to the MLS GRID as of 2026-08-29T22:05:32Z UTC. All data is obtained from various sources and may not have been verified by broker or MLS GRID. Supplied Open House information is subject to change without notice. All information should be independently reviewed and verified for accuracy. Properties may or may not be listed by the office/agent presenting the information.
Provided By
Listed by Bernadette England
Listing Office: Redfin Corporation
Legal Notice
This publication is designed to provide information with regard to the subject matter covered. It is displayed with the understanding that the publisher and authors are not engaged in rendering real estate, legal, accounting, tax, or other professional services and that the publisher and authors are not offering such advice in this publication. If real estate, legal, or other expert assistance is required, the services of a competent, professional person should be sought.
The information contained in this publication is subject to change without notice. METROLIST, INC., DBA RECOLORADO MAKES NO WARRANTY OF ANY KIND WITH REGARD TO THIS MATERIAL, INCLUDING, BUT NOT LIMITED TO, THE IMPLIED WARRANTIES OF MERCHANTABILITY AND FITNESS FOR A PARTICULAR PURPOSE. METROLIST, INC., DBA RECOLORADO SHALL NOT BE LIABLE FOR ERRORS CONTAINED HEREIN OR FOR ANY DAMAGES IN CONNECTION WITH THE FURNISHING, PERFORMANCE, OR USE OF THIS MATERIAL.
Buyer Agency Compensation
The listing broker’s offer of compensation is made only to participants of the MLS where the listing is filed.