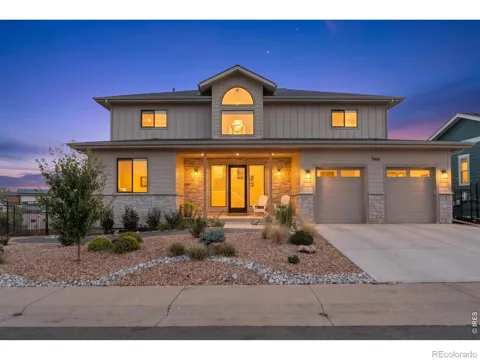
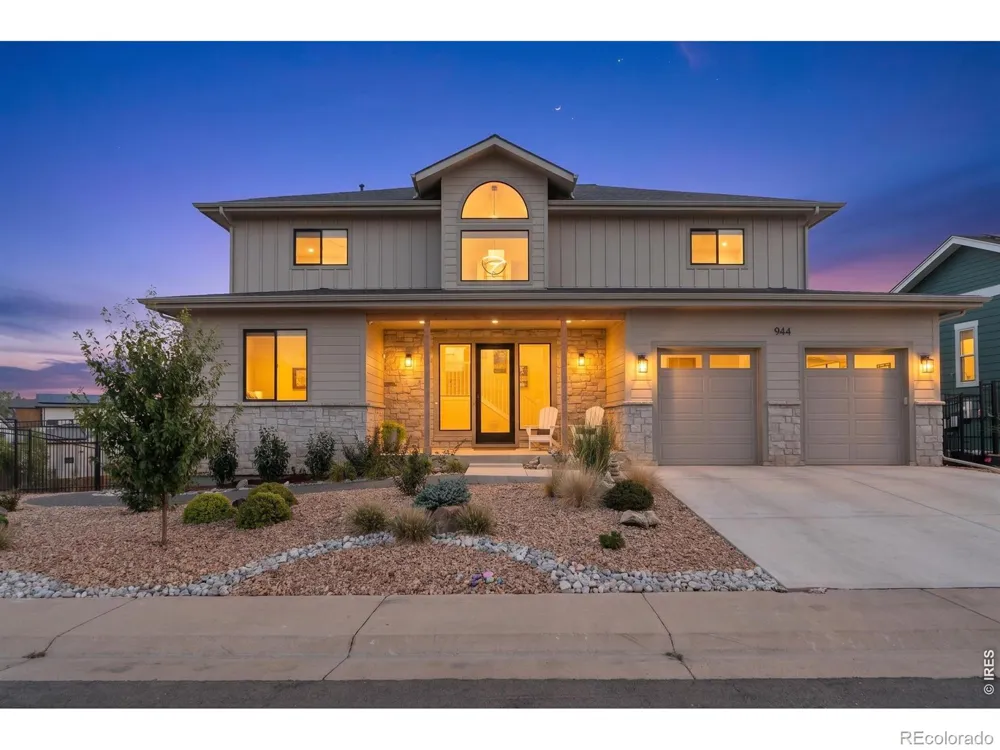
Priced to sell, this two-story home with a walkout basement and mountain views in desirable Coal Creek Ranch is turnkey and move-in ready-offering luxury living where you can immediately enjoy every custom upgrade with nothing left to do. Positioned in a premier golf course community with low monthly HOA dues, residents enjoy a neighborhood pool, tennis courts, clubhouse, playground, and year-round community events. The main level features an open layout anchored by a gas fireplace with a blower fan. The kitchen is outfitted with a 6-burner gas cooktop and an expansive island peninsula with seating. Dual doors lead to the back deck: a partially covered section off the kitchen for year-round al fresco dining, and a large open section off the dining room with mountain views. A main-floor executive office includes built-in library shelving and a desk. A powder bath and mudroom lead to the 2-car garage, featuring a south-facing driveway, two EV vehicle chargers, and a manual generator transfer switch (generator excluded). Upstairs, the primary retreat frames mountain vistas and includes a 5-piece bath and dual walk-in closets. Two secondary bedrooms each offer private en-suite full baths. The upper laundry room includes a utility sink and cabinetry. Upgrades include over $15,000 in custom blinds, featuring motorized blackout shades.The finished walkout lower level functions as a self-contained ADU or guest suite with private exterior side-yard access, family room, kitchenette, 4th bedroom, full bath, secondary laundry hookups, storage rooms, and a covered lower patio. Extensive owner improvements include exterior Govee smart lighting, a dedicated roofline holiday light outlet, active radon fan, sprinkler blow-out valves, and side fencing with open rear views. Walk to Monarch K-8, Monarch High, and Avista Hospital, with trail links to Old Town Louisville. Just 5 minutes to local shopping and 10 minutes to Boulder.
Property Details
- Interior
- Five Piece Bath, Open Floorplan, Primary Suite, Radon Mitigation System, Vaulted Ceiling(s), Walk-In Closet(s)
- Cooling
- Central Air
- Heating
- Forced Air
- Cooling Features
- Central Air
- Bedrooms
- 4
- Bathrooms
- 4.5
- Full Baths
- 4
- Half Baths
- 1
- View
- Mountain(s)
- Lot Features
- Sprinklers In Front
- Stories
- 2
- Lot Description
- Sprinklers In Front
- Pool Shared
- 1
- Acres
- 0.19
- Square Feet
- 3629
- Parking Features
- Oversized
- Parking Spaces
- 2
- Parking Type
- Garage
- Parking Garage Spaces
- 2
- Property Type
- Purchase
- Basement
- 1
- Basement Description
- Walk-Out Access
- Year Built
- 2023
- Roof
- Composition
- Sewer Information
- Public Sewer
- Utility Source
- Public
- Utility Features
- Electricity Available, Natural Gas Available
- Appliances
- Dishwasher, Disposal, Down Draft, Microwave, Oven, Refrigerator, Self Cleaning Oven, Trash Compactor
- Subdivision
- Coal Creek Ranch Flg 3
- School District
- Boulder Valley RE 2
- Elementary School
- Monarch K-8
- Middle School
- Monarch K-8
- High School
- Monarch
- County
- BOULDER
- Region
- Louisville
- Zoning
- Res
- Taxes Annual
- $9,013
- HOA
- 1
- HOA Fees
- 67.15
Location
Legal
Based on information submitted to the MLS GRID as of 2026-09-12T15:31:55Z UTC. All data is obtained from various sources and may not have been verified by broker or MLS GRID. Supplied Open House information is subject to change without notice. All information should be independently reviewed and verified for accuracy. Properties may or may not be listed by the office/agent presenting the information.
Provided By
Listed by Adelaide Bianchi (#4adcb9d731c62b767f4de947e6f3d33c)
Listing Office: Coldwell Banker Realty-Boulder
Legal Notice
This publication is designed to provide information with regard to the subject matter covered. It is displayed with the understanding that the publisher and authors are not engaged in rendering real estate, legal, accounting, tax, or other professional services and that the publisher and authors are not offering such advice in this publication. If real estate, legal, or other expert assistance is required, the services of a competent, professional person should be sought.
The information contained in this publication is subject to change without notice. METROLIST, INC., DBA RECOLORADO MAKES NO WARRANTY OF ANY KIND WITH REGARD TO THIS MATERIAL, INCLUDING, BUT NOT LIMITED TO, THE IMPLIED WARRANTIES OF MERCHANTABILITY AND FITNESS FOR A PARTICULAR PURPOSE. METROLIST, INC., DBA RECOLORADO SHALL NOT BE LIABLE FOR ERRORS CONTAINED HEREIN OR FOR ANY DAMAGES IN CONNECTION WITH THE FURNISHING, PERFORMANCE, OR USE OF THIS MATERIAL.
Buyer Agency Compensation
The listing broker’s offer of compensation is made only to participants of the MLS where the listing is filed.