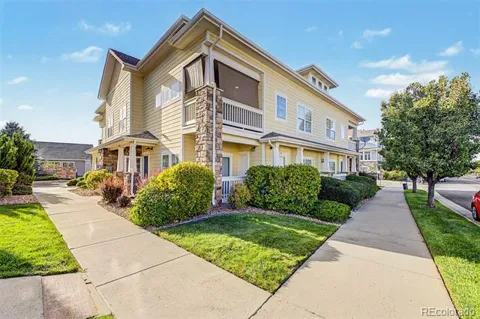
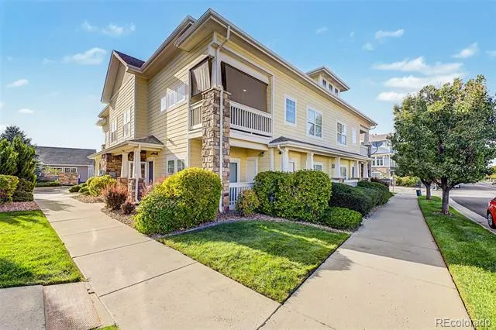
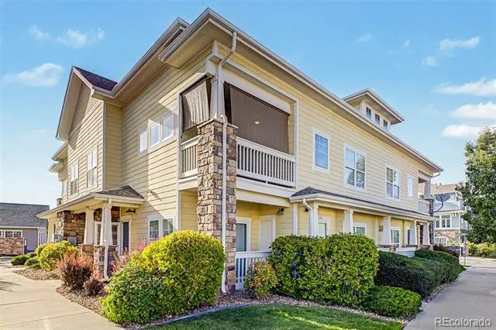
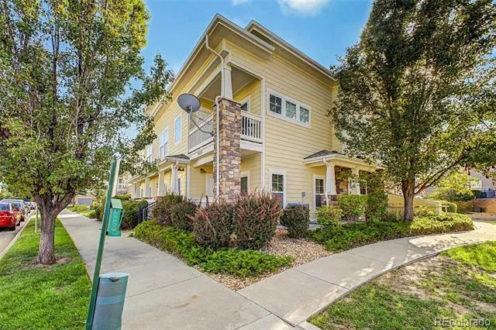
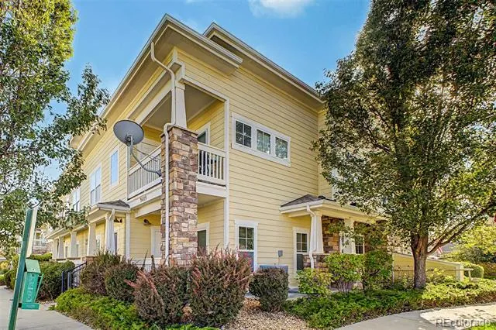
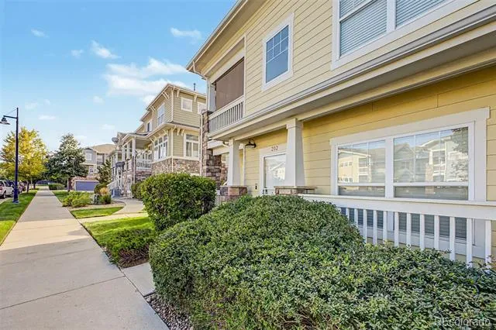
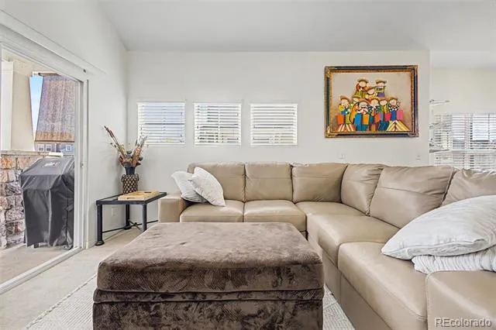
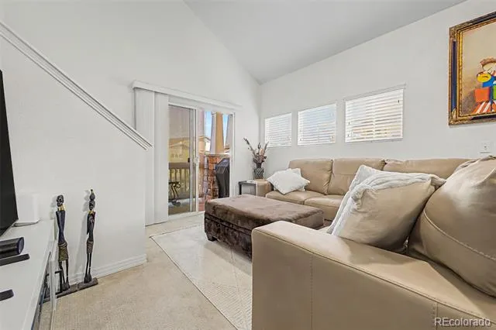
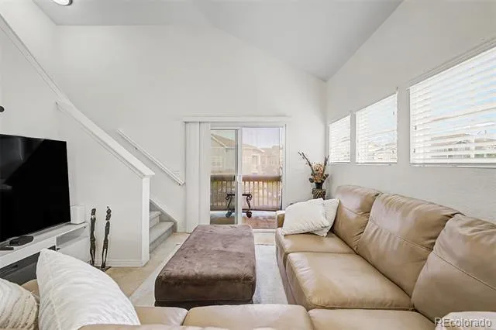
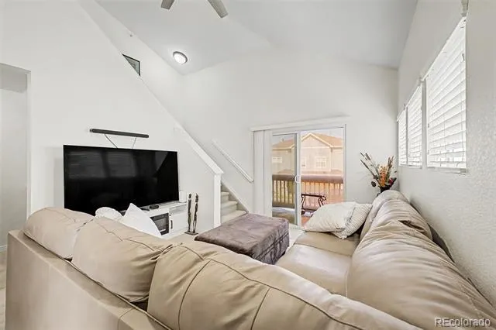
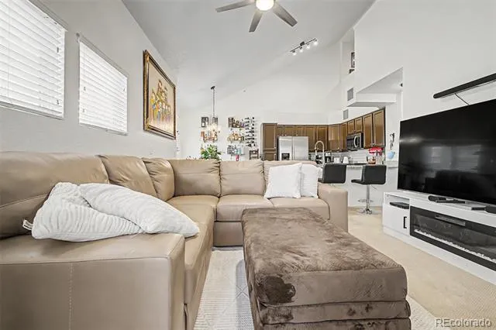
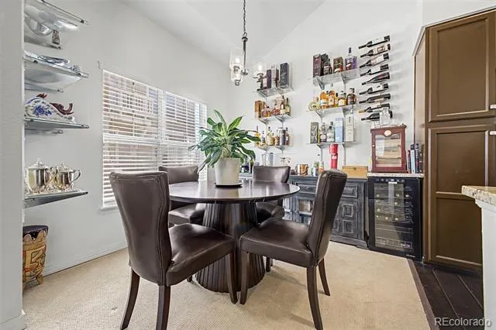
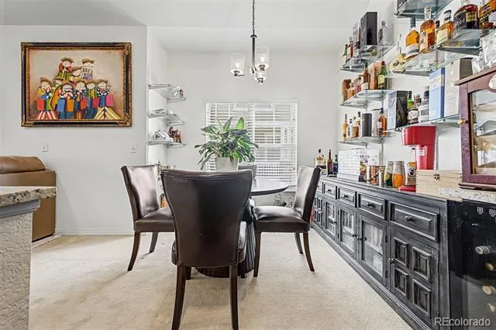
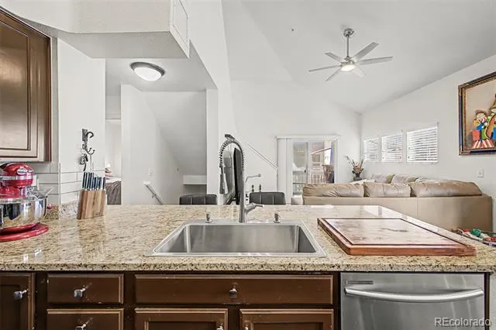
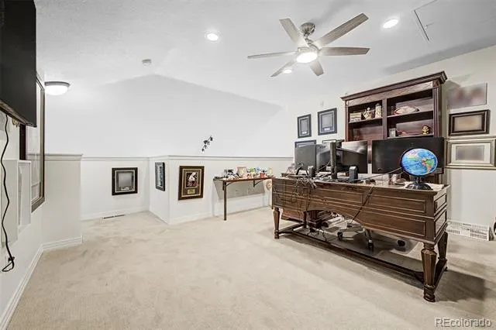
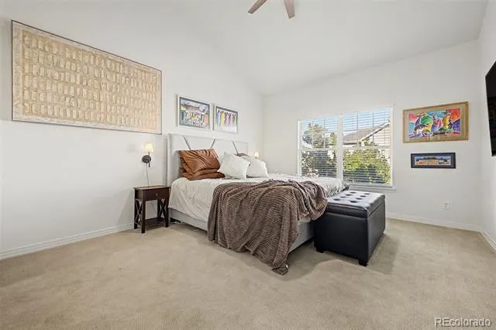
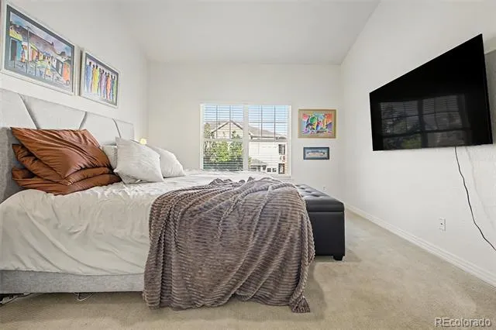
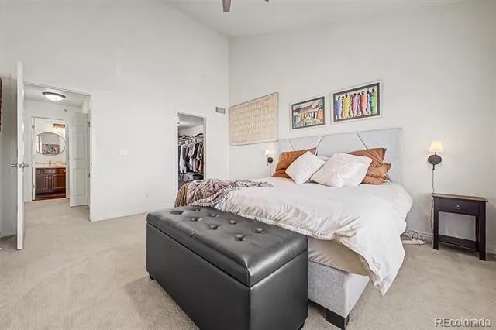
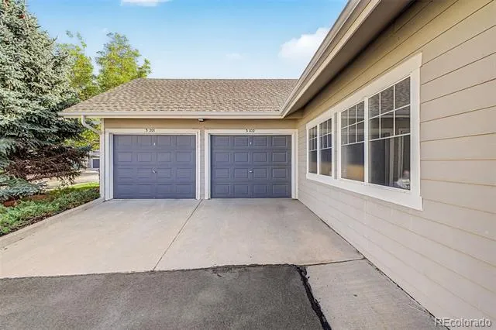
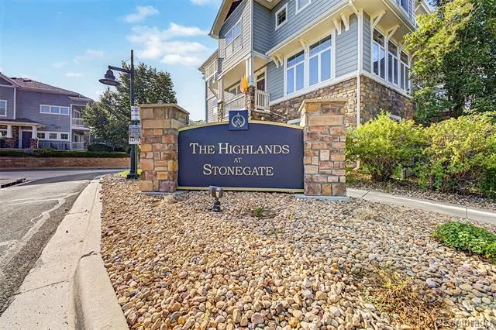
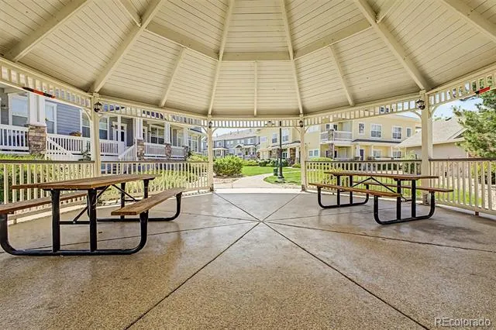
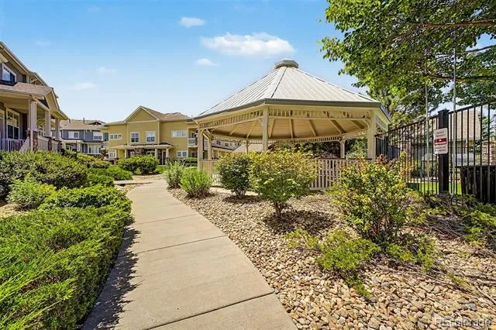
Move-in-ready 1-bedroom, 1-bath condo with a loft and detached 1-car garage in Highlands at Stonegate North. Built in 2009 with 1,069 finished sq. ft., this refreshed home features fresh paint, new plush carpet, painted kitchen and bathroom cabinets, vaulted ceilings, double-pane windows, and natural light. The open living and dining areas feature updated lighting and ceiling fans.
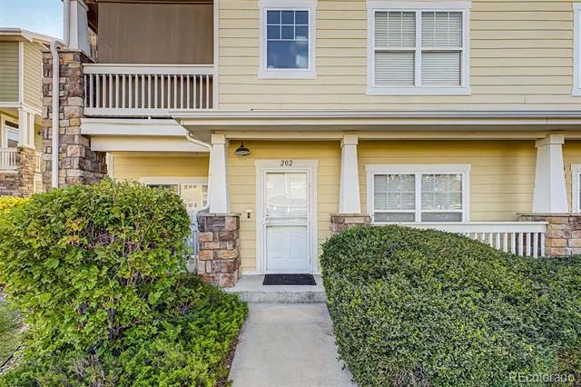
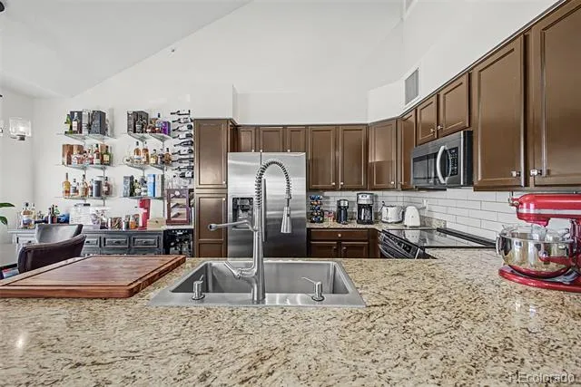
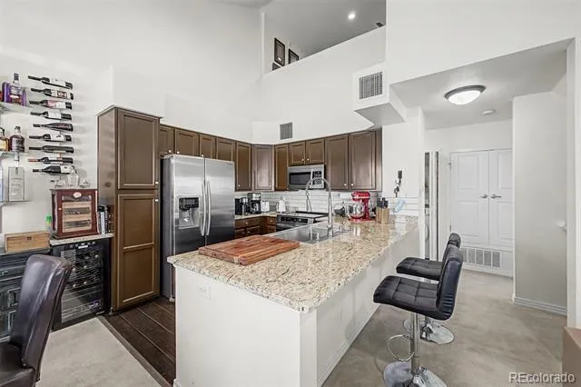
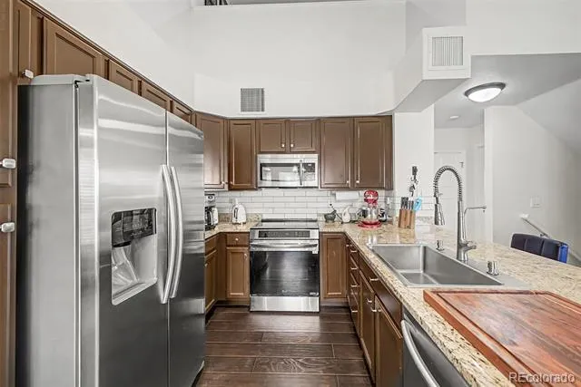
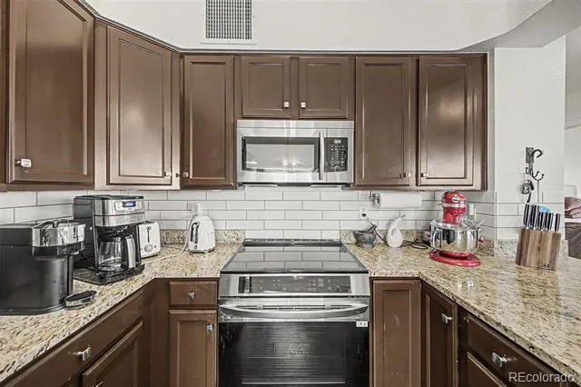
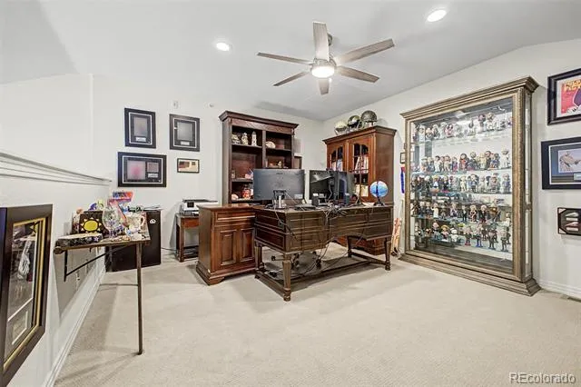
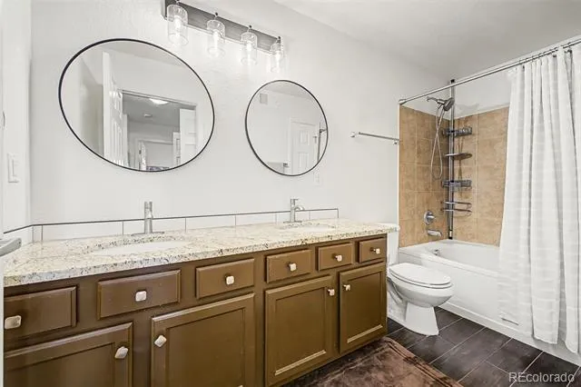
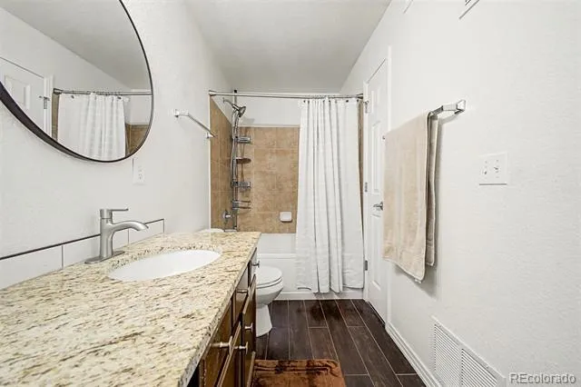
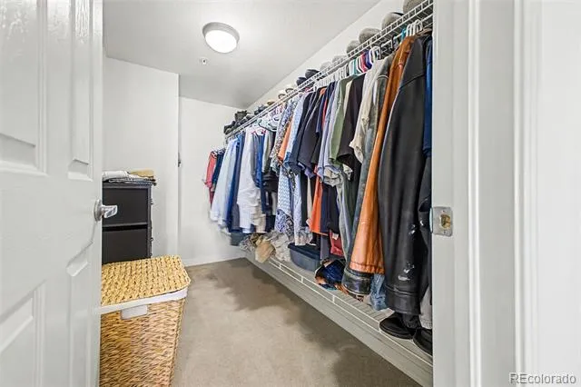
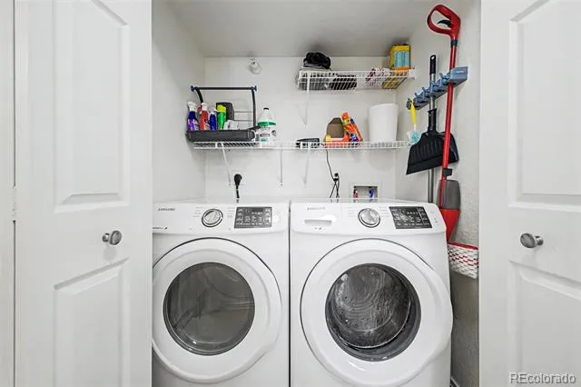
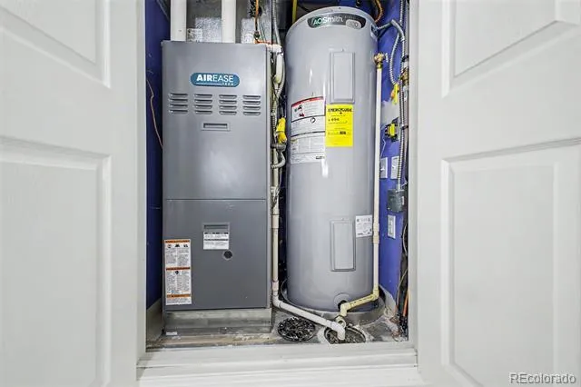
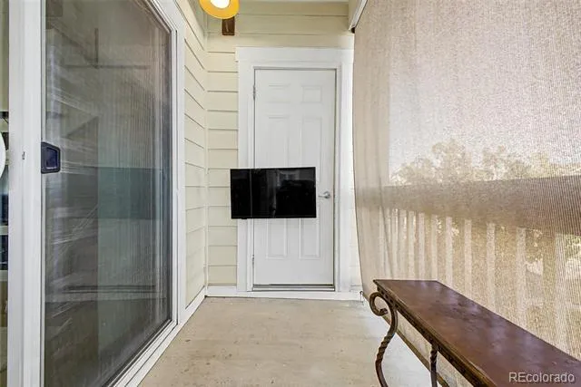
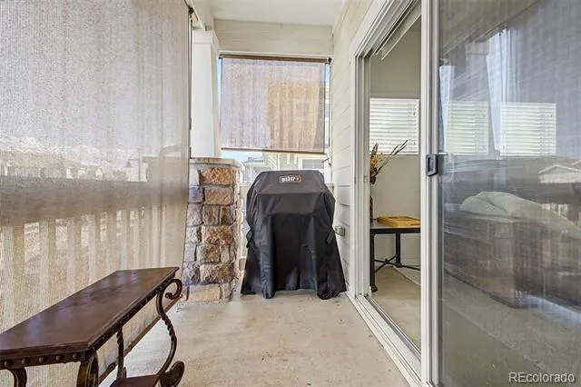
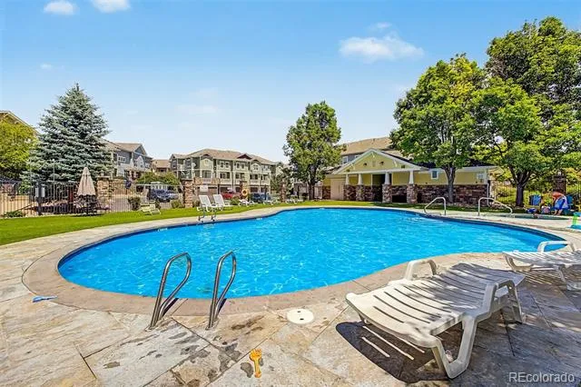
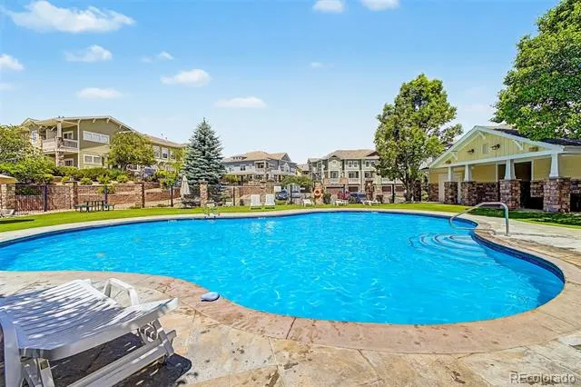
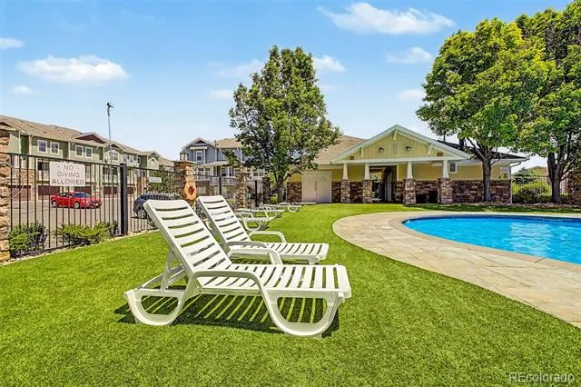
The updated kitchen offers new granite countertops, tile backsplash, laminate flooring, a center island with seating, pantry, pull-out shelving, and rotating corner organizer. Stainless-steel appliances include a new convection oven with self-cleaning and air-fryer modes, induction cooktop, dishwasher, disposal, microwave, and side-by-side refrigerator/freezer with filtered water. The oversized stainless-steel sink has a flexible faucet and built-in soap dispensers. The primary bedroom has vaulted ceilings and a large walk-in closet. The full bath has laminate flooring, new granite, dual sinks and faucets, mirrors, and a shelved storage closet. The loft is ideal for an office, reading area, workout space, or guest retreat. Other features include in-unit laundry with washer, electric dryer, and shelving; a new electric water heater; central AC; forced-air heat; 3-inch blinds; and updated patio lighting. Sliding doors open to a patio with new awnings, barbecue space, and a large walk-in storage area with outlets and shelving. The home has a ground-level entrance, second-floor living area, and only one shared wall. The $350 monthly HOA fee covers grounds maintenance, snow removal, trash, sewer, and the community pool. Up to two cats or dogs are allowed. Conveniently located near Lincoln Ave., E-470, Parker Rd., trails, parks, shopping, dining, Lone Tree, Park Meadows, and the Denver Tech Center.
Property Details
- Interior
- Ceiling Fan(s), Granite Counters, High Ceilings, Kitchen Island, Pantry, Vaulted Ceiling(s), Walk-In Closet(s)
- Cooling
- Central Air
- Heating
- Forced Air, Natural Gas
- Cooling Features
- Central Air
- Bedrooms
- 1
- Bathrooms
- 1.0
- Full Baths
- 1
- Lot Features
- Near Public Transit
- Stories
- 2
- Lot Description
- Near Public Transit
- Exterior Features
- Balcony, Lighting
- Exterior Materials
- Balcony, Lighting
- Square Feet
- 1069
- Parking Features
- Concrete, Dry Walled
- Parking Spaces
- 1
- Parking Type
- Garage
- Parking Garage Spaces
- 1
- Property Type
- Purchase
- Year Built
- 2009
- Roof
- Composition
- Sewer Information
- Public Sewer
- Utility Features
- Cable Available, Electricity Connected, Internet Access (Wired), Natural Gas Connected
- Appliances
- Convection Oven, Dishwasher, Disposal, Dryer, Electric Water Heater, Microwave, Refrigerator, Self Cleaning Oven
- Subdivision
- Highlands at Stonegate North
- School District
- Douglas RE-1
- Elementary School
- Mammoth Heights
- Middle School
- Sierra
- High School
- Chaparral
- County
- Douglas
- Region
- Parker
- Taxes Annual
- $2,868
- HOA
- 1
- HOA Fees
- 350
Location
Legal
Based on information submitted to the MLS GRID as of 2026-09-04T20:43:14Z UTC. All data is obtained from various sources and may not have been verified by broker or MLS GRID. Supplied Open House information is subject to change without notice. All information should be independently reviewed and verified for accuracy. Properties may or may not be listed by the office/agent presenting the information.
Provided By
Listed by Daniel Gurzhiev (#4fb06a5c2eced56c0b0bb8cea44e9d84)
Listing Office: Fixed Rate Real Estate, LLC
Legal Notice
This publication is designed to provide information with regard to the subject matter covered. It is displayed with the understanding that the publisher and authors are not engaged in rendering real estate, legal, accounting, tax, or other professional services and that the publisher and authors are not offering such advice in this publication. If real estate, legal, or other expert assistance is required, the services of a competent, professional person should be sought.
The information contained in this publication is subject to change without notice. METROLIST, INC., DBA RECOLORADO MAKES NO WARRANTY OF ANY KIND WITH REGARD TO THIS MATERIAL, INCLUDING, BUT NOT LIMITED TO, THE IMPLIED WARRANTIES OF MERCHANTABILITY AND FITNESS FOR A PARTICULAR PURPOSE. METROLIST, INC., DBA RECOLORADO SHALL NOT BE LIABLE FOR ERRORS CONTAINED HEREIN OR FOR ANY DAMAGES IN CONNECTION WITH THE FURNISHING, PERFORMANCE, OR USE OF THIS MATERIAL.
Buyer Agency Compensation
The listing broker’s offer of compensation is made only to participants of the MLS where the listing is filed.