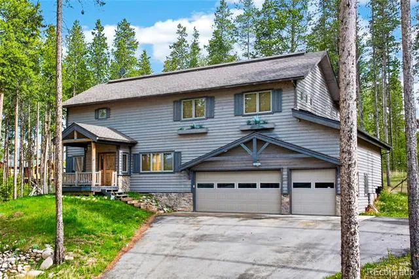
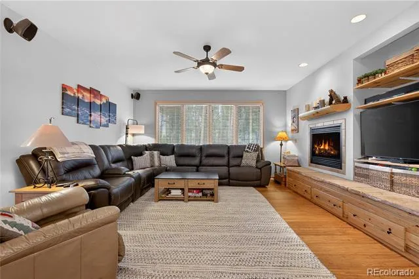
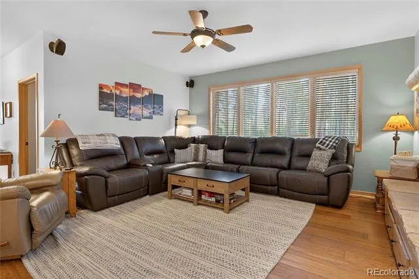
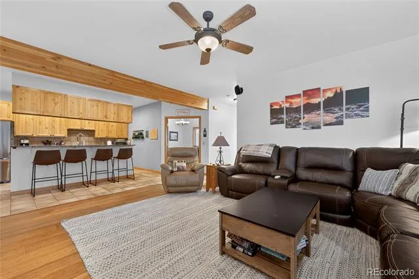
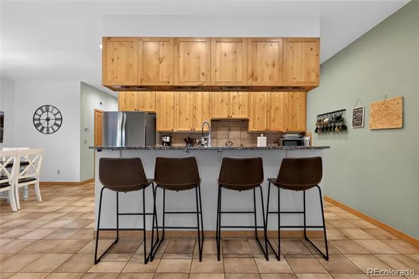
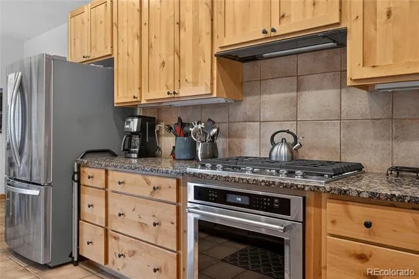
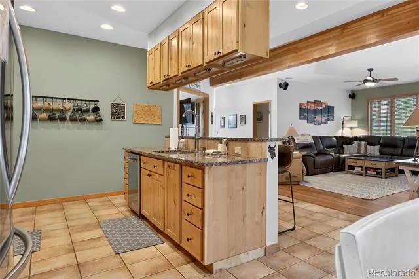
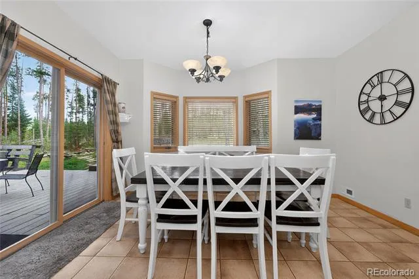
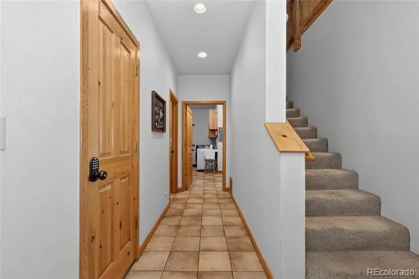
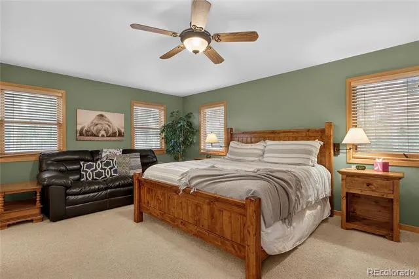
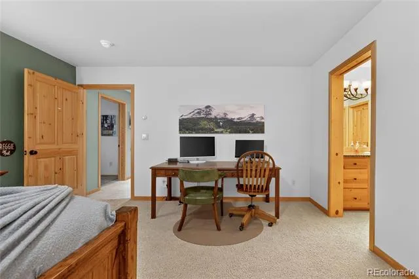
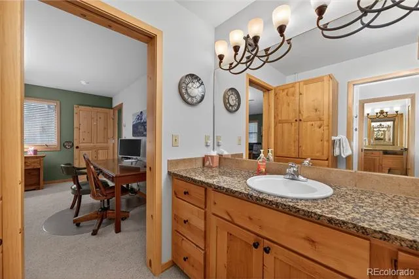
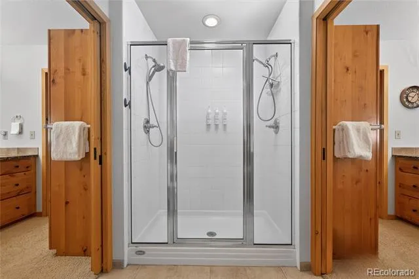
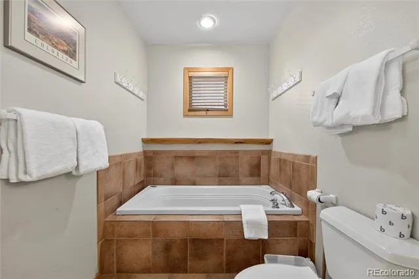
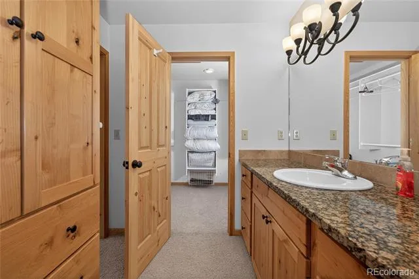
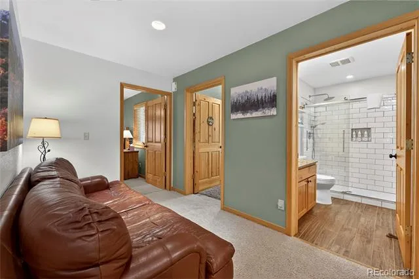
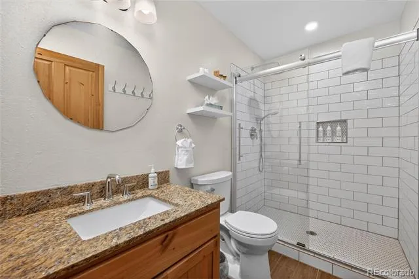
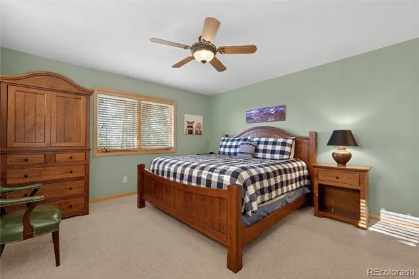
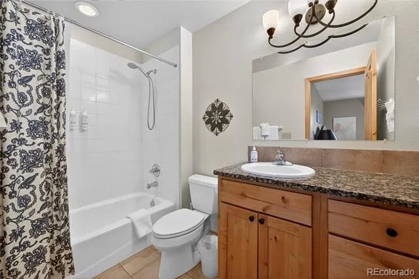
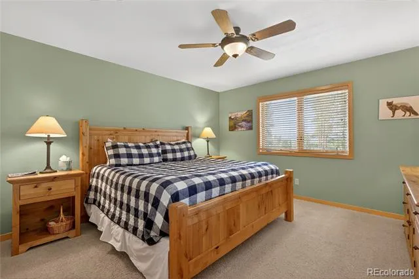
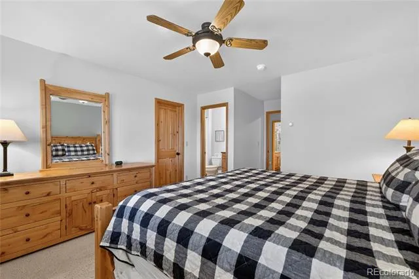
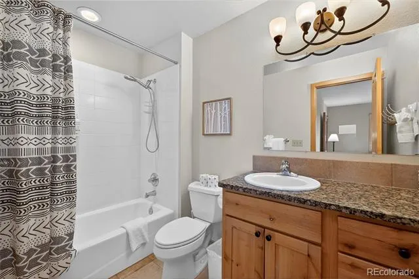
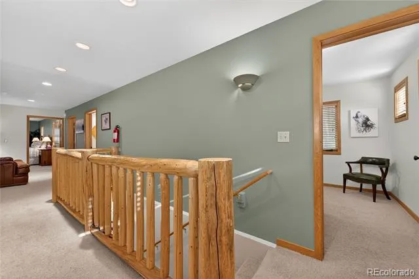
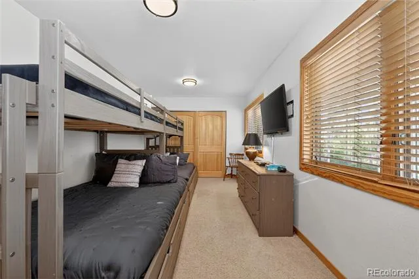
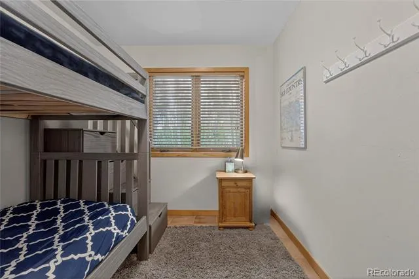
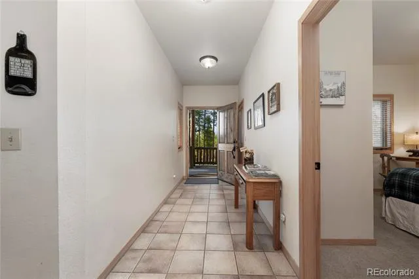
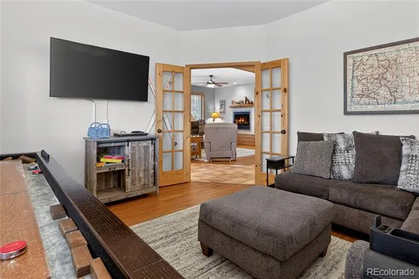
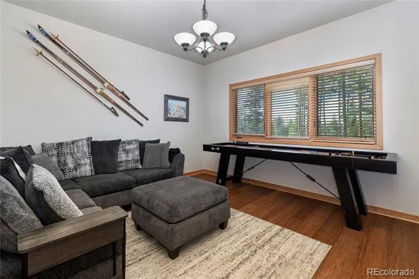
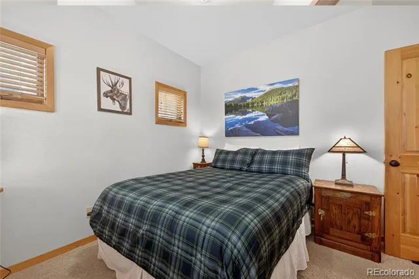
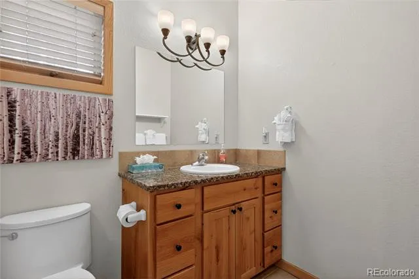
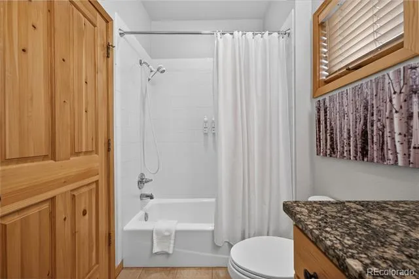
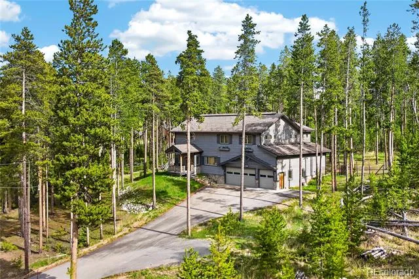
Welcome to your mountain home oasis. This furnished 6 bedroom, 5 bathroom home with a large 3 car heated garage sits on .63 acres and backs and sides to open space and trails. Step inside to this generous open floor plan that flows seamlessly between the living areas, game room, kitchen, and dining room. The kitchen has a large island with barstool seating, all new appliances and a 5 burner gas cooktop. Upstairs, there are 3 bedrooms with en-suite bathrooms, 2 additional bedrooms/bunk rooms, and an additional newly constructed and permitted bathroom. The extra large primary suite has two separate walk-in closets and a 5 piece bathroom, equipped with a soaker tub, walk-in shower, and 2 separate sink areas. Throughout the home, there is in-floor radiant heating which is fully customizable for each of the 6 bedrooms.
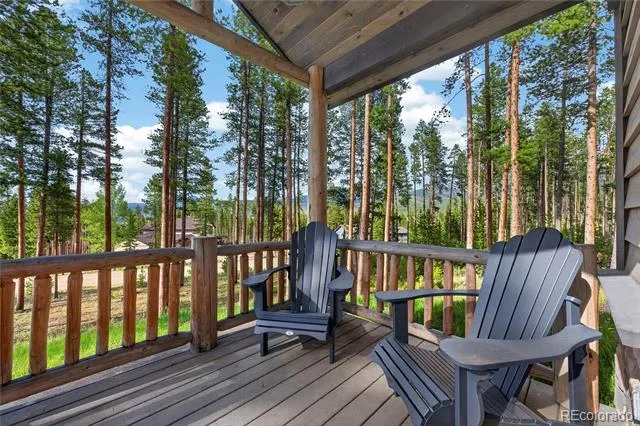
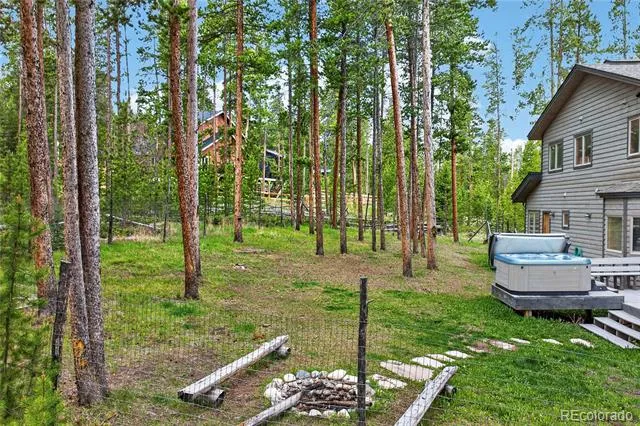
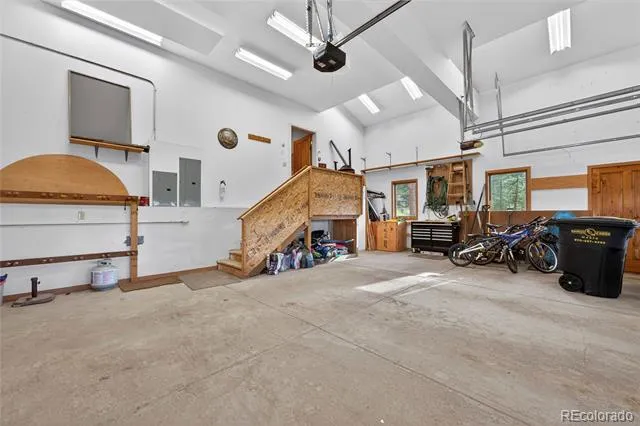
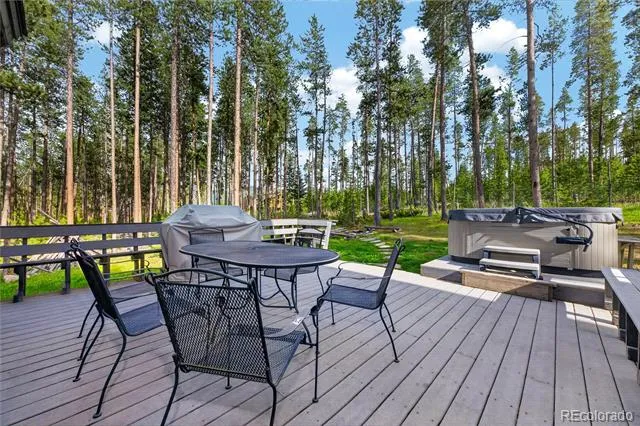
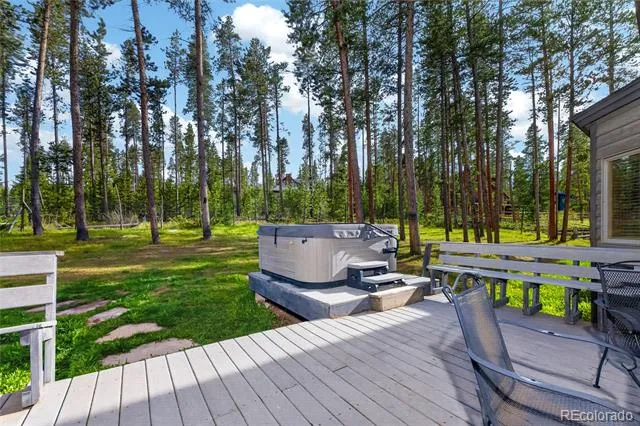
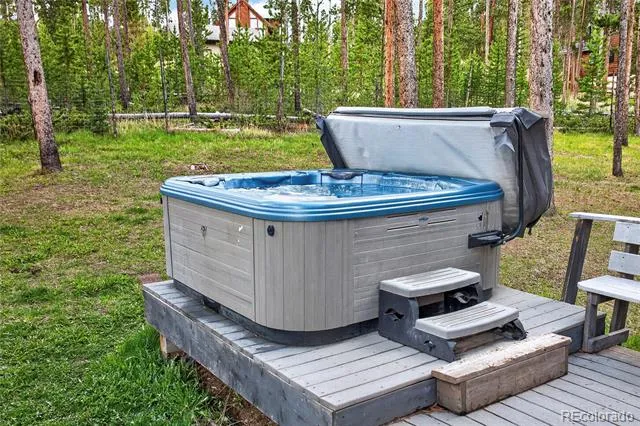
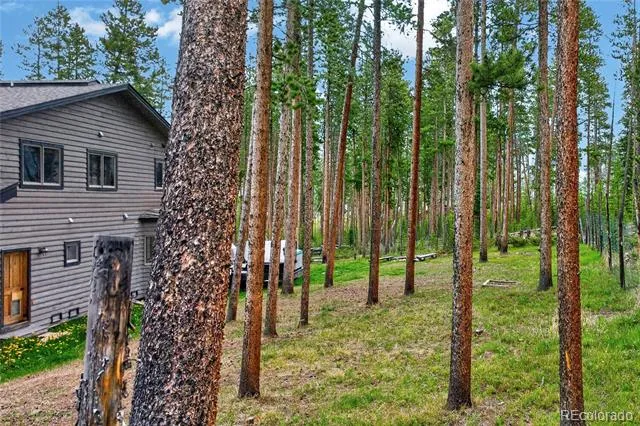
Step out back to the large 400+ sqft deck and enjoy the built in bench seating or soak in the hot tub and take in all of the mountain views and wild life. The backyard is large, fully fenced, and mostly flat, making it very usable. The heated 3 car attached garage has EV charging for electrical vehicles and plenty of storage for all of your winter and summer gear.
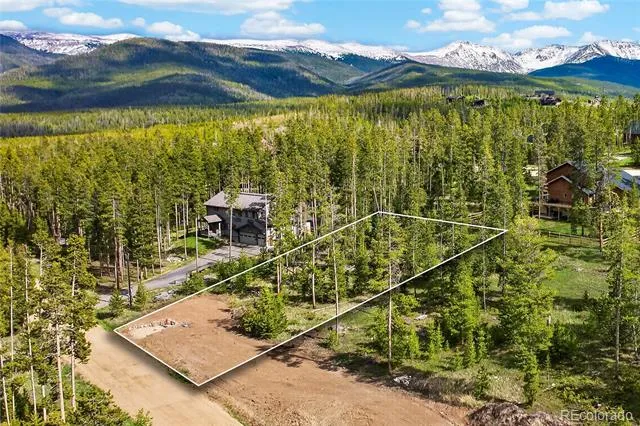
Additional neighboring lot to the West available for purchase. Fantastic for future investment opportunity to build another home.
Just steps away from multiple wooded trails, log forts, and endless biking trails. 12 minutes to Winter Park Ski resort, 40 minutes to Grand Lake, and 5 minutes to grocery, shopping, eateries, and breweries.
***BONUS:*** Winter Park is currently undergoing a $2 Billion transformation which will add over 350 acres of skiable terrain, positioning it to be Colorado’s 3rd largest ski resort!
Property Details
- Interior
- Built-in Features, Ceiling Fan(s), Eat-in Kitchen, Five Piece Bath, Granite Counters, High Ceilings, Kitchen Island, Pantry, Pri
- Fireplaces
- 1
- Heating
- Hot Water, Natural Gas, Radiant
- Bedrooms
- 6
- Bathrooms
- 4.75
- Full Baths
- 4
- 3/4 Baths
- 1
- Lot Features
- Greenbelt, Many Trees, Mountainous, Open Lot
- Stories
- 2
- Lot Description
- Greenbelt, Many Trees, Mountainous, Open Lot
- Exterior Features
- Balcony, Fire Pit, Heated Gutters, Spa/Hot Tub
- Exterior Materials
- Balcony, Fire Pit, Heated Gutters, Spa/Hot Tub
- Acres
- 0.0
- Square Feet
- 3540
- Lot Size (sqft)
- 0.9
- Parking Features
- Concrete, Dry Walled, Exterior Access Door, Heated Garage, Oversized
- Parking Spaces
- 3
- Parking Type
- Garage
- Parking Garage Spaces
- 3
- Property Type
- Purchase
- Basement
- 1
- Basement Description
- Crawl Space, Partial
- Year Built
- 2000
- Roof
- Composition
- Sewer Information
- Public Sewer
- Utility Source
- Public
- Appliances
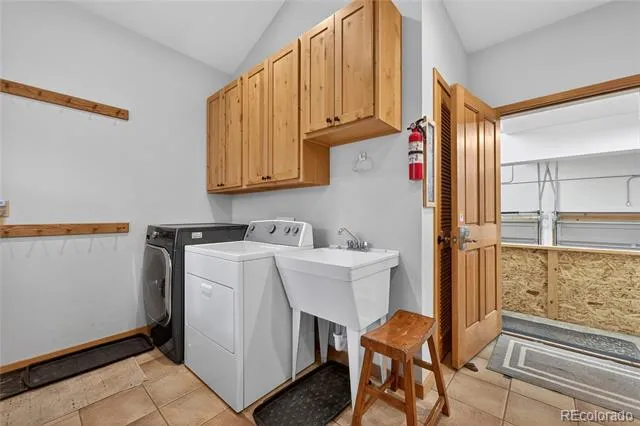
- Bar Fridge, Dishwasher, Dryer, Microwave, Range, Range Hood, Refrigerator, Washer
- Subdivision
- Winter Park Ranch
- School District
- East Grand 2
- Elementary School
- Fraser Valley
- Middle School
- East Grand
- High School
- Middle Park
- County
- Grand
- Region
- Fraser
Location
Legal
Based on information submitted to the MLS GRID as of 2026-08-29 11:07:18 UTC. All data is obtained from various sources and may not have been verified by broker or MLS GRID. Supplied Open House information is subject to change without notice. All information should be independently reviewed and verified for accuracy. Properties may or may not be listed by the office/agent presenting the information.
Last Updated: Aug 29, 2026 11:07 AM. Source: RECOLORADO
Provided By
Listed by Gary Cure, gary@iconreco.com,303-523-8668
Listing Office: Icon Real Estate, LLC
Legal Notice
This publication is designed to provide information with regard to the subject matter covered. It is displayed with the understanding that the publisher and authors are not engaged in rendering real estate, legal, accounting, tax, or other professional services and that the publisher and authors are not offering such advice in this publication. If real estate, legal, or other expert assistance is required, the services of a competent, professional person should be sought.
The information contained in this publication is subject to change without notice. METROLIST, INC., DBA RECOLORADO MAKES NO WARRANTY OF ANY KIND WITH REGARD TO THIS MATERIAL, INCLUDING, BUT NOT LIMITED TO, THE IMPLIED WARRANTIES OF MERCHANTABILITY AND FITNESS FOR A PARTICULAR PURPOSE. METROLIST, INC., DBA RECOLORADO SHALL NOT BE LIABLE FOR ERRORS CONTAINED HEREIN OR FOR ANY DAMAGES IN CONNECTION WITH THE FURNISHING, PERFORMANCE, OR USE OF THIS MATERIAL.
Buyer Agency Compensation
The listing broker’s offer of compensation is made only to participants of the MLS where the listing is filed.