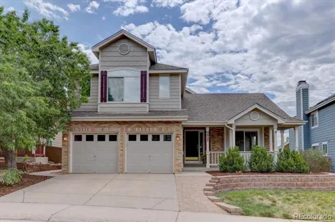
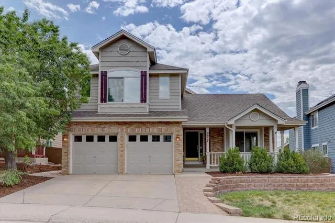
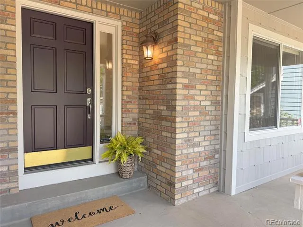
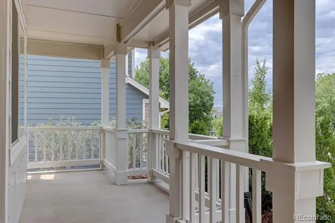
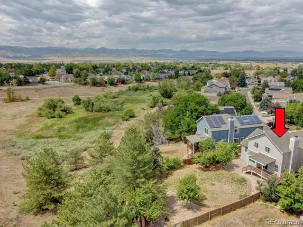
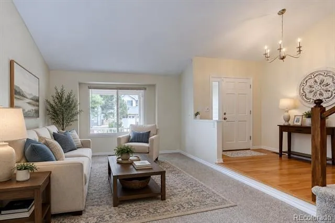
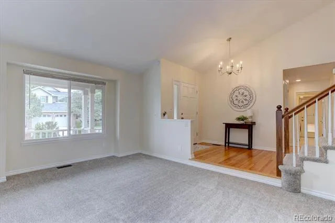
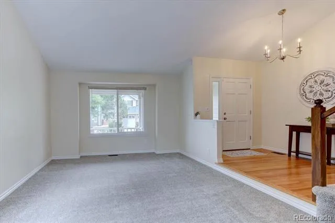
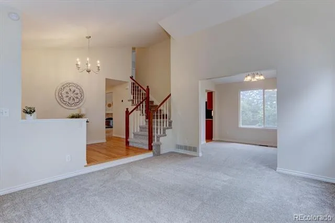
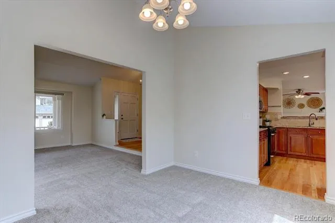
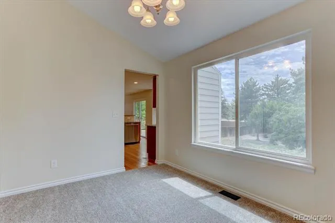
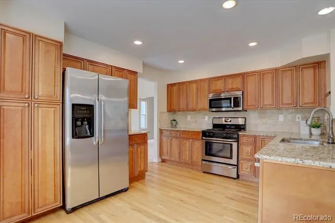
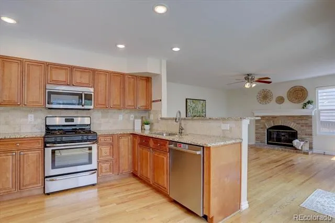
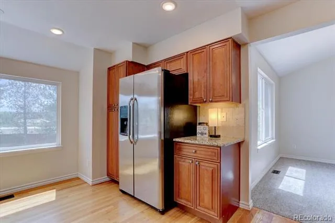
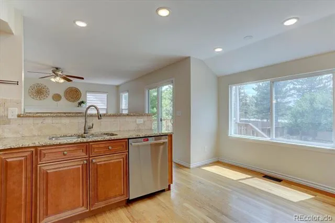
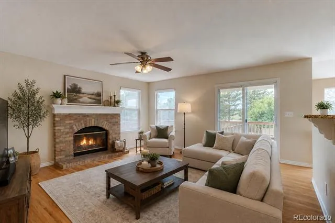
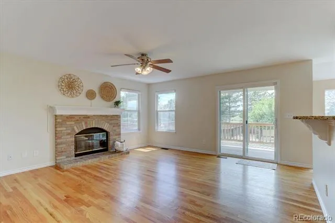
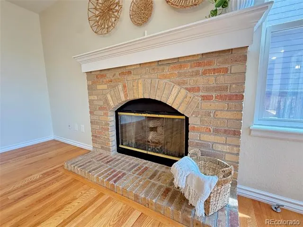
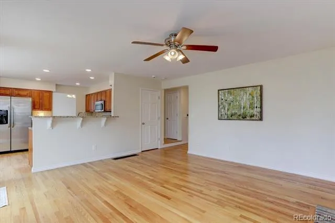
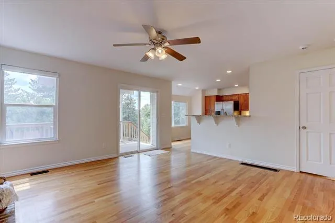
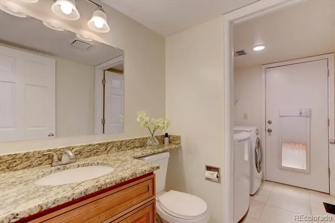
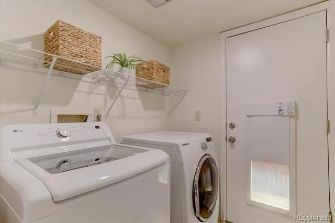
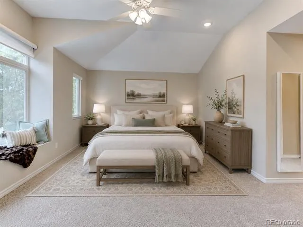
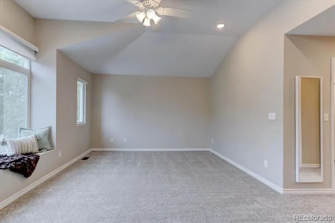
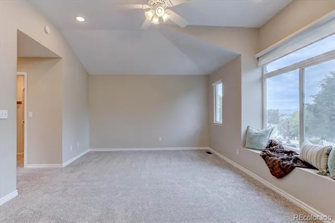
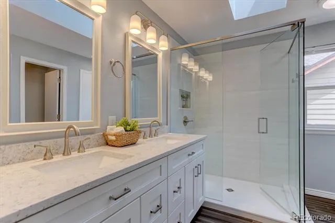
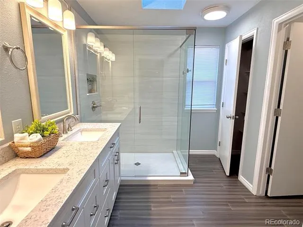
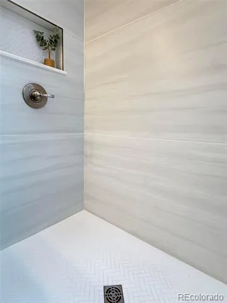
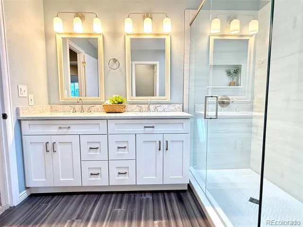
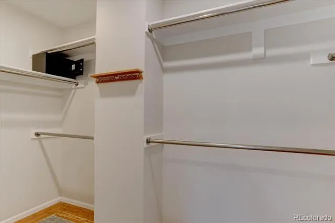
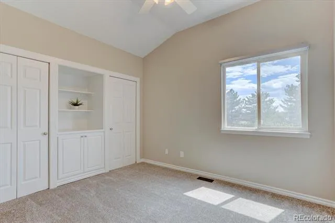
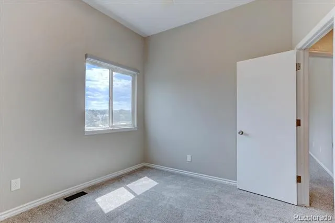
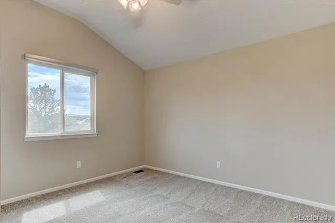
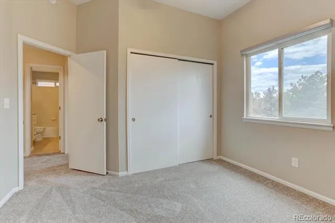
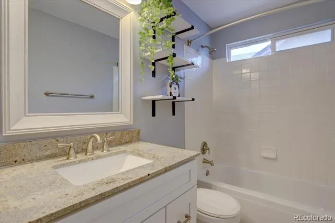
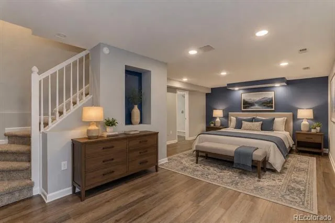
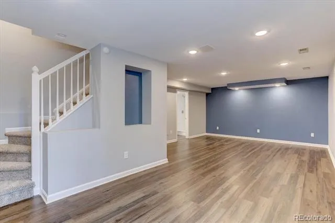
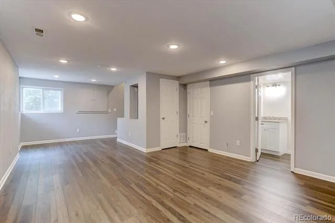
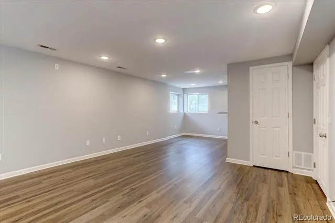
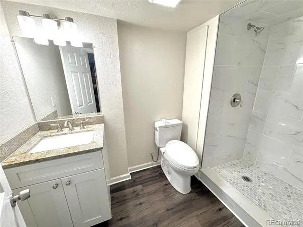
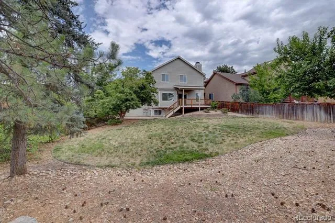
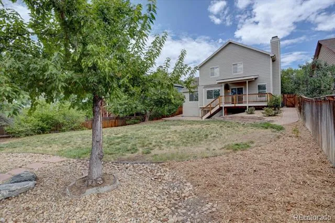
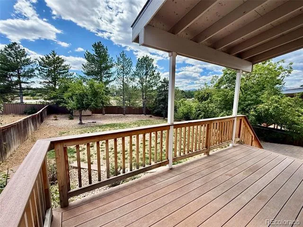
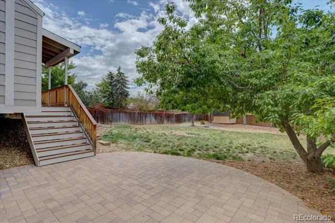
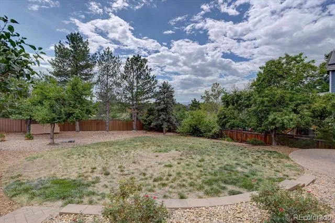
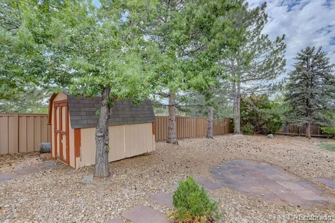
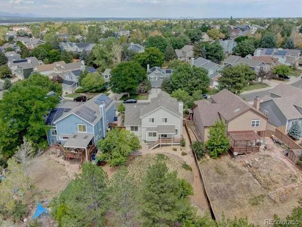
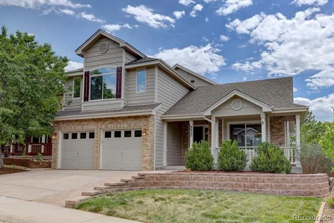
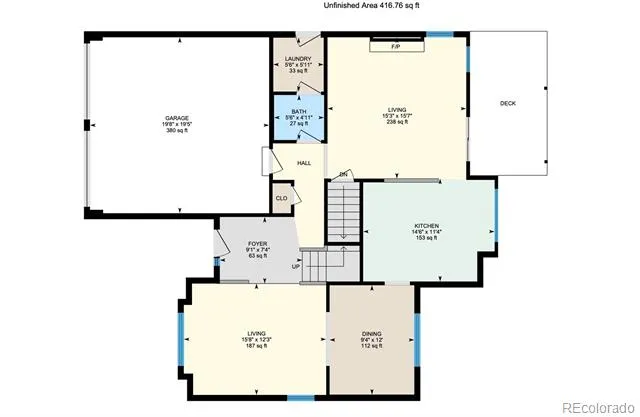
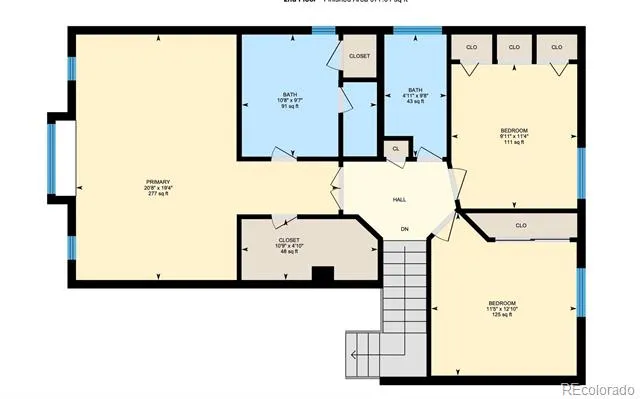
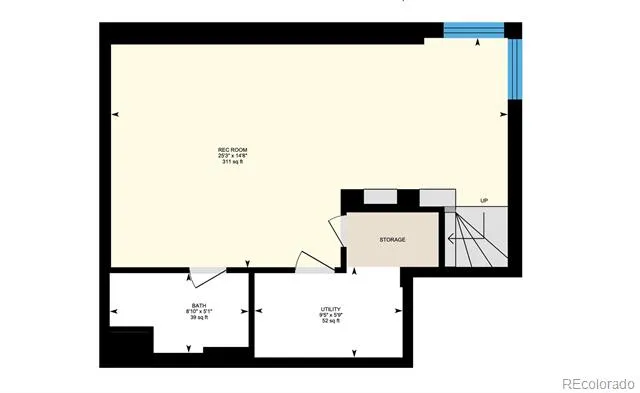
Welcome to this thoughtfully updated Highlands Ranch home designed with both everyday living and entertaining in mind. From the moment you step inside, vaulted ceilings and an inviting living room create an airy welcoming first impression. The finished basement offers exceptional flexibility as a private 4th bedroom with it's own updated 3/4 bathroom - ideal for guests, dedicated workspace, multigenerational living or hangout area. The kitchen is flooded with natural light and features warm wood cabinets with helpful pull-out drawers, granite counters, stainless appliances that include a gas stove/oven. The comfortable family room, complete with gas fireplace, flows effortlessly to the kitchen and breakfast bar creating an easy gathering space for meals. Upstairs, the spacious primary suite provides a true retreat with beautifully remodeled bathroom, walk-in closet, vaulted ceiling and some mountain views from the window seat. Two additional bedrooms, also with high ceilings and mountain views, share an updated full bath. Let kids and pets roam the oversized backyard where you'll find the covered Trex deck, stone patio and landscaping with drip lines all completed in 2019. There's even a shed for gardening tools or toy storage. Perks: New Exterior paint August 2026. Ecobee Smart Thermostat, Insulation added above garage & in attic '21. Attic Fan. 50 Gallon Water Heater. Newer garage door opener. Convenient location to schools, shopping, dining, parks and Westridge Rec Center adds to the everyday ease of living here. Enjoy all that award-winning Highlands Ranch Community has to offer, including 4 recreation centers, all with indoor & outdoor pools, fitness facilities. Multiple parks and miles of walking and biking trails. Convenient C470 access. You're going to love it here! Clean, Move-In-ready home.
Property Details
- Interior
- Ceiling Fan(s), Eat-in Kitchen, Entrance Foyer, Granite Counters, High Ceilings, High Speed Internet, Open Floorplan, Pantry, Pr
- Fireplaces
- 1
- Cooling
- Attic Fan, Central Air
- Heating
- Forced Air, Natural Gas
- Cooling Features
- Attic Fan, Central Air
- Bedrooms
- 3
- Bathrooms
- 3.0
- Full Baths
- 1
- Half Baths
- 1
- 3/4 Baths
- 2
- View
- Mountain(s)
- Lot Features
- Greenbelt, Landscaped, Sloped, Sprinklers In Front, Sprinklers In Rear
- Stories
- 2
- Lot Description
- Greenbelt, Landscaped, Sloped, Sprinklers In Front, Sprinklers In Rear
- Acres
- 0.0
- Square Feet
- 2469
- Lot Size (sqft)
- 0.22
- Parking Features
- Concrete, Insulated
- Parking Spaces
- 2
- Parking Type
- Garage
- Parking Garage Spaces
- 2
- Property Type
- Purchase
- Style
- Contemporary
- Basement
- 1
- Basement Description
- Crawl Space, Daylight, Finished, Partial
- Basement Finished
- 1
- Year Built
- 1991
- Roof
- Shingle
- Sewer Information
- Public Sewer
- Utility Source
- Public
- Appliances
- Dishwasher, Disposal, Dryer, Microwave, Oven, Refrigerator, Washer
- Subdivision
- Westridge
- School District
- Douglas RE-1
- Elementary School
- Trailblazer
- Middle School
- Ranch View
- High School
- Thunderridge
- County
- Douglas
- Region
- Highlands Ranch
- Zoning
- RESIDENTIAL
- Taxes Annual
- $4,351
- HOA
- 1
- HOA Fees
- 174
Location
Legal
Based on information submitted to the MLS GRID as of 2026-09-05T19:19:16Z UTC. All data is obtained from various sources and may not have been verified by broker or MLS GRID. Supplied Open House information is subject to change without notice. All information should be independently reviewed and verified for accuracy. Properties may or may not be listed by the office/agent presenting the information.
Provided By
Listed by Kerri Schmidt (#4a94c35ac79ff591c832f8b2ed19ddb7)
Listing Office: Equity Colorado Real Estate
Legal Notice
This publication is designed to provide information with regard to the subject matter covered. It is displayed with the understanding that the publisher and authors are not engaged in rendering real estate, legal, accounting, tax, or other professional services and that the publisher and authors are not offering such advice in this publication. If real estate, legal, or other expert assistance is required, the services of a competent, professional person should be sought.
The information contained in this publication is subject to change without notice. METROLIST, INC., DBA RECOLORADO MAKES NO WARRANTY OF ANY KIND WITH REGARD TO THIS MATERIAL, INCLUDING, BUT NOT LIMITED TO, THE IMPLIED WARRANTIES OF MERCHANTABILITY AND FITNESS FOR A PARTICULAR PURPOSE. METROLIST, INC., DBA RECOLORADO SHALL NOT BE LIABLE FOR ERRORS CONTAINED HEREIN OR FOR ANY DAMAGES IN CONNECTION WITH THE FURNISHING, PERFORMANCE, OR USE OF THIS MATERIAL.
Buyer Agency Compensation
The listing broker’s offer of compensation is made only to participants of the MLS where the listing is filed.