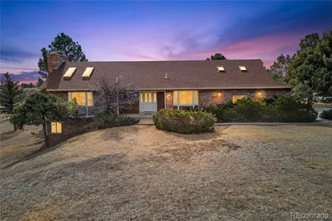
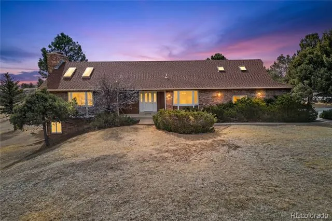
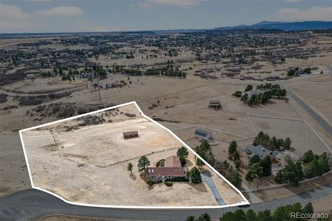
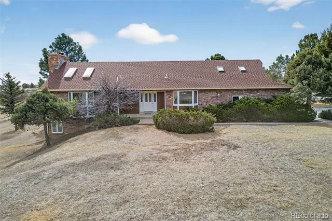
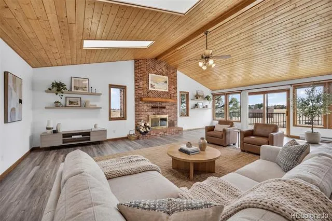
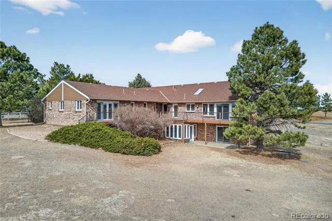
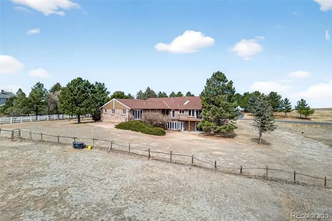
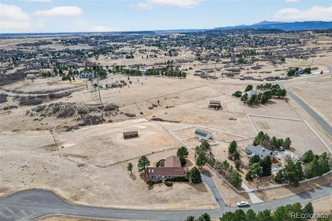
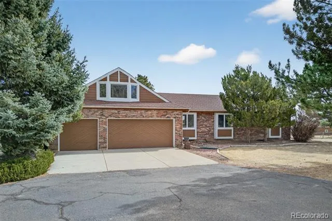
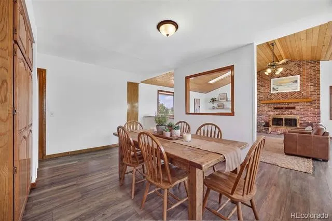
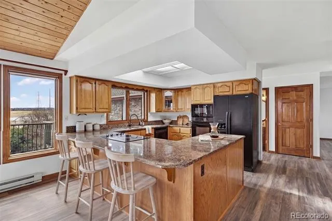
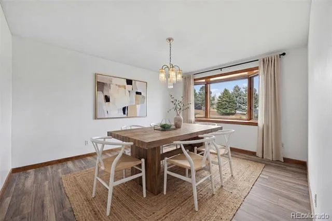
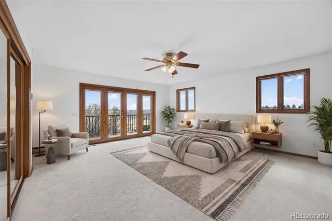
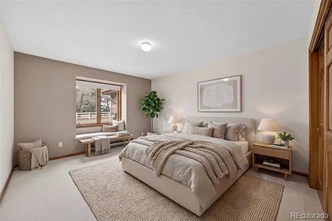
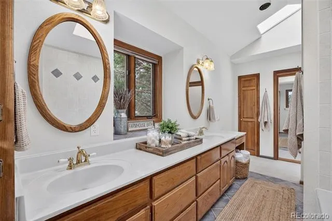
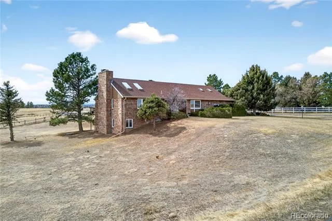
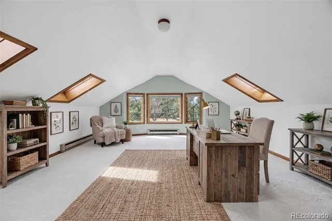
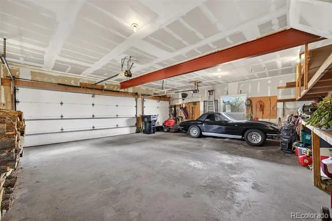
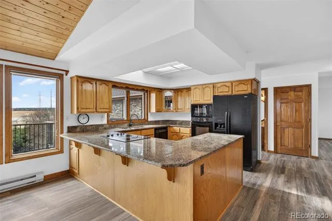
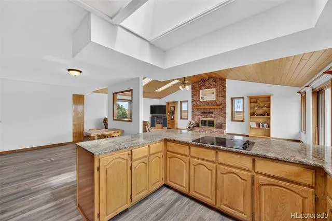
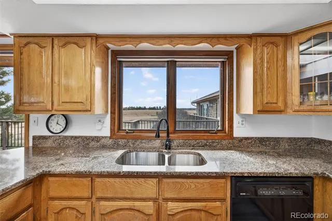
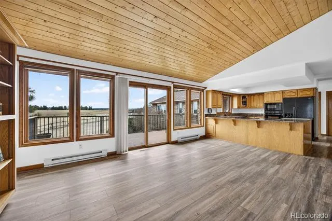
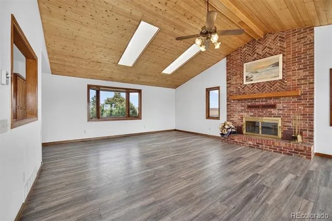
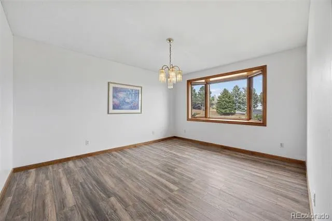
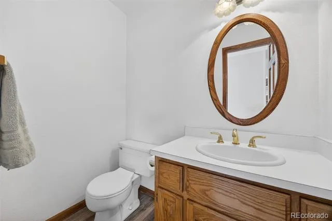
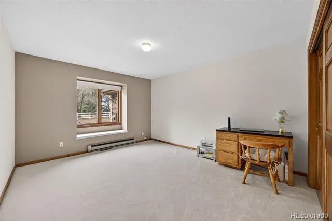
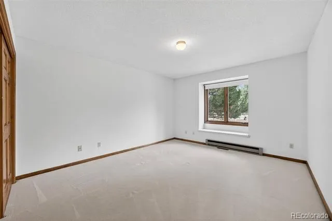
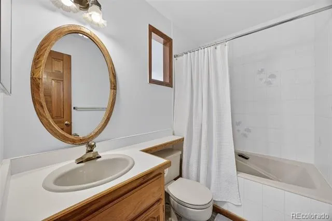
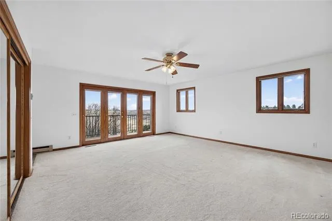
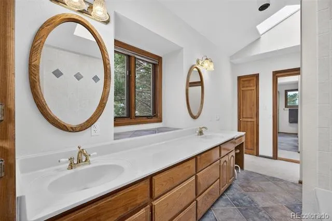
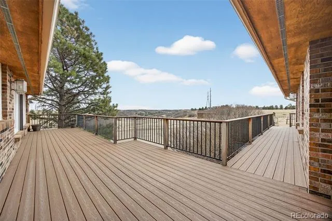
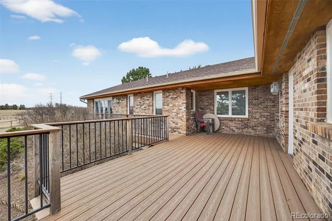
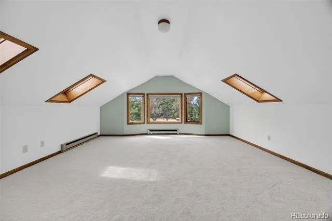
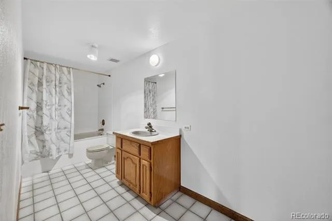
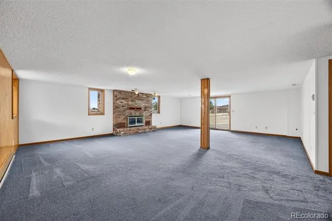
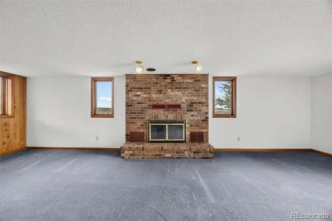
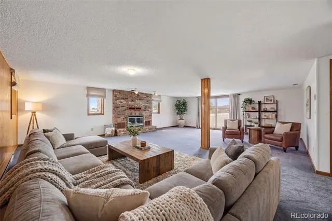
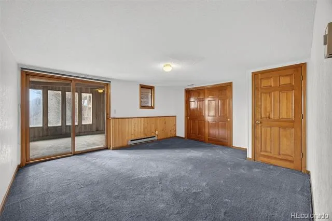
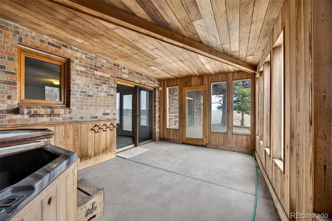
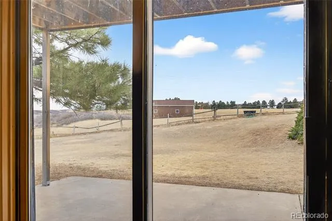
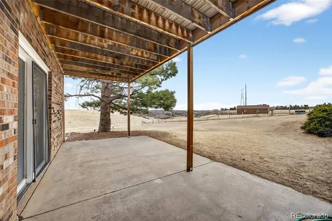
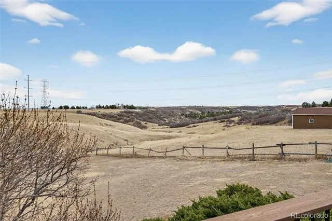
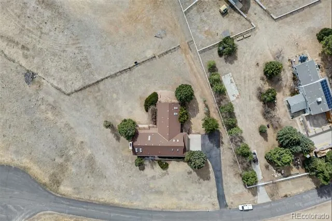
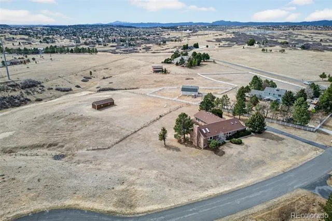
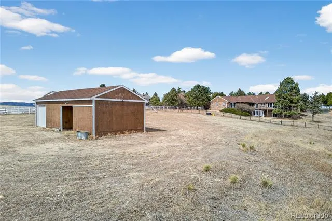
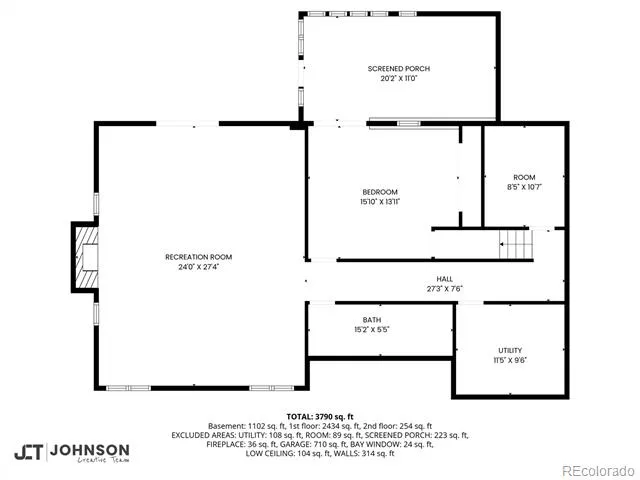
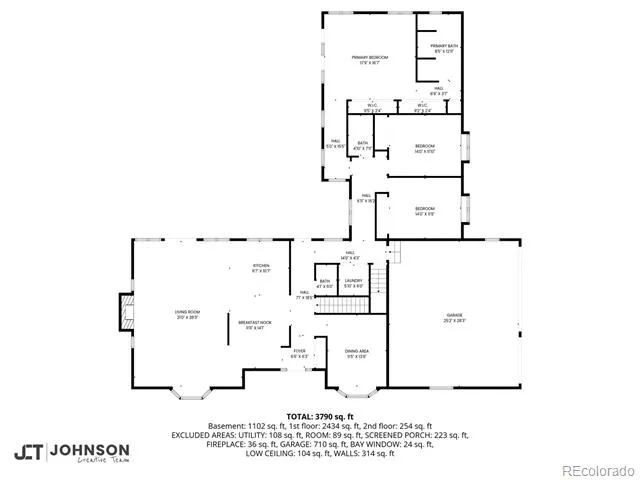
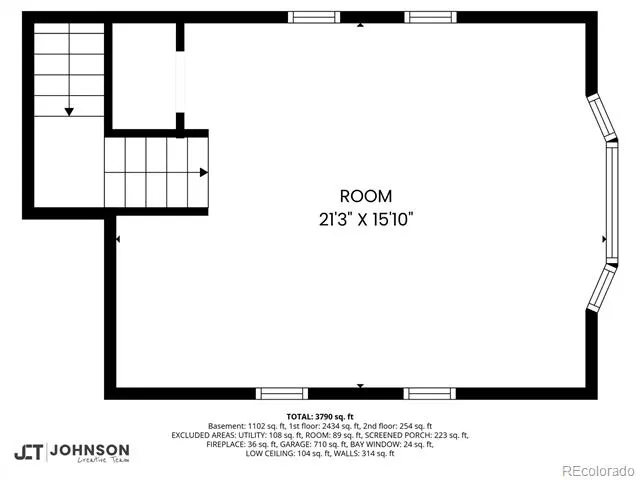
Set within the rolling landscape of Surrey Ridge Estates, this private five-acre property captures the essence of Colorado’s open-space lifestyle while remaining remarkably connected to the city. Expansive meadow and mountain views, highlighted by the distant silhouette of Pikes Peak, create a sense of place that feels both grounded in nature and elevated in experience. Here, privacy and accessibility exist in quiet harmony, with Lone Tree, Castle Rock, and the Denver Tech Center just minutes away. The custom ranch residence unfolds across approximately 4,800 finished square feet, thoughtfully positioned to take full advantage of its natural surroundings. Light-filled living spaces open outward to a wrap-around Trex deck, creating a seamless connection between interior comfort and the expansive landscape beyond. The home’s generous proportions and open flow provide an inviting environment for both intimate gatherings and larger-scale entertaining. Equestrian functionality is integrated into the property through a two-stall barn equipped with water and electricity, offering a foundation for a horse-centered lifestyle or the flexibility for hobby use. The acreage itself invites vision, whether expressed through curated outdoor living areas, refined landscape design, or simply preserved as an expanse of natural beauty. Constructed with enduring craftsmanship and maintained with care, the residence presents a compelling opportunity to reimagine interior spaces while benefiting from an increasingly uncommon land offering in this established acreage community. Properties of this scale and proximity are seldom available, positioning the estate as both a meaningful lifestyle choice and a lasting legacy investment. This is a place where the rhythm of wide-open Colorado living meets the convenience of metropolitan access, a setting defined as much by its land as by the life it makes possible.
Property Details
- Interior
- Breakfast Nook, Built-in Features, Ceiling Fan(s), Eat-in Kitchen, Entrance Foyer, Five Piece Bath, Granite Counters, Laminate C
- Fireplaces
- 2
- Cooling
- Central Air
- Heating
- Baseboard, Passive Solar, Radiant Floor
- Cooling Features
- Central Air
- Bedrooms
- 4
- Bathrooms
- 3.5
- Full Baths
- 3
- Half Baths
- 1
- View
- Meadow,Mountain(s)
- Lot Features
- Landscaped, Meadow, Open Lot, Secluded
- Stories
- 1
- Lot Description
- Landscaped, Meadow, Open Lot, Secluded
- Exterior Features
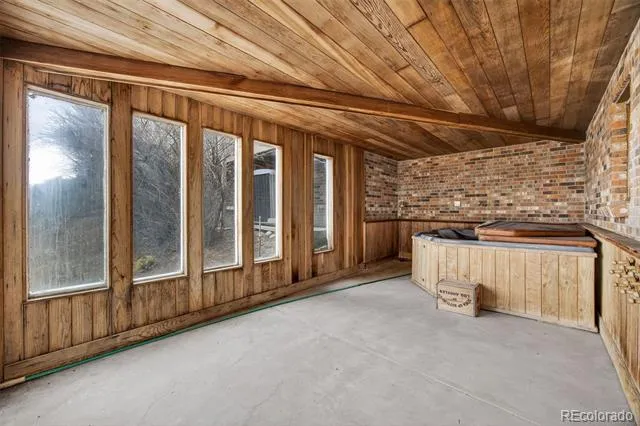
- Private Yard, Spa/Hot Tub
- Exterior Materials
- Private Yard, Spa/Hot Tub
- Acres
- 5.04
- Square Feet
- 4500
- Lot Size (sqft)
- 219542.0
- Parking Features
- 220 Volts, Oversized, Storage
- Parking Spaces
- 3
- Parking Type
- Garage
- Parking Garage Spaces
- 3
- Property Type
- Purchase
- Style
- Traditional
- Basement
- 1
- Basement Description
- Finished, Partial, Walk-Out Access
- Basement Finished
- 1
- Year Built
- 1984
- Foundation
- Concrete Perimeter, Slab
- Roof
- Composition
- Sewer Information
- Septic Tank
- Utility Source
- Well
- Utility Features
- Cable Available, Electricity Connected, Phone Available
- Appliances
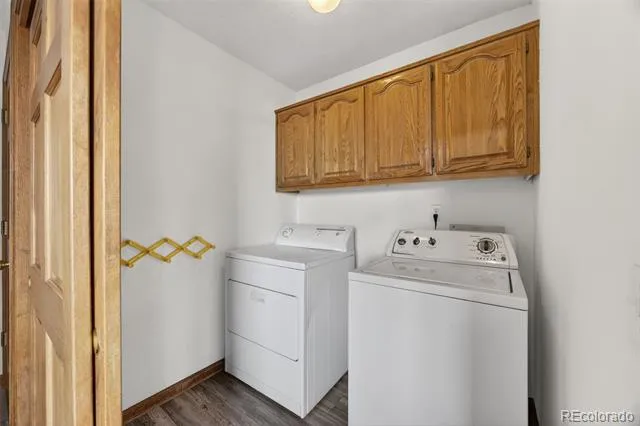
- Cooktop, Dishwasher, Disposal, Dryer, Microwave, Oven, Refrigerator, Washer
- Subdivision
- Surrey Ridge Estates
- School District
- Douglas RE-1
- Elementary School
- Buffalo Ridge
- Middle School
- Rocky Heights
- High School
- Rock Canyon
- County
- Douglas
- Region
- Castle Rock
- Zoning
- RR
Location
Legal
Based on information submitted to the MLS GRID as of 2026-07-08T17:52:34Z UTC. All data is obtained from various sources and may not have been verified by broker or MLS GRID. Supplied Open House information is subject to change without notice. All information should be independently reviewed and verified for accuracy. Properties may or may not be listed by the office/agent presenting the information.
Provided By
Listed by Deb Boyle
Listing Office: Coldwell Banker Realty 24
Legal Notice
This publication is designed to provide information with regard to the subject matter covered. It is displayed with the understanding that the publisher and authors are not engaged in rendering real estate, legal, accounting, tax, or other professional services and that the publisher and authors are not offering such advice in this publication. If real estate, legal, or other expert assistance is required, the services of a competent, professional person should be sought.
The information contained in this publication is subject to change without notice. METROLIST, INC., DBA RECOLORADO MAKES NO WARRANTY OF ANY KIND WITH REGARD TO THIS MATERIAL, INCLUDING, BUT NOT LIMITED TO, THE IMPLIED WARRANTIES OF MERCHANTABILITY AND FITNESS FOR A PARTICULAR PURPOSE. METROLIST, INC., DBA RECOLORADO SHALL NOT BE LIABLE FOR ERRORS CONTAINED HEREIN OR FOR ANY DAMAGES IN CONNECTION WITH THE FURNISHING, PERFORMANCE, OR USE OF THIS MATERIAL.
Buyer Agency Compensation
The listing broker’s offer of compensation is made only to participants of the MLS where the listing is filed.