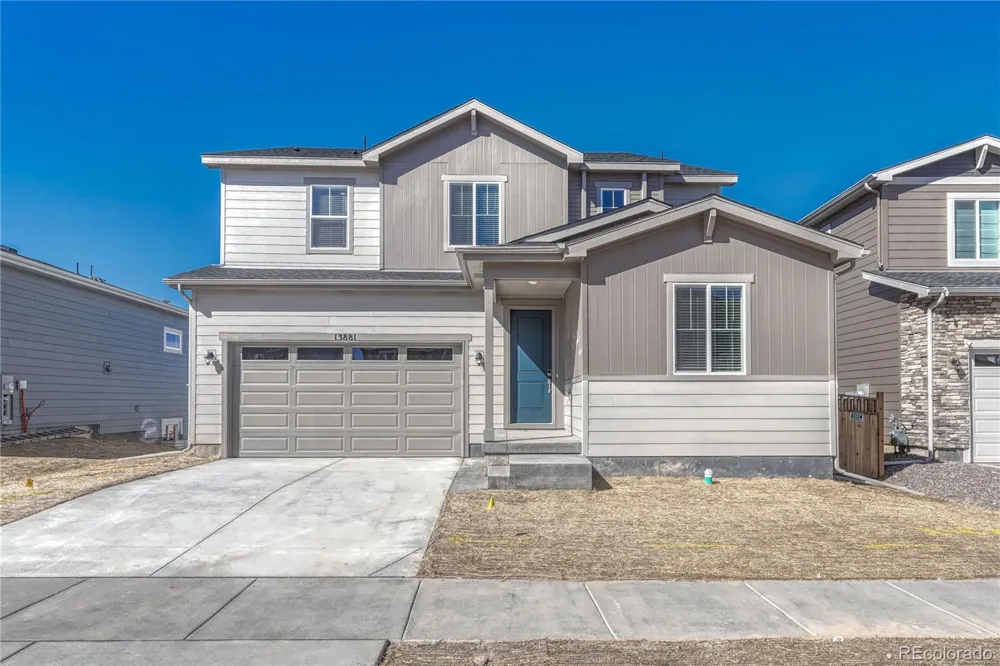
This brand-new 4-bedroom, 3.5-bathroom home in Parker’s sought-after Compark Village South community offers 2,940 sq. ft. of modern elegance with an open-concept layout, a gourmet chef’s kitchen featuring sleek dark wood cabinetry, quartz countertops, stainless steel appliances, double ovens, and a gas cooktop, and a spacious great room with luxury plank flooring and abundant natural light. The primary suite is a true retreat, boasting a spa-inspired bath with a soaking tub, frameless glass shower, and dual quartz vanity, while the secondary bedrooms, versatile loft, and convenient upstairs laundry room add to the home’s functionality. A private main-level guest suite, large unfinished basement, 2-car garage, and outdoor patio complete this exceptional home. Located in the top-rated Douglas County School District, with easy access to parks, shopping, dining, and major commuter routes, this move-in-ready home is an opportunity you won’t want to miss—schedule your showing today!
Property Details
- Interior
- Five Piece Bath, Kitchen Island, Open Floorplan, Pantry, Primary Suite, Smoke Free, Walk-In Closet(s)
- Bedrooms
- 4
- Bathrooms
- 3.5
- Full Baths
- 3
- Half Baths
- 1
- Exterior Materials
- Private Yard
- Acres
- 0.13
- Square Feet
- 4274.0
- Parking Spaces
- 2
- Parking Type
- Garage
- Parking Garage Spaces
- 2.0
- Parking Carport Spaces
- 0.0
- Property Type
- Rental
- Basement
- Unfinished
- Subdivision
- Compark Village South
- School District
- Douglas RE-1
- Elementary School
- Mammoth Heights
- Middle School
- Sierra
- High School
- Chaparral
- County
- Douglas
- Original List Price
- $4,600
- Pets Allowed
- Dogs OK
- MLS #
- 4942942
- Property Subtype
- Single Family Residence
- Cost Closed
- 4250.0
- MLS #
- 4942942
- Structure Type
- House
- Address
- Address Not Shown
Location
Legal
Based on information submitted to the MLS GRID as of 2026-08-30 11:47:40 UTC. All data is obtained from various sources and may not have been verified by broker or MLS GRID. Supplied Open House information is subject to change without notice. All information should be independently reviewed and verified for accuracy. Properties may or may not be listed by the office/agent presenting the information.
Last Updated: Aug 30, 2026 11:47 AM. Source: RECOLORADO
Provided By
Listed by Corken + Company Leasing (#REC35688T), Phone: 303-858-8003, Email: leasing@corken.co
Listing Office: Corken + Company Real Estate Group, LLC (#RECLCC09)
Provided By (Buyer)
Buyer's Agent: Lori Corken (#REC035688)
Buyer's Office: Corken + Company Real Estate Group, LLC (#RECLCC09)
Legal Notice
This publication is designed to provide information with regard to the subject matter covered. It is displayed with the understanding that the publisher and authors are not engaged in rendering real estate, legal, accounting, tax, or other professional services and that the publisher and authors are not offering such advice in this publication. If real estate, legal, or other expert assistance is required, the services of a competent, professional person should be sought.
The information contained in this publication is subject to change without notice. METROLIST, INC., DBA RECOLORADO MAKES NO WARRANTY OF ANY KIND WITH REGARD TO THIS MATERIAL, INCLUDING, BUT NOT LIMITED TO, THE IMPLIED WARRANTIES OF MERCHANTABILITY AND FITNESS FOR A PARTICULAR PURPOSE. METROLIST, INC., DBA RECOLORADO SHALL NOT BE LIABLE FOR ERRORS CONTAINED HEREIN OR FOR ANY DAMAGES IN CONNECTION WITH THE FURNISHING, PERFORMANCE, OR USE OF THIS MATERIAL.
Buyer Agency Compensation
The listing broker’s offer of compensation is made only to participants of the MLS where the listing is filed.